

Hipersystem Offices
Bending the straight line.
Hipersystem manufactures equipment for large-scale retail: its trade is bending steel tube. The new headquarters stands in the Ciutat de Carlet industrial park, a grid of orthogonal warehouses where nothing is curved.
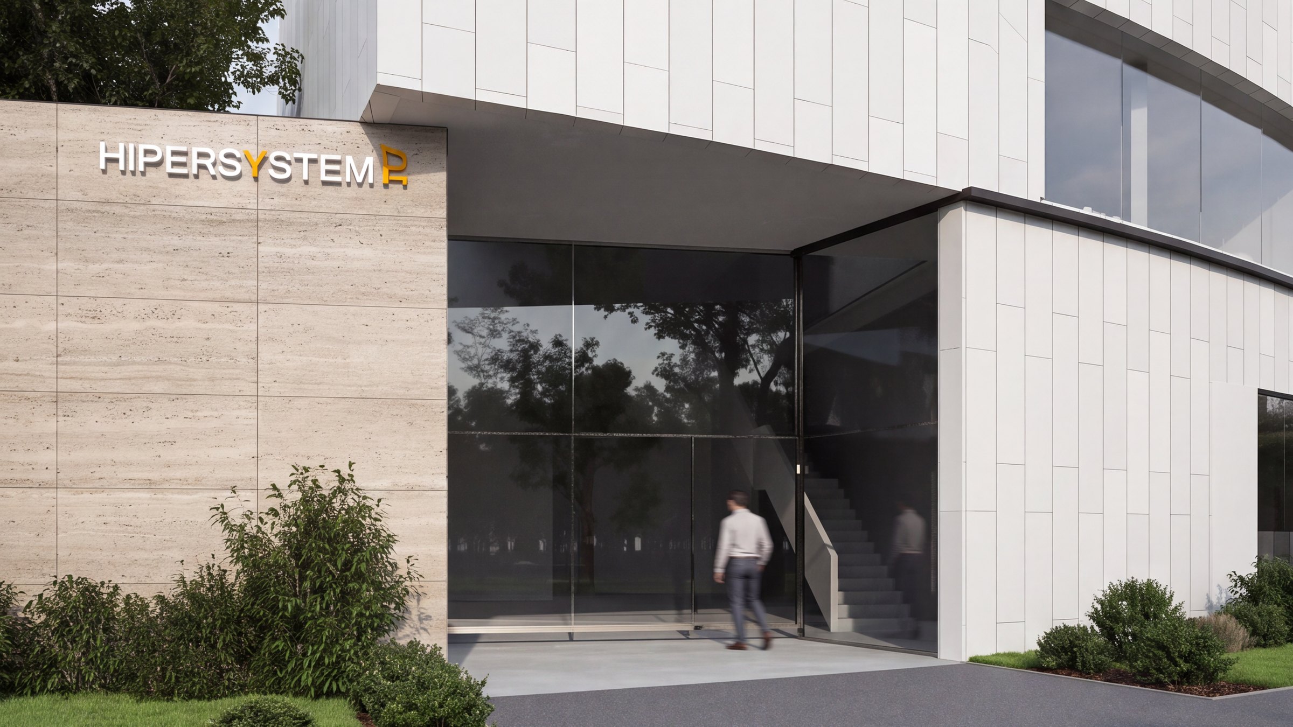
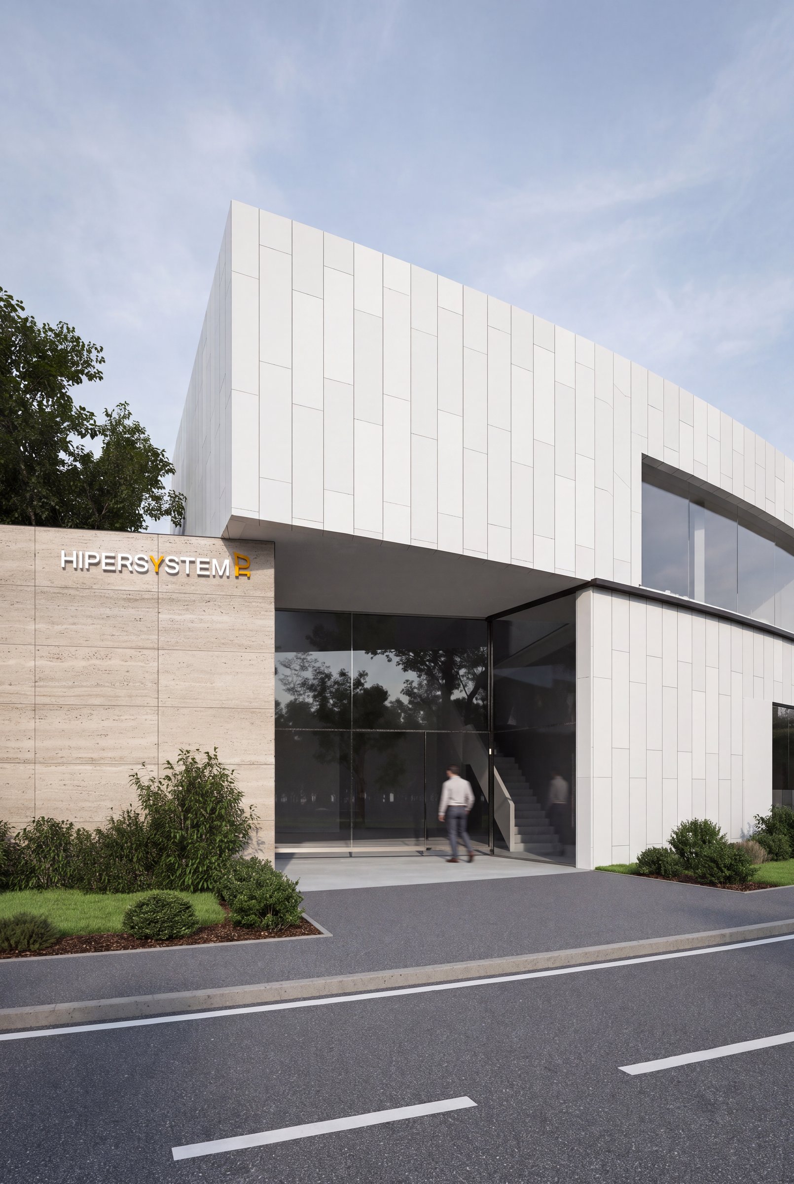
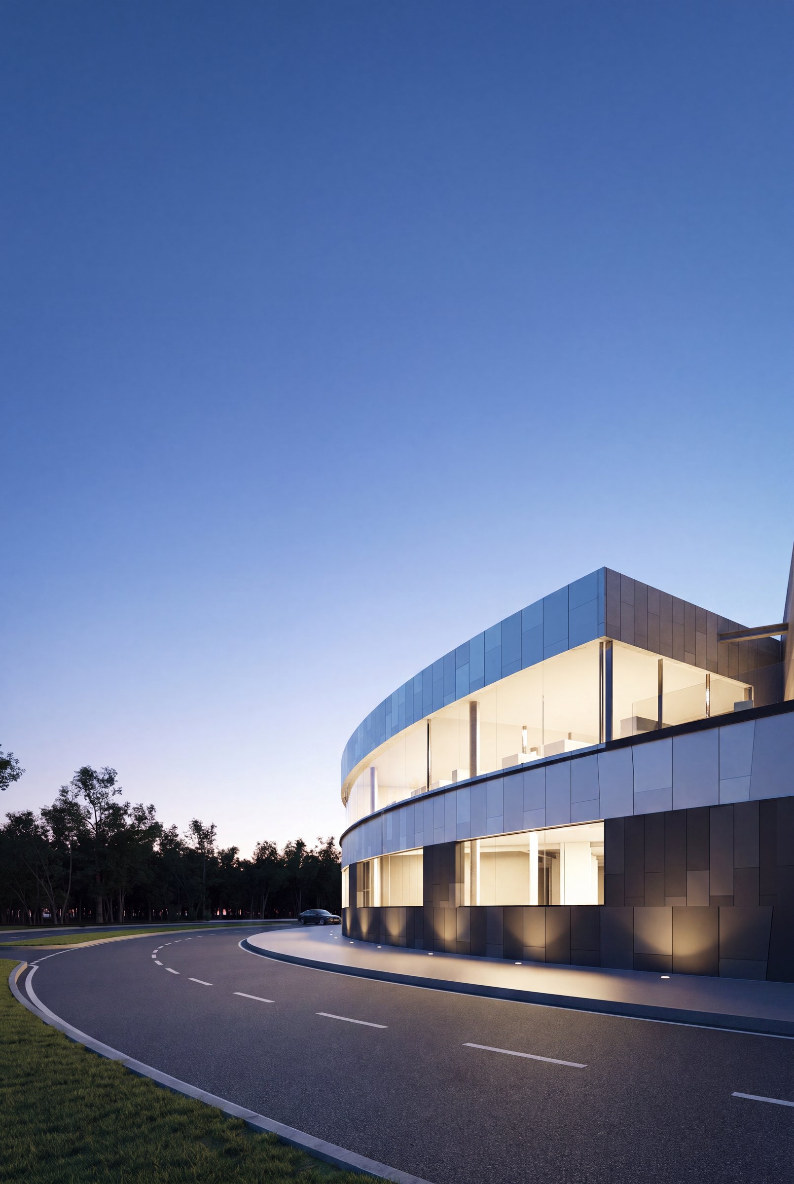
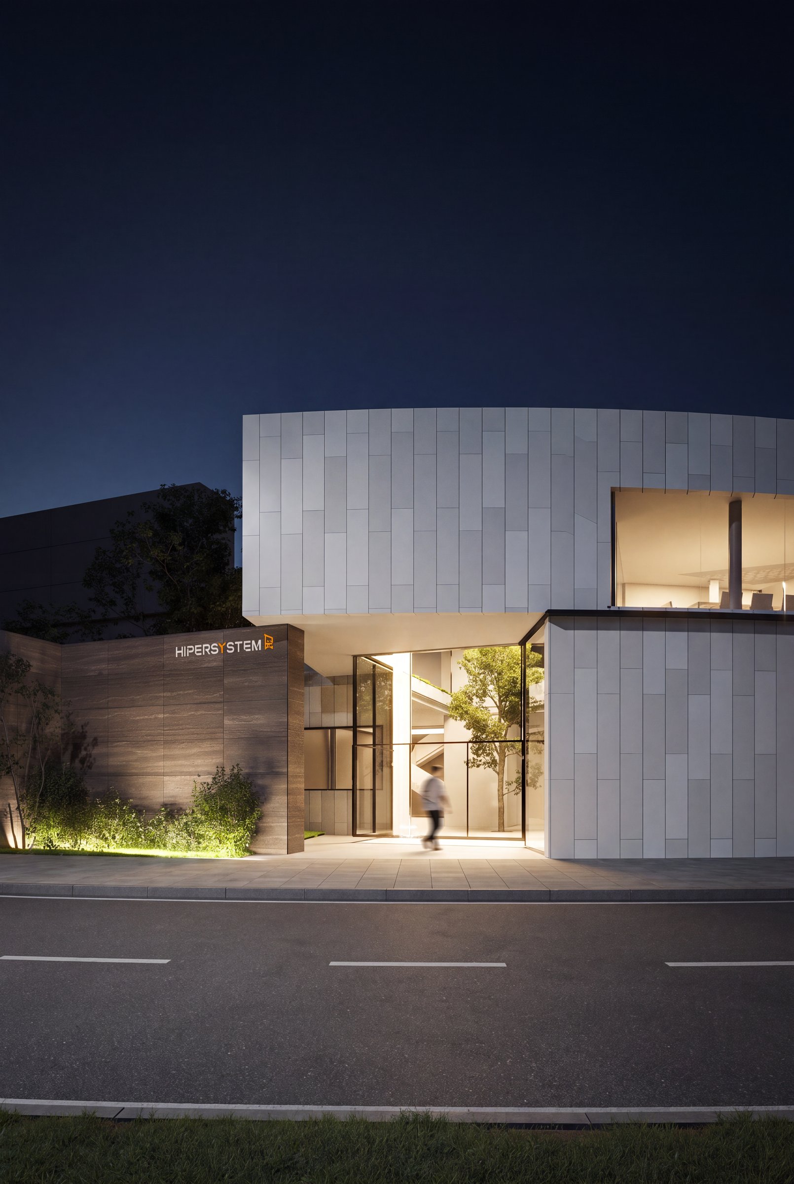
The building is two circular arcs slipped against one another. The offset between them is not a façade device: where the upper arc cantilevers over the lower one the entrance occurs, sheltered without need of a canopy; where it draws back, the first-floor terrace opens.
The upper volume is resolved in pearl-white composite. The sheet follows the curve without interruption and the joint between panels, always vertical, measures the development of the arc. Below it, anthracite composite darkens the plinth and the pale volume rests without quite touching the ground.
Travertine appears only where the building meets the person arriving. Two stone walls receive from the street, carry the lettering and order the threshold. Their horizontal coursing cuts across the vertical of the composite, and they are the only natural material in the composition.
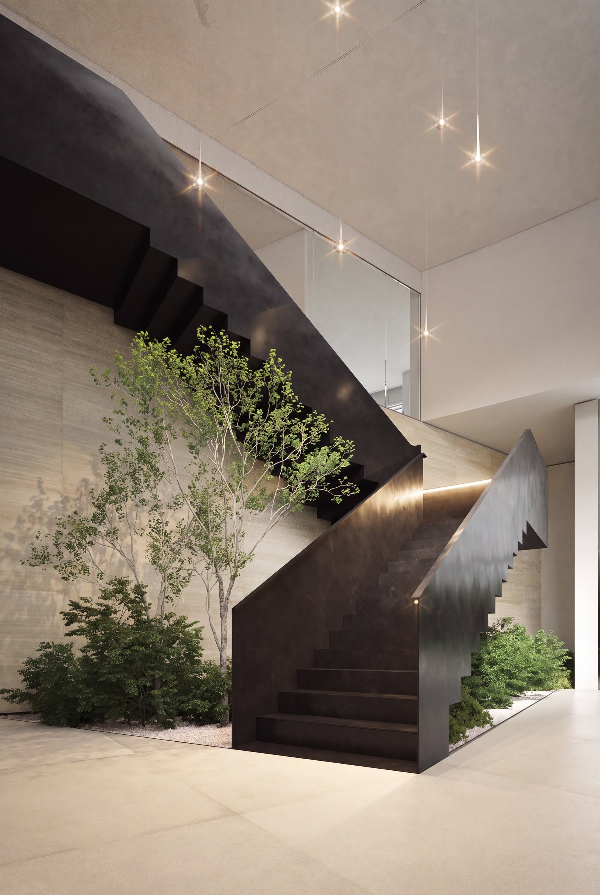
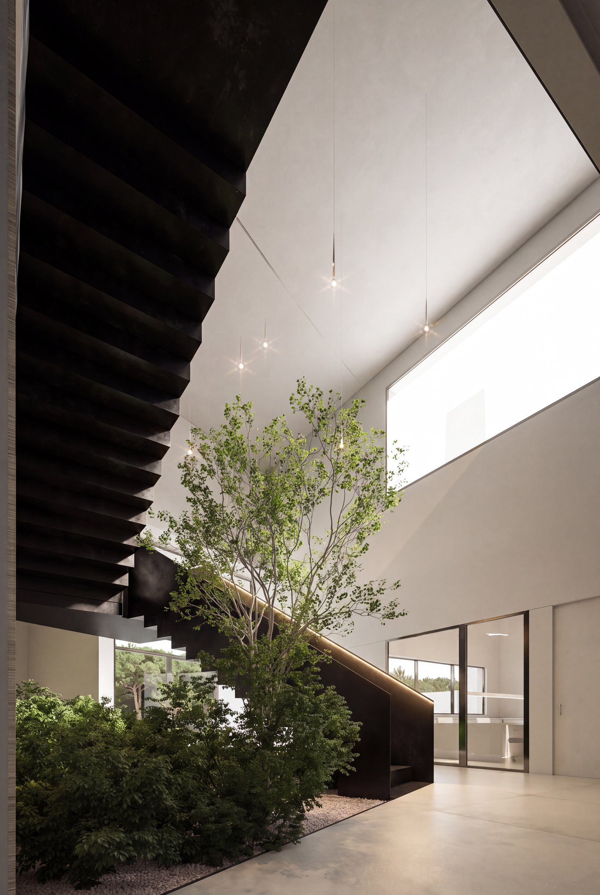
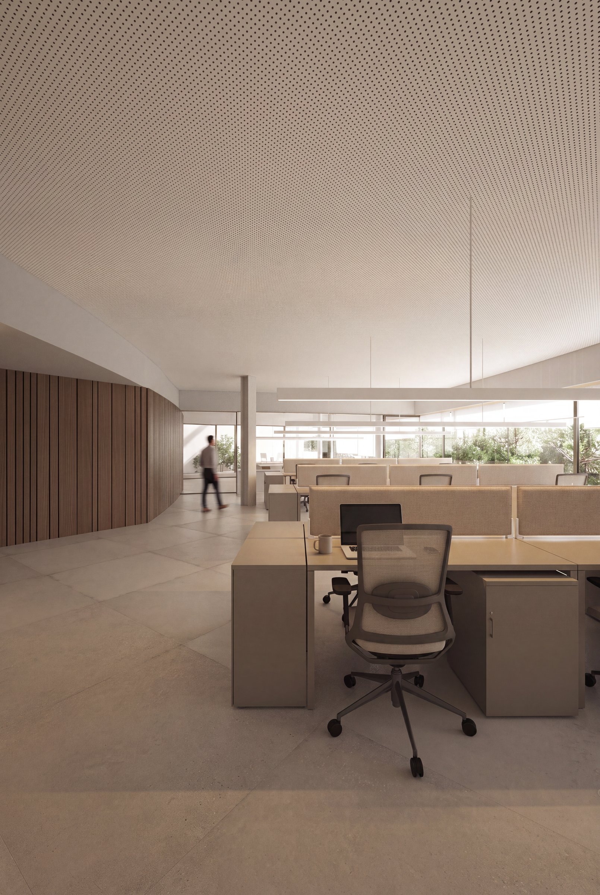
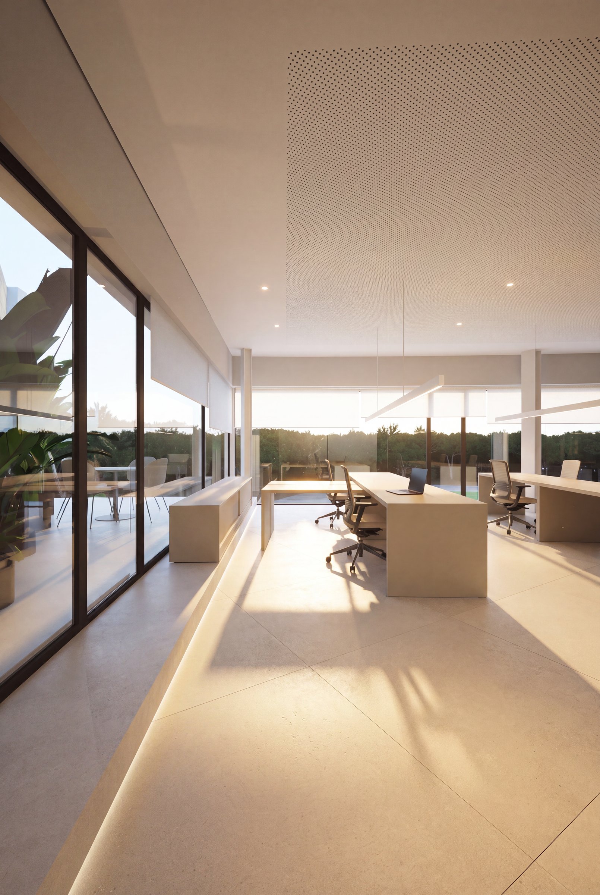
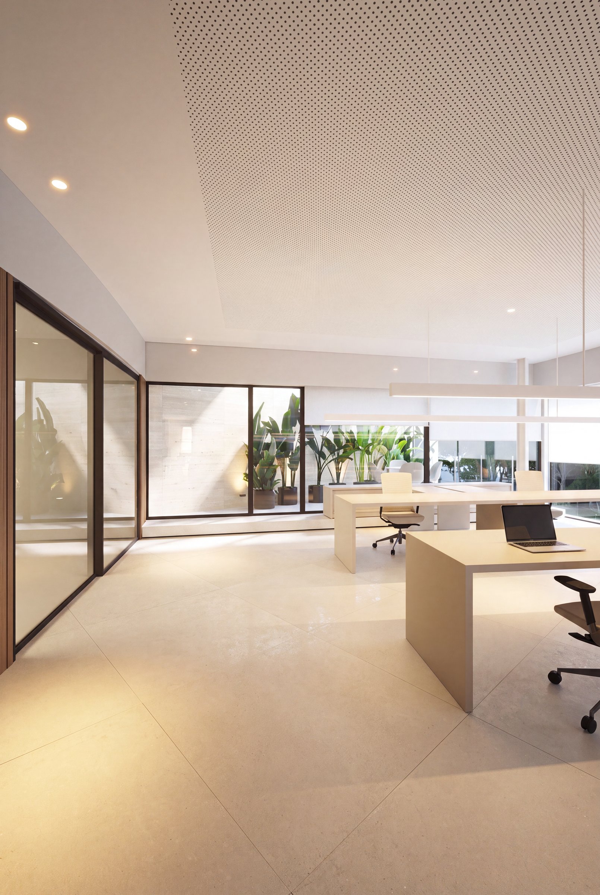
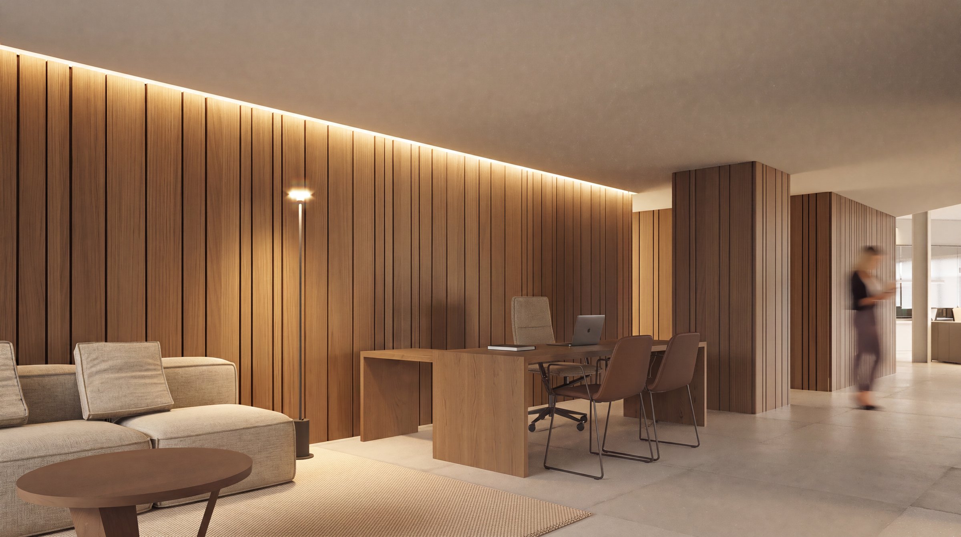
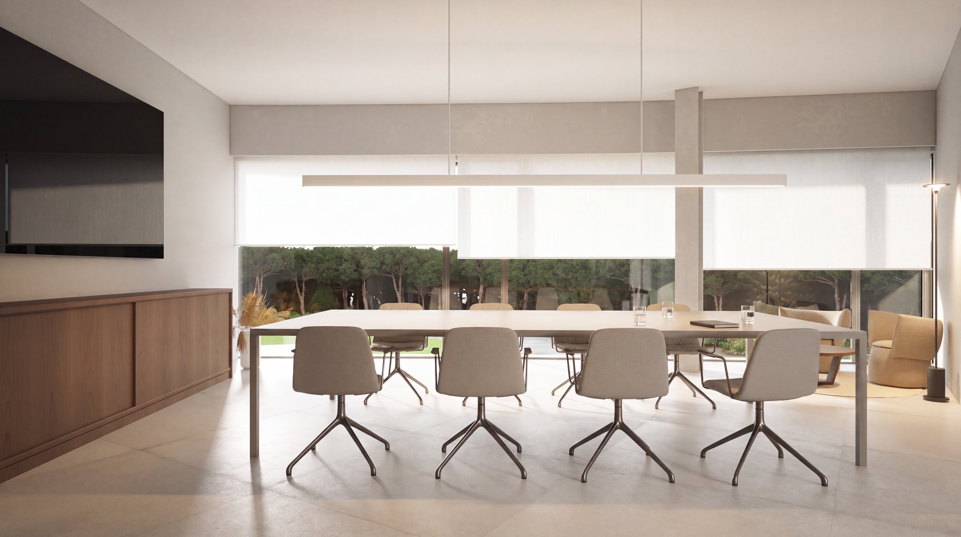
Inside, 880 m² across two levels. The ground floor holds the showroom where Hipersystem displays its finished product. Above it, the offices turn around the void of the entrance: a black sheet-steel stair descends beside a planted courtyard and distributes towards a ribbon window that runs the entire curved perimeter.
The curve does not decorate. It generates the entrance, the shade and the view.
RUBEN MUEDRA ESTUDIO DE ARQUITECTURA
Carlet, Valencia, Spain
Rubén Muedra
Luciana Bruna
Francisco Espert
Pau
Dugarse
Javier Hinojosa
880 m2
2025
2026
Under construction
A good first conversation
You can book a first meeting or write to us with the details of your plot and your needs. We will come back to you with an initial view on the feasibility of the project.
Contact us