


Residential and corporate architecture and interior design — from idea to build.
Quality does not begin on site. It begins much earlier: when the project is understood clearly and ordered with criteria.
At Rubén Muedra Arquitectura we work from that integral vision. Idea, technique, materiality, interior design, sustainability, visualization and execution are all part of the same structure.
We do not understand services as isolated pieces. We understand them as a way of supporting architecture better, reducing friction and preserving coherence between what is conceived and what is built.
Start a project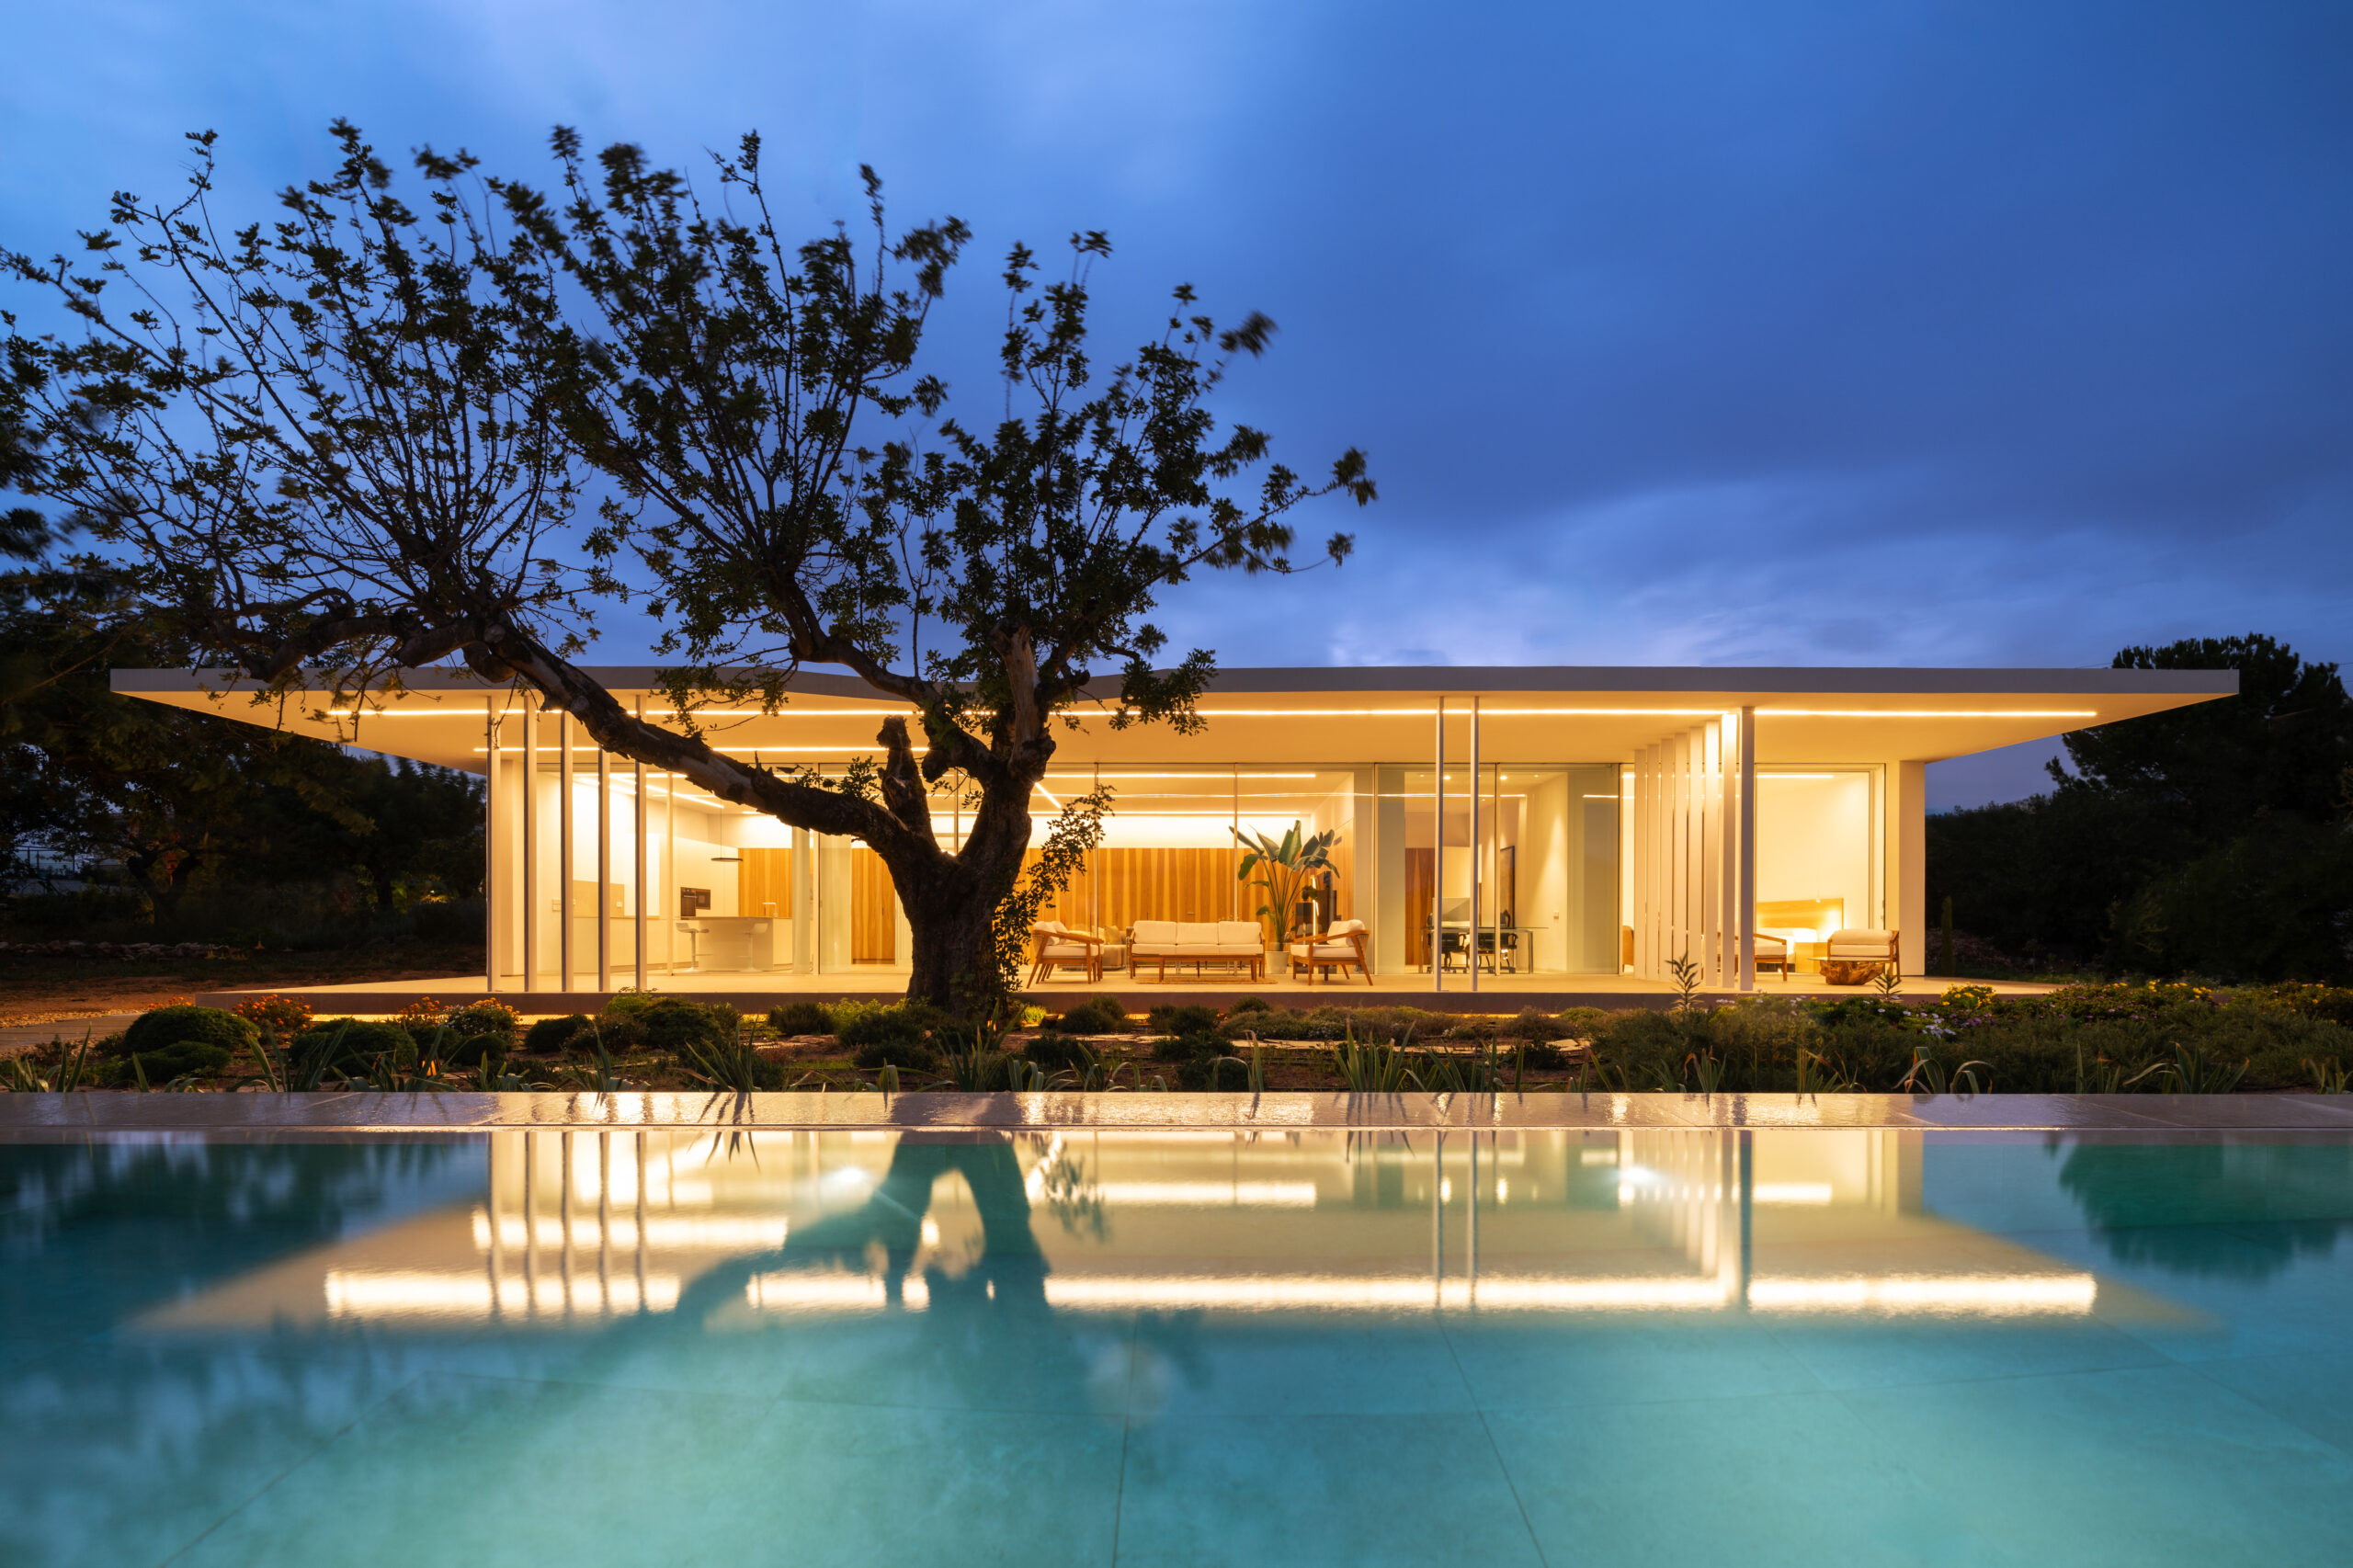
Homes
Houses with place, character and precision.
Housing demands more than simply solving a programme. It requires interpreting a specific way of living, looking, protecting, opening and enduring.
We develop single-family homes, full refurbishments and extensions from that perspective. Each house is born from the place, the client and a very clear commitment to exactness.
We are interested in serene, rigorous and lasting architecture. The kind that improves once inhabited.
View projects
Offices
Workspaces that also build identity.
Offices are no longer just places to work. They are spaces where a company organizes itself, expresses itself and recognizes itself.
We design headquarters, offices and representative environments where architecture organizes flows, improves user experience and communicates the company’s culture with clarity.
It is not only about projecting an image. It is about projecting a way of working.
View projects
Interiors
Interiors that remain inseparable from architecture.
Interior design is approached as continuity, not as added decoration. Materials, lighting, equipment, built-in furniture and detail are developed from the same logic that organizes the project.
This continuity allows for a clearer reading of the whole and a more consistent final quality in housing, offices and representative spaces.
Discover the studioSome commissions need more than good design. They need a structure capable of absorbing complexity without losing clarity.
Full coordination of the process in order to build with more transparency, more control and less friction between design, costs, timing and execution.
Strategic guidance for development and promotion, connecting architecture, opportunity, product and feasibility.
Strategies for healthier and more efficient spaces, with support in Passivhaus, WELL, LEED, BREEAM and Smart Building.
Technology applied to the studio’s internal workflow to coordinate better, iterate better and anticipate each decision more accurately.
We listen, order, develop, coordinate and accompany. When that sequence is properly sustained, the whole project gains clarity.
Understand the place, the commission, the budget, the timeline and the real ambition of the project.
Transform information into a clear direction rather than a sum of constraints.
Go deeper into architecture, structure, installations, materiality and interior design with technical precision.
Integrate agents, information and decisions to reduce uncertainty and increase consistency.
Accompany the construction so that what is built preserves the quality of what was conceived.
The essentials
A direct reading of the issues that most often appear when a project begins to take shape.
What kind of projects does Rubén Muedra Arquitectura develop?
We develop residential architecture, offices, corporate spaces, interior design and product design projects from an integral vision. Depending on each commission, this work can also include project management, sustainability, BIM, artificial intelligence applied to internal processes, virtual reality or strategic consultancy.
Do you work only in Valencia and Alicante?
No. Although Valencia is part of our natural base of work, distance is not a limitation. We currently develop projects in Valencia, Alicante, Ibiza, Madrid and Marbella, and we have already begun our international expansion with the first commissions outside Spain.
Can you accompany the project from the beginning to the end of construction?
Yes. We can be involved from the first stages of definition and strategy, develop the project with the necessary technical depth and later accompany its materialization on site. This continuity makes it possible to preserve coherence between what is conceived and what is built.
What does working in an integral way mean for you?
It means understanding that a project is not made up of isolated decisions. Site response, structure, installations, materiality, interior design, sustainability and execution are all part of the same direction.
What does BIM bring to the development of the project?
BIM brings order, coordination and precision. It allows us to work with a stronger technical base, integrate information from all disciplines more effectively and reduce clashes before reaching site.
How do you integrate artificial intelligence into your work?
Artificial intelligence is integrated as a support tool within the studio’s internal workflows. It reinforces processes of analysis, exploration, information organization, iteration and quality control. It does not replace architectural judgment; it strengthens it.
Do you support sustainability strategies and certifications?
Yes. We incorporate criteria of efficiency, comfort, well-being and environmental performance from the first decisions of the project. We can also support processes linked to Passivhaus, WELL, LEED, BREEAM or Smart Building.