

SP Berner 4.0 Industrial Halls and Administrative Buildings
Three halls, one single line.
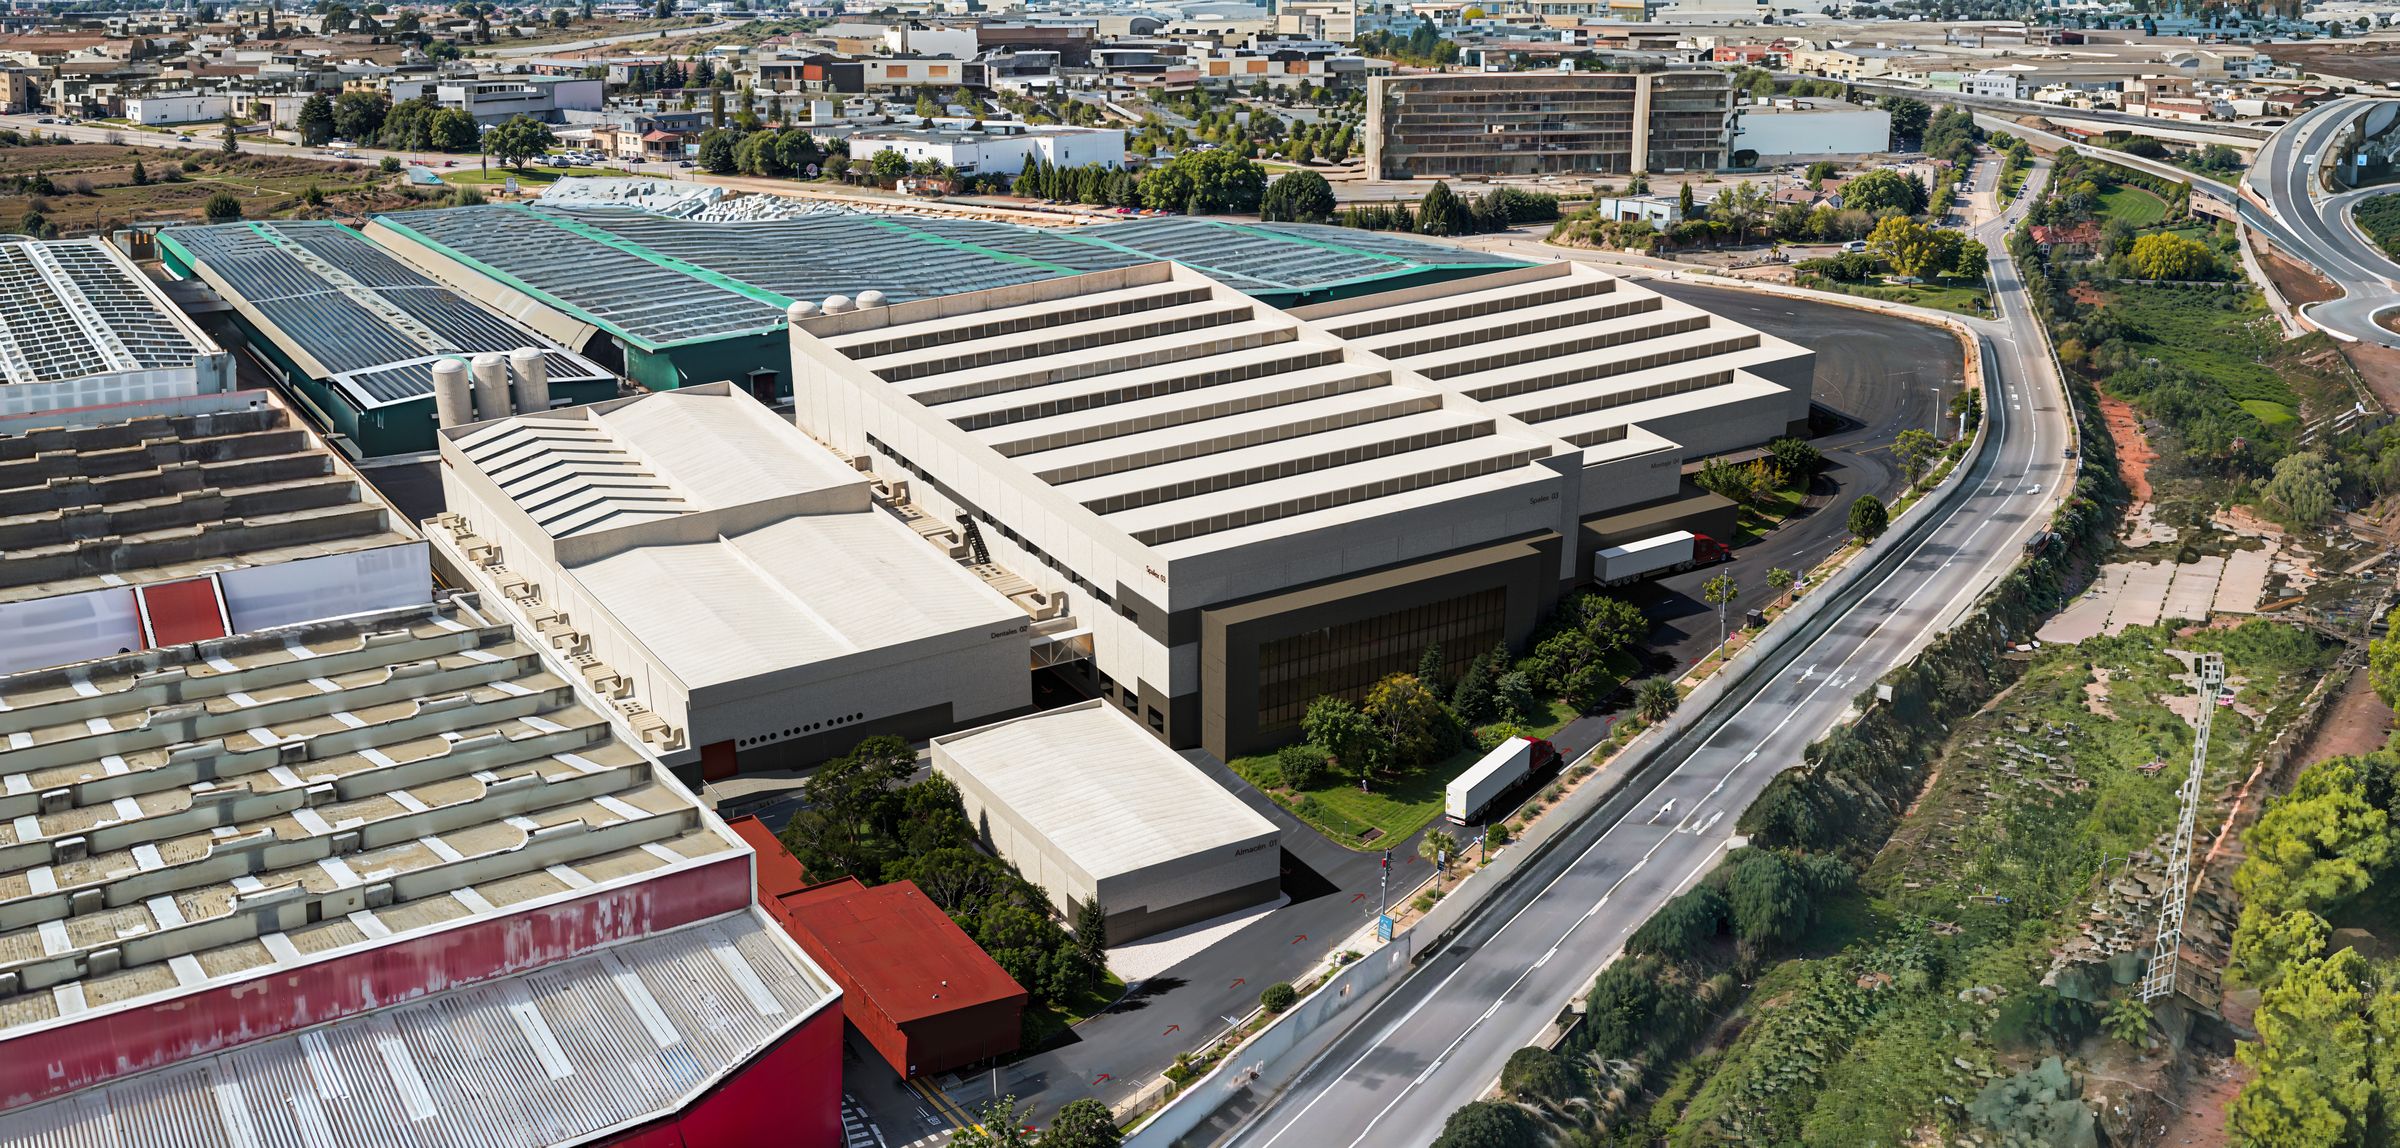
SP Berner has been manufacturing in Aldaia since 1964. Over sixty years the complex has grown by accretion, one hall at a time and as needed, like almost all industry in the Valencia metropolitan area. This extension is not after a singular building within that fabric: it is after giving it a front and an edge.
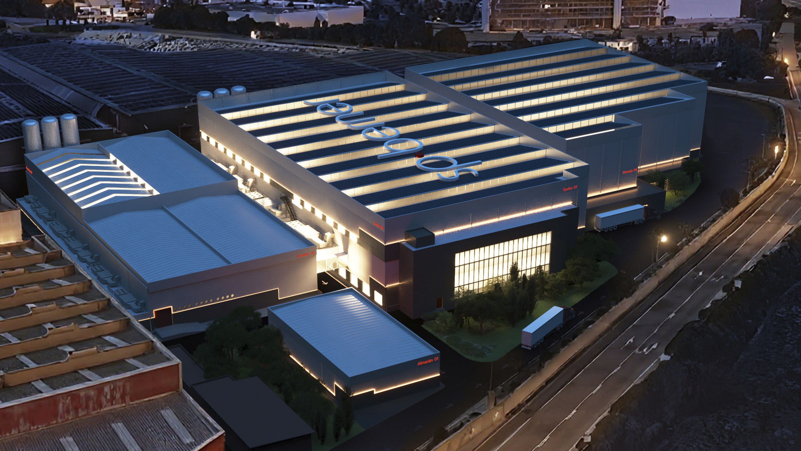
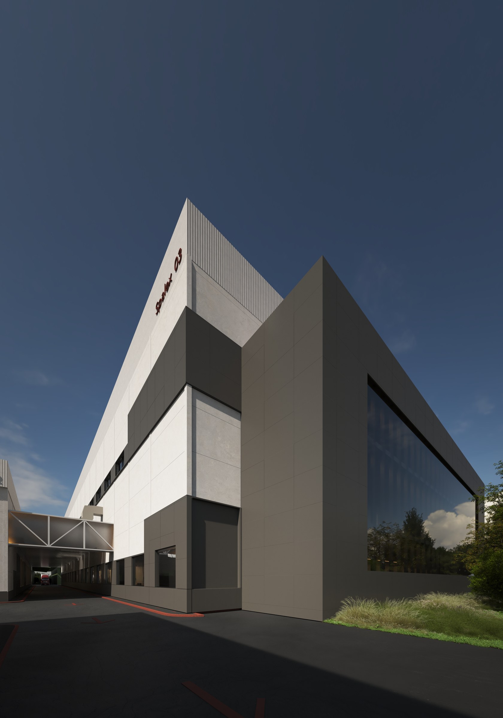
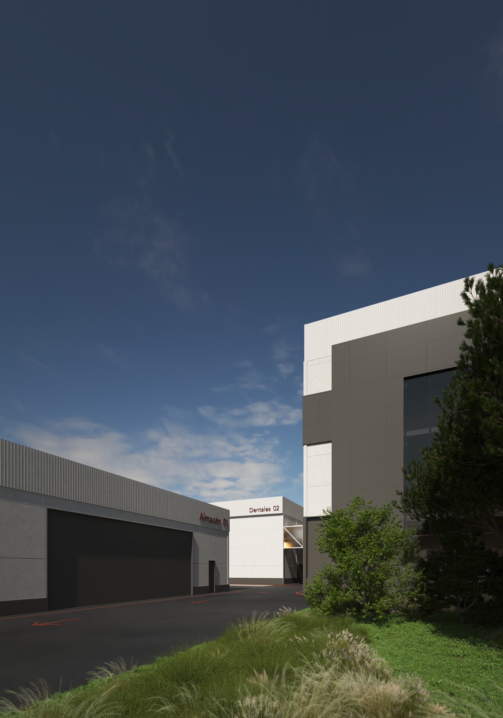
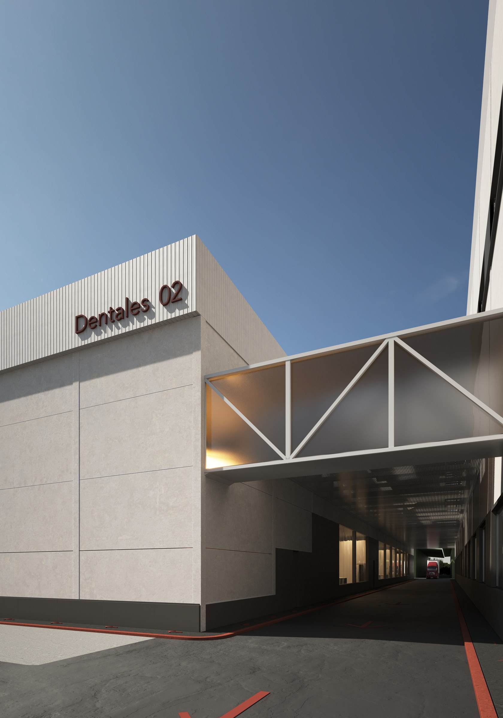
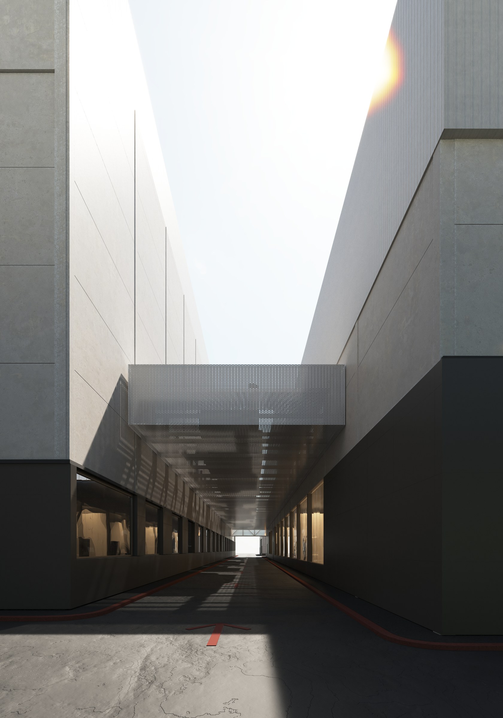
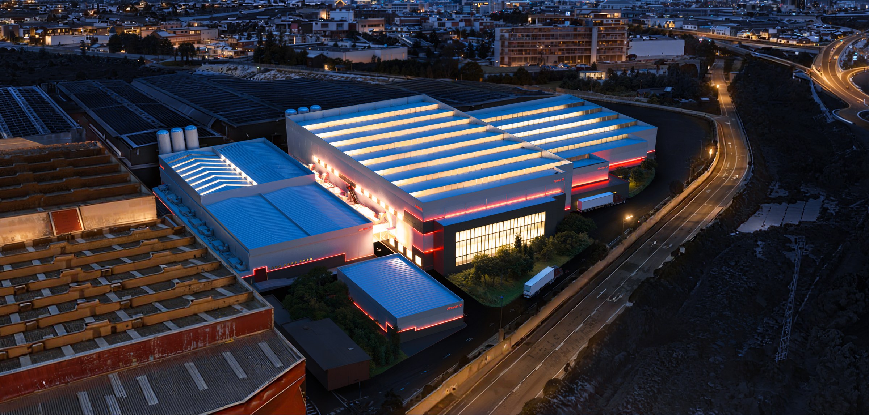
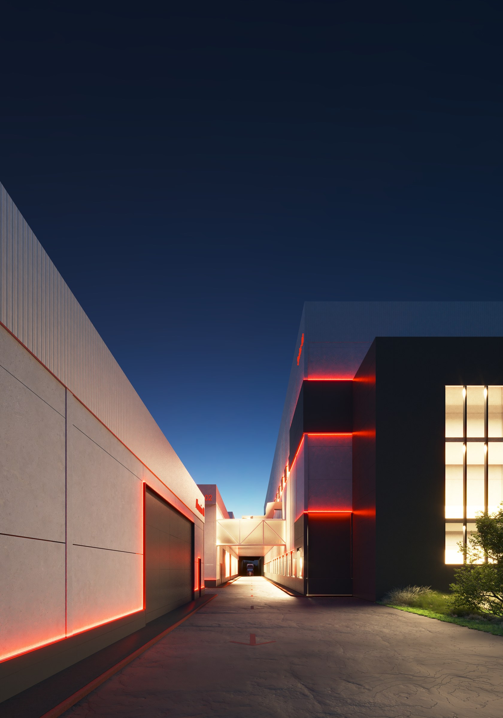
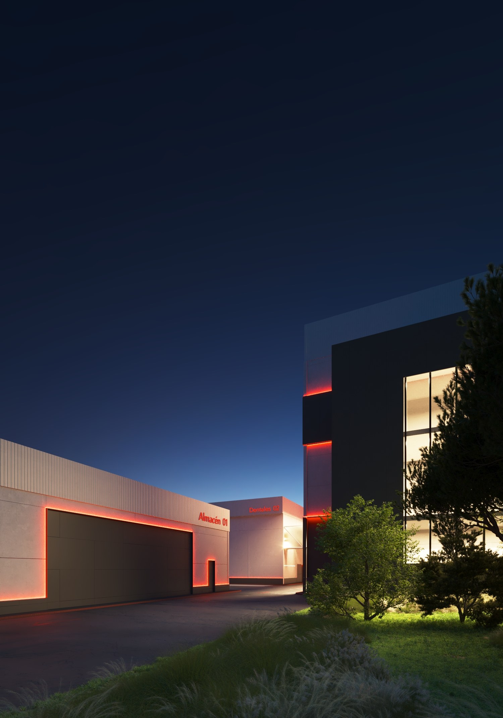
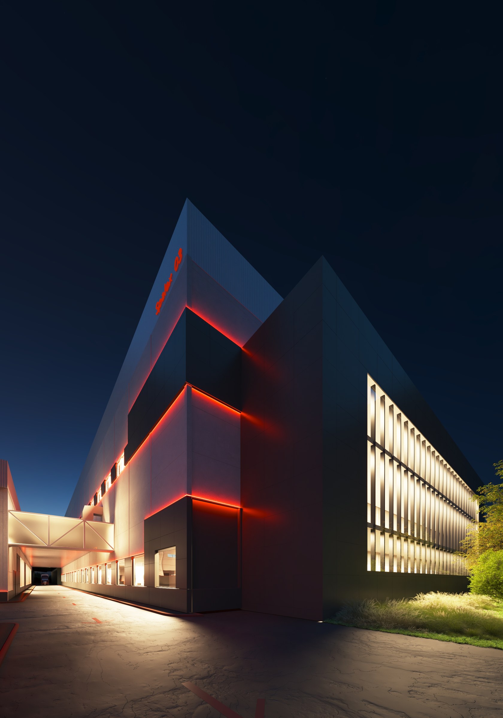
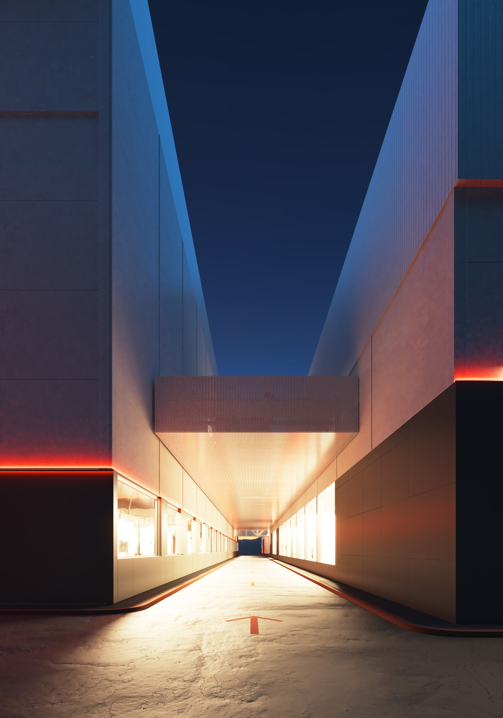
There are three volumes, and each carries its name on the facade: Almacen 01, Dentales 02 and Spalex 03. They align on a single plane and leave service streets of constant width between them, crossed overhead by trussed walkways that link production and offices without stepping down onto the lorry route. The parapet height is the same across the whole complex. What changes from one piece to the next is the depth.
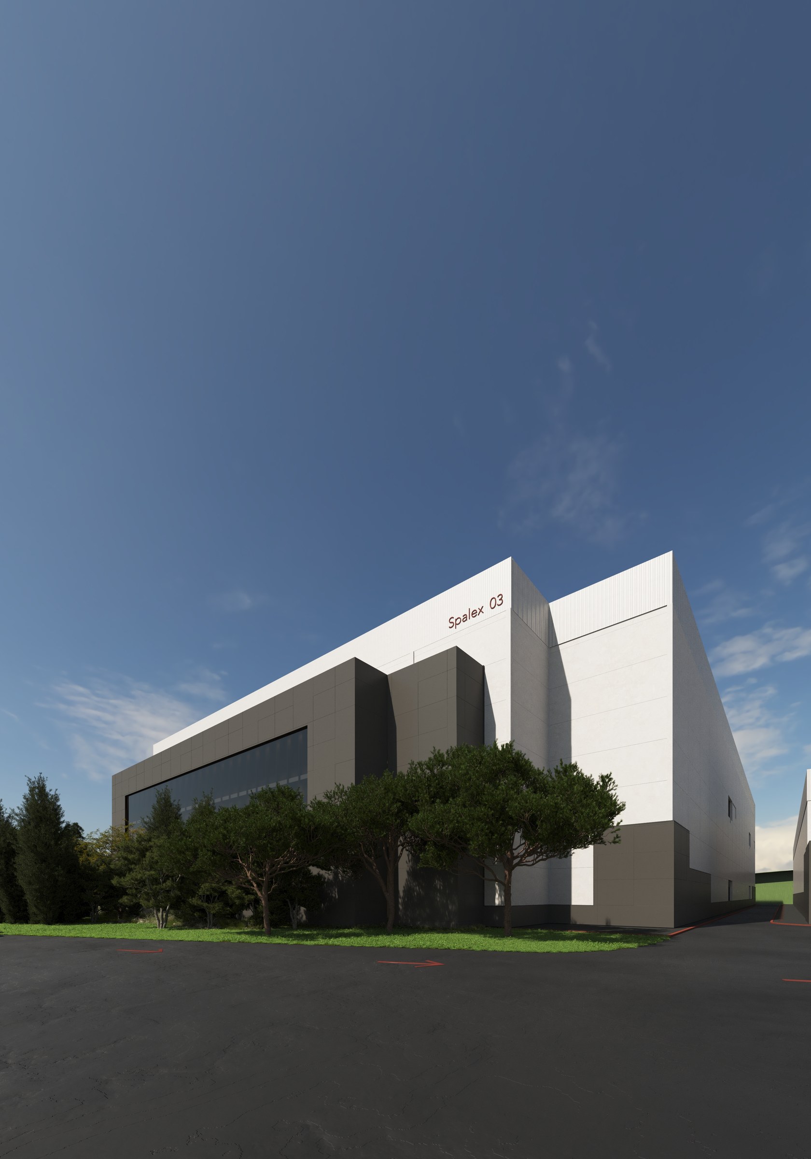
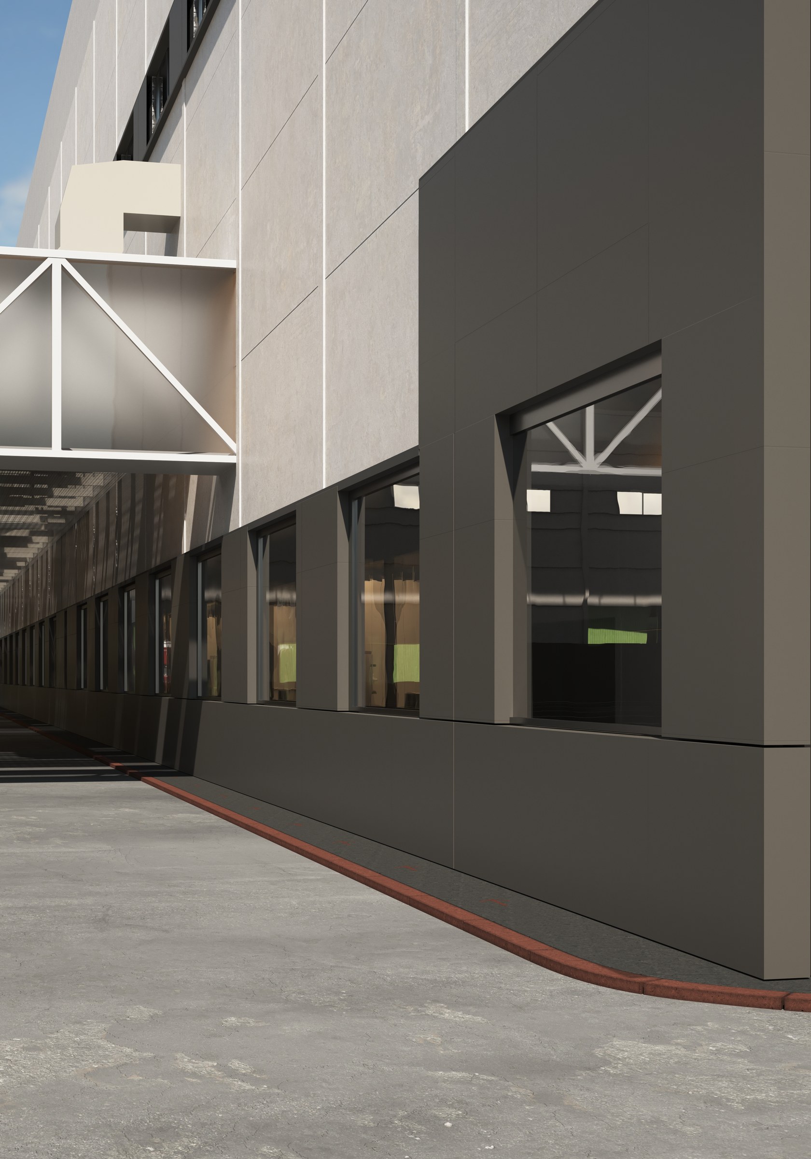
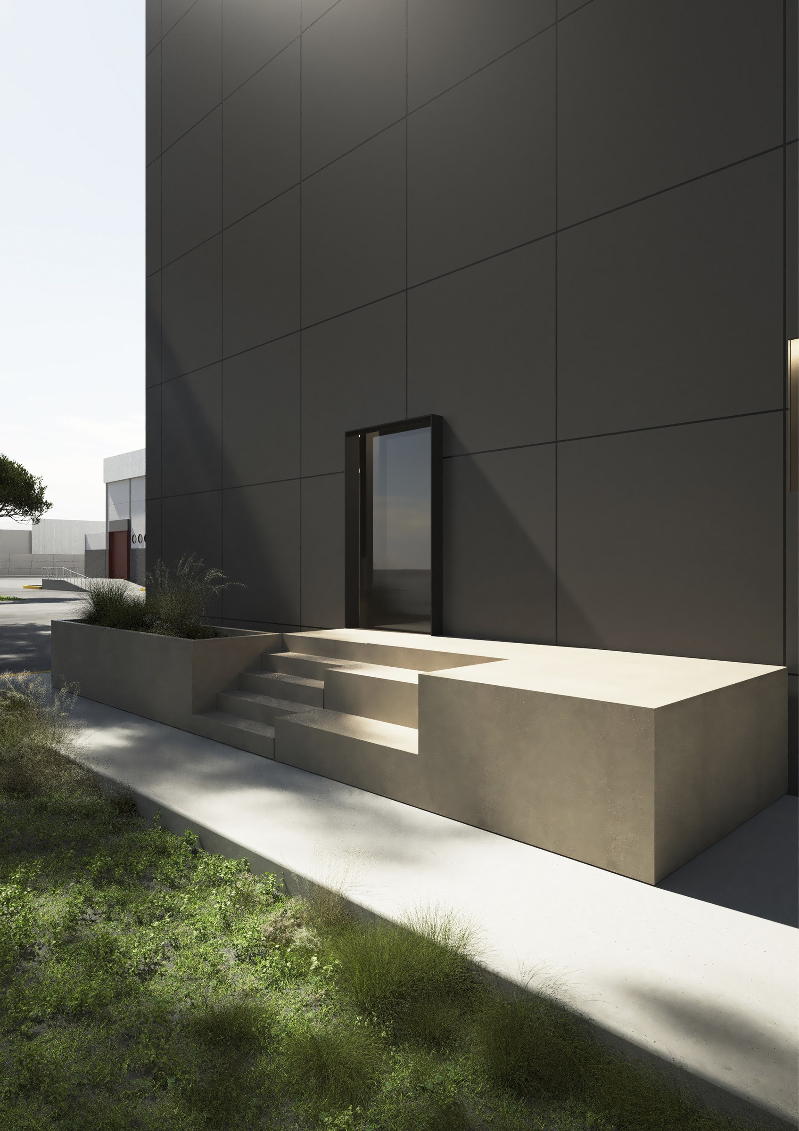
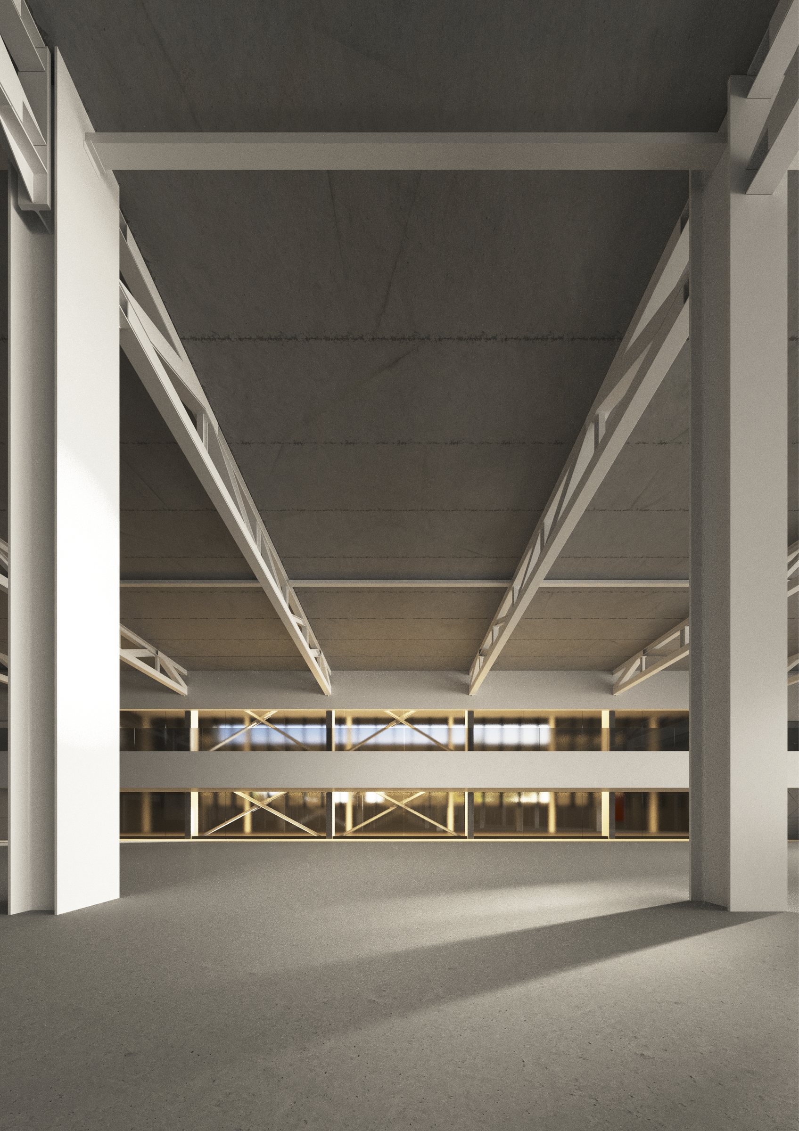
Construction is mixed: rolled steel frames on precast concrete floors and envelope. The panel arrives on site finished and is the facade itself; nothing is applied over it. Anthracite on the plinth and on the horizontal lines that run across the complex. Pearl white on the upper planes, the roofs and the industrial trims. Two colours and one joint.
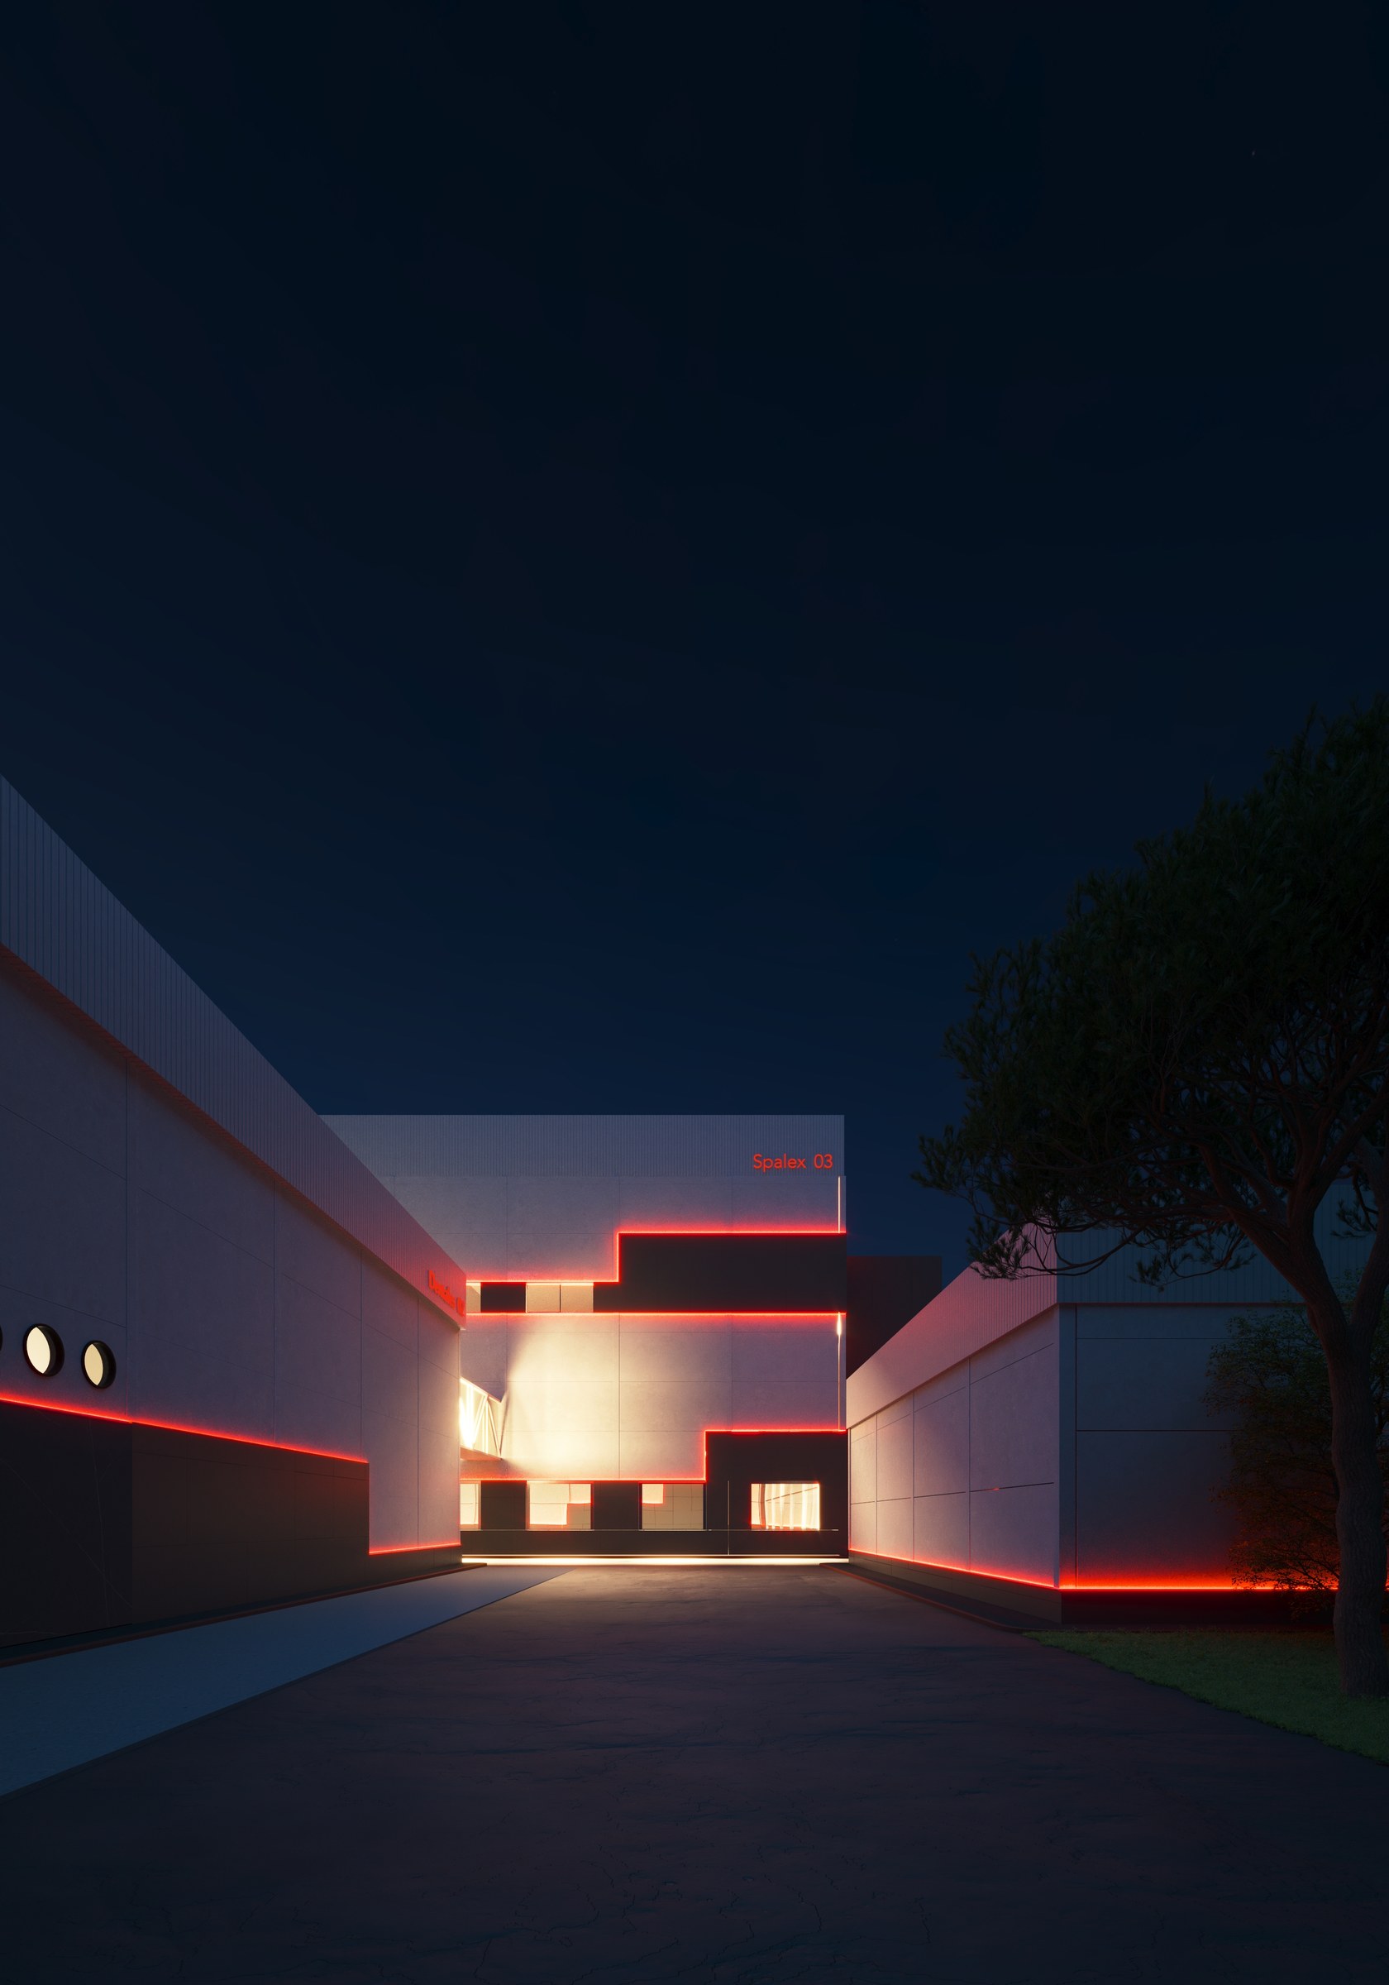
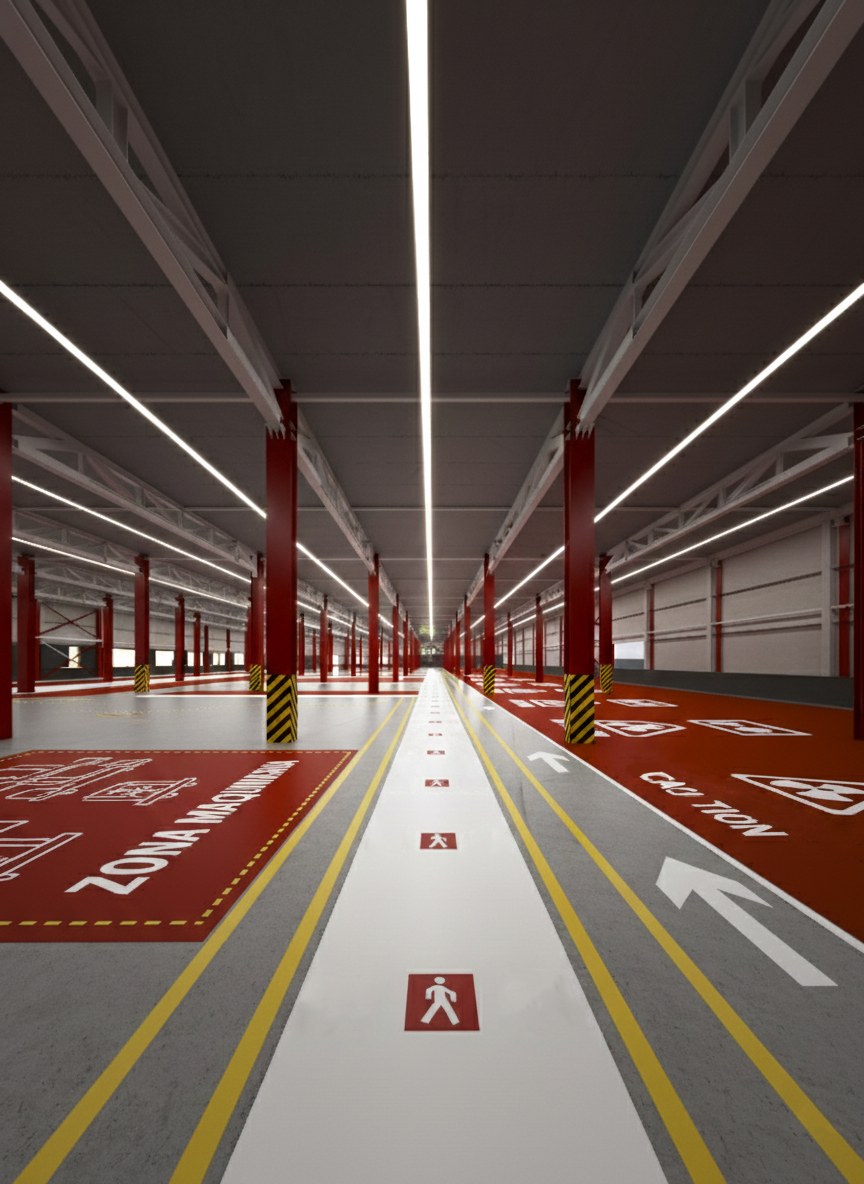
The corporate red is never applied as a surface: it is reserved for the linear. The interior columns of the halls, the signage painted on the floor, and a continuous line of light that runs the perimeter above the plinth, breaks as it meets each volume and follows the curved edge of the site. By day it reads as a shadow. By night it is way-finding: it marks the edge along which the lorries move. The roof completes the operation with the company logotype, sized to be read from the air in a town that borders Manises airport.
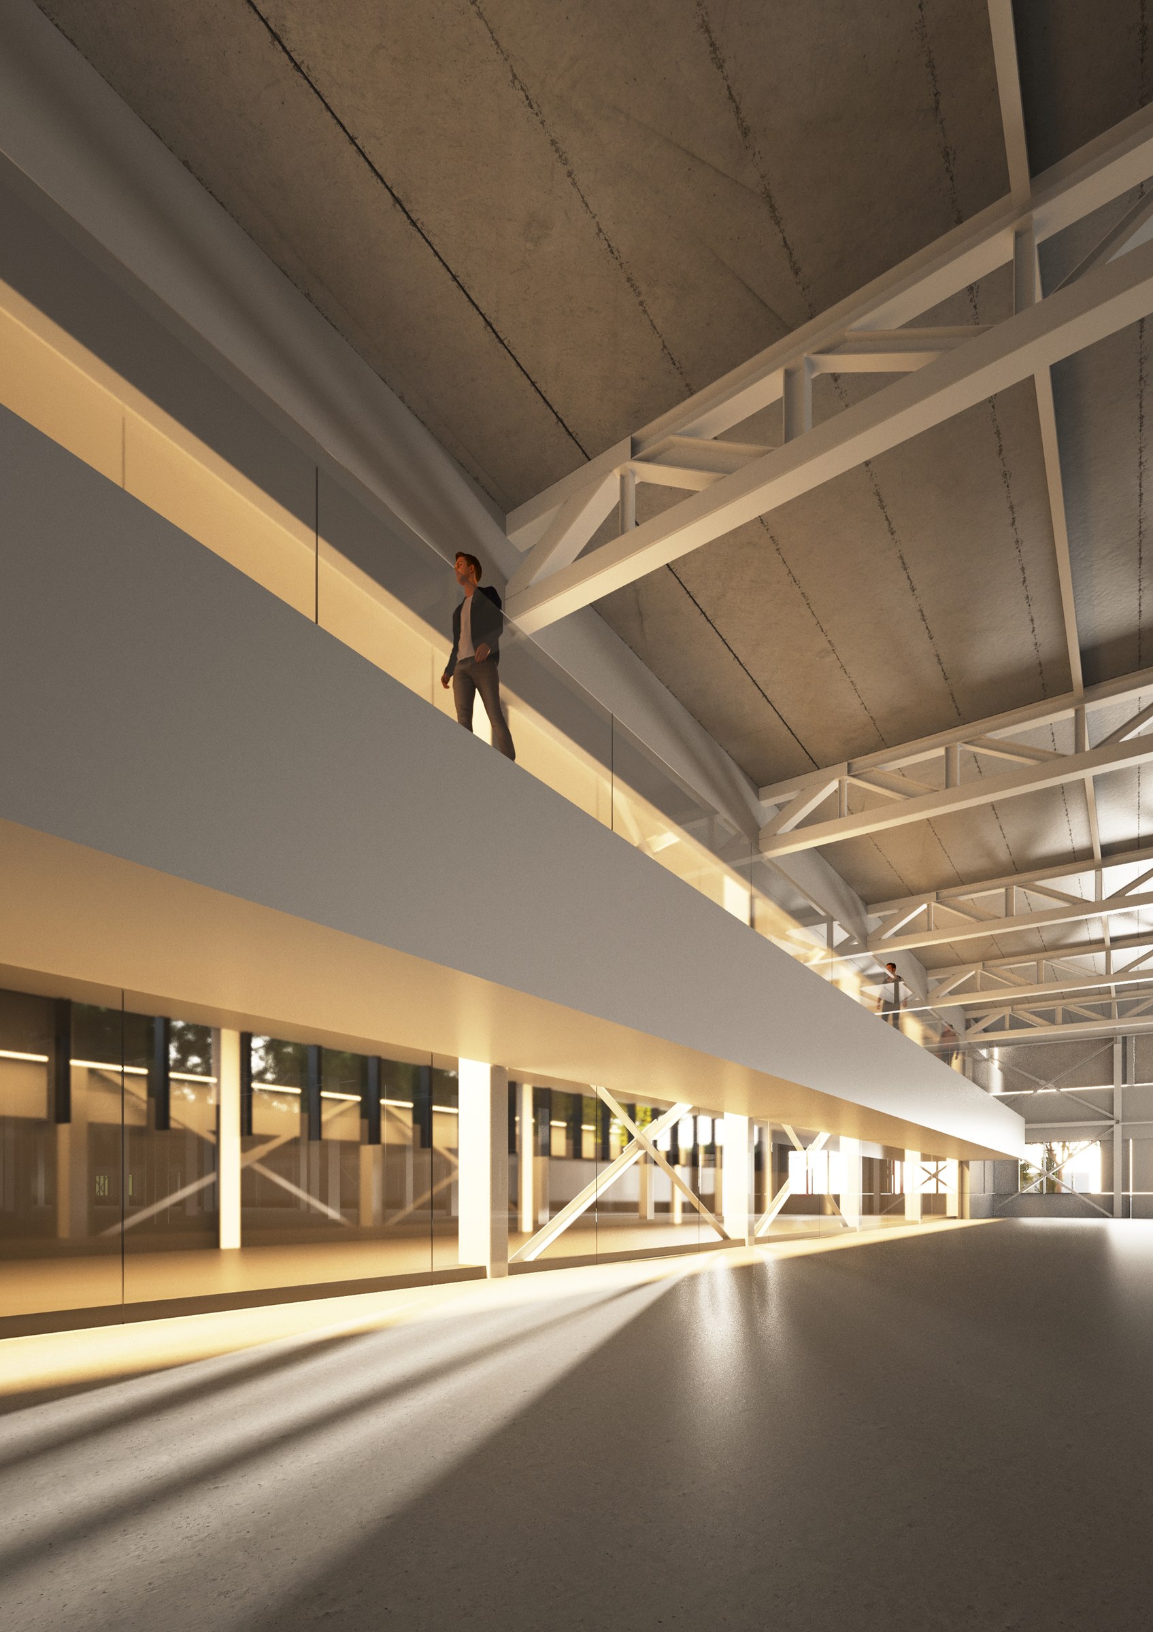
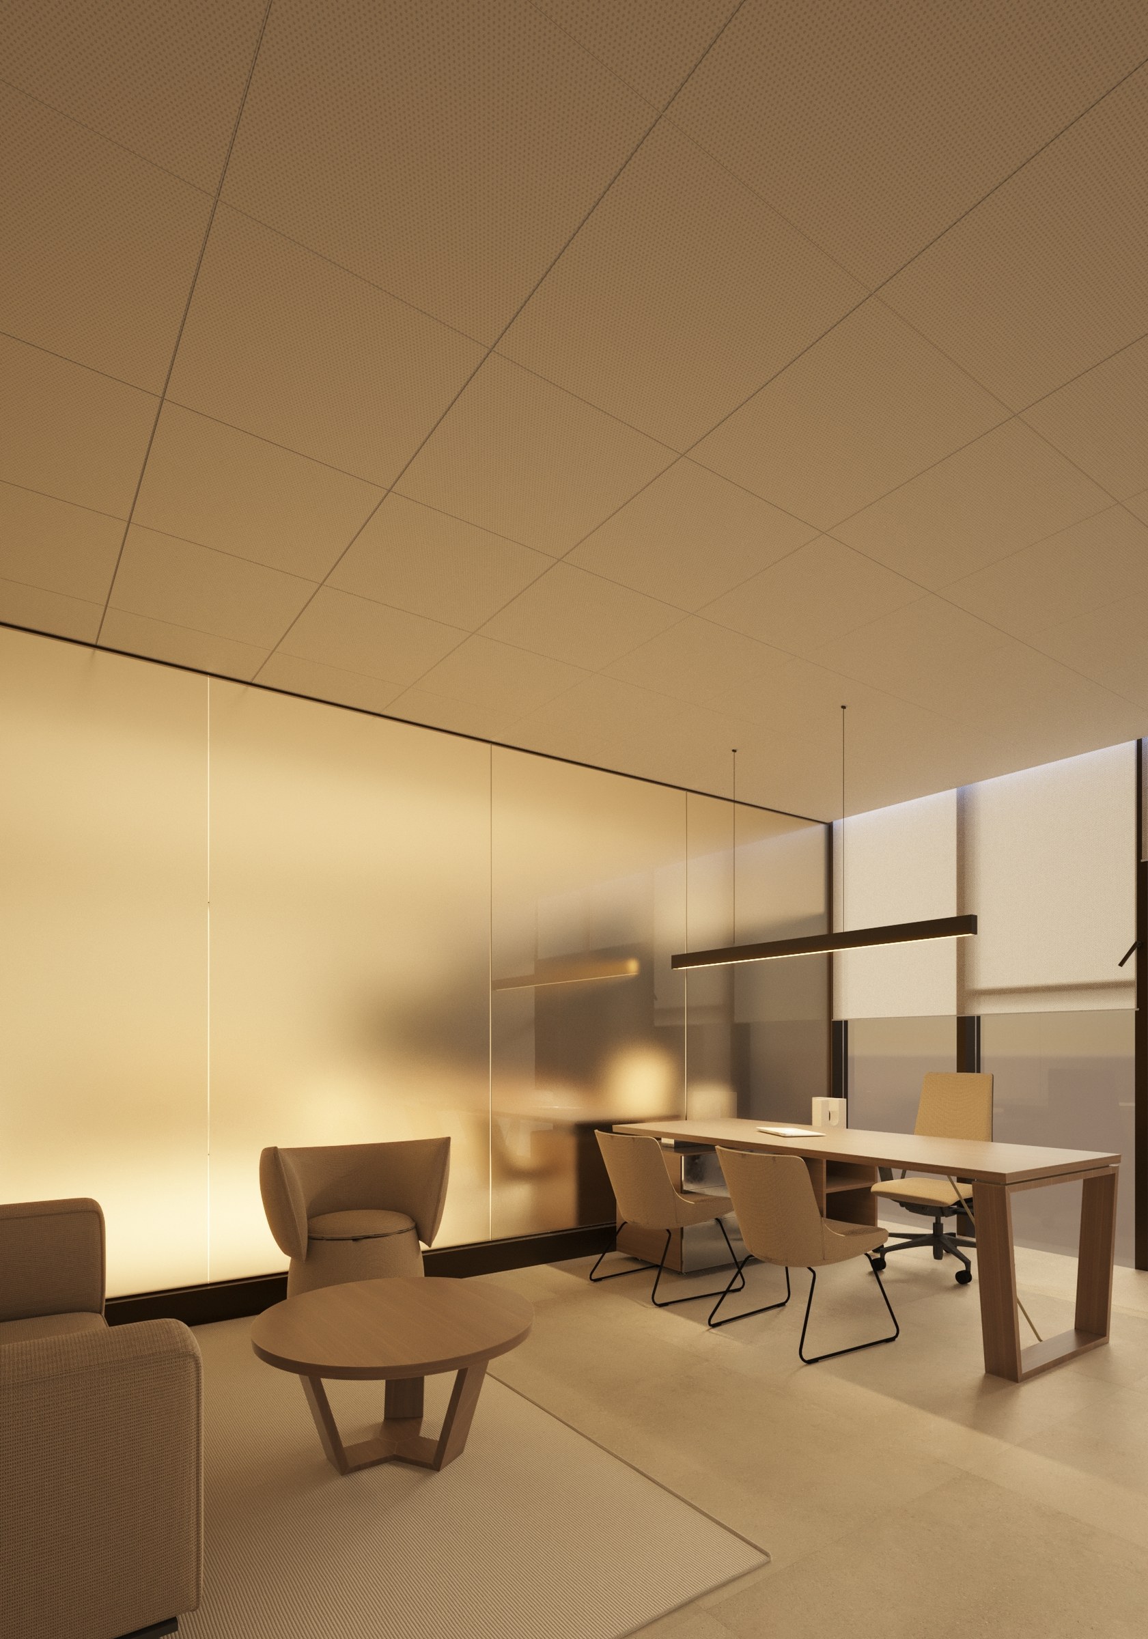
Inside, each hall holds one process. Dentales 02 houses the toothbrush line SP Berner brought back from China, now producing 32 million units a year in an almost fully automated process. Spalex 03 moves the manufacture of brooms and cleaning tools to Aldaia. Almacen 01 takes the finished product from both. Above the halls, a continuous office mezzanine looks onto production through a run of glass: whoever administers sees what is made.
Almacen 01, Dentales 02, Spalex 03. The signs are not brand imagery: they are the first indication of the lorry route.
RUBEN MUEDRA ESTUDIO DE ARQUITECTURA
Aldaia, Valencia, Spain
Salvador España, Rubén Muedra, José Alberto Alejos
Tomás Johnstone
SP Berner Plastic Group
Estructuras Vedat, Aljema Prefabricados
Javier Hinojosa
2025
Project
A good first conversation
You can book a first meeting or write to us with the details of your plot and your needs. We will come back to you with an initial view on the feasibility of the project.
Contact us