

Universal McGregor Headquarters
A solid volume, opened only where it matters.
The plot, on industrial land in L’Eliana, is fifteen metres wide and more than eighty deep. It holds the headquarters of a sports nutrition company, which brings together offices, a gym, a studio and a warehouse on two floors.
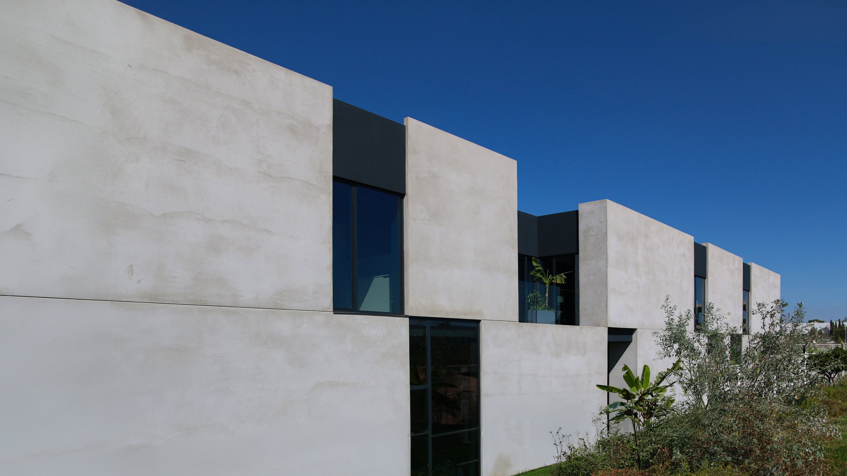
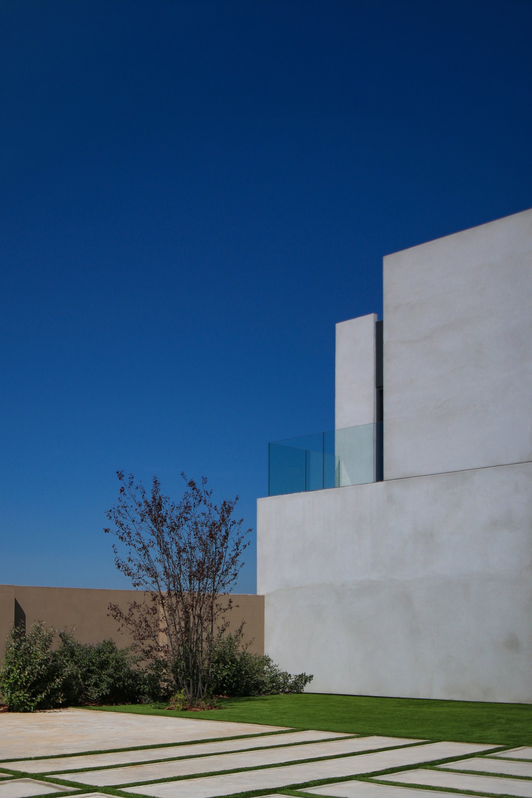
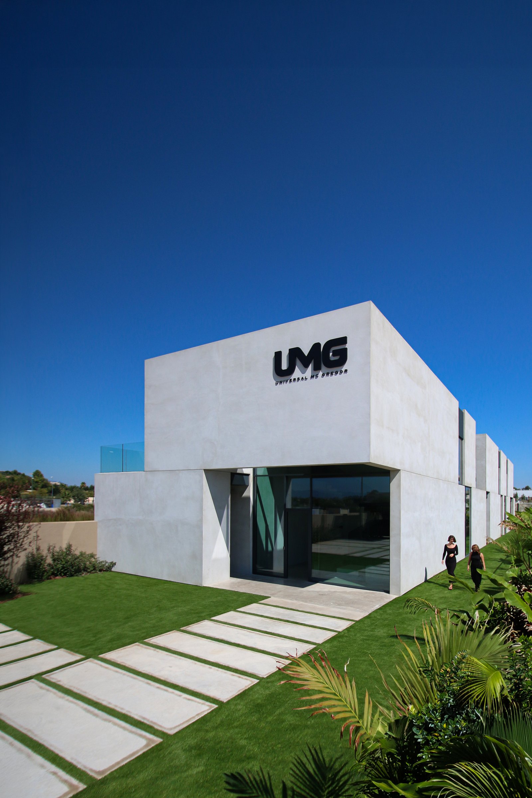
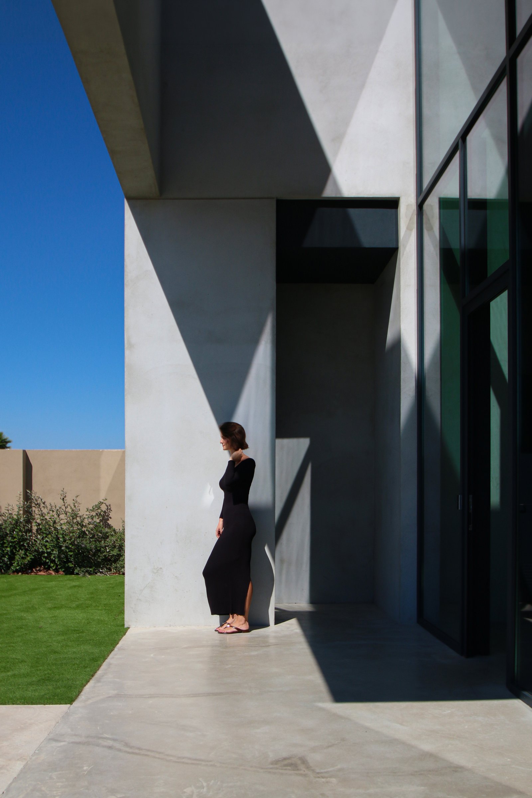
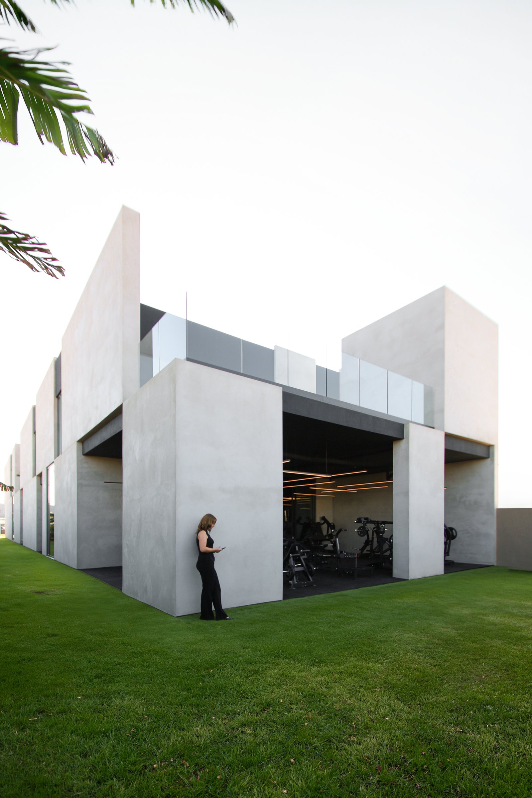
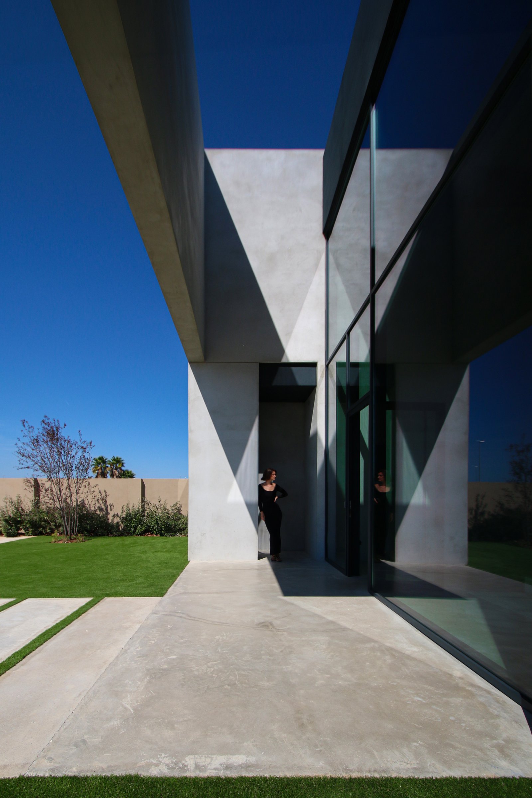
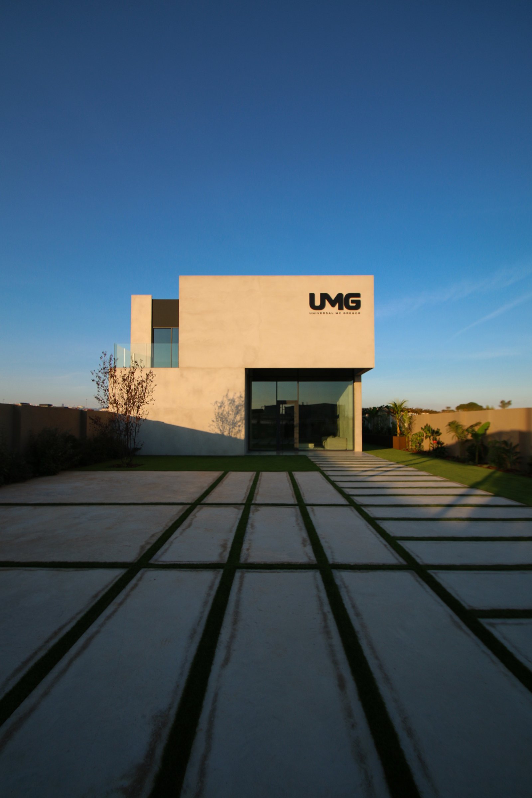
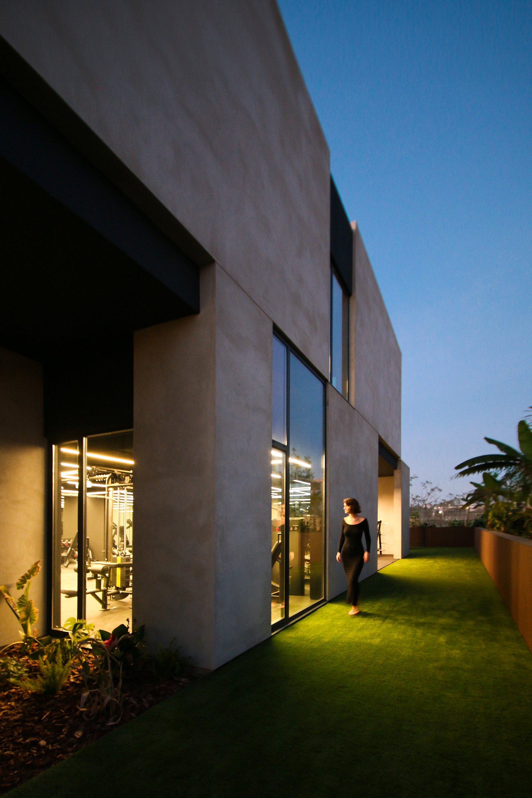
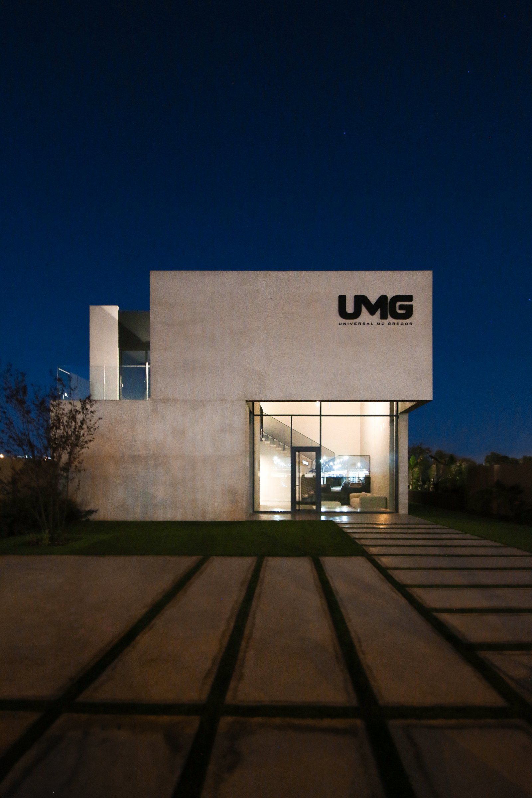
The building is a solid volume of exposed concrete, opened only where light, air or views are needed. Towards the street, a blind piece carries the company’s name and stands out above the glazed entrance. Along the side, the volume breaks into offset blocks that divide the length of the façade and let light in between them.
Outside, concrete is the only material; the dark, recessed window frames disappear into the shadow of the openings. Inside, the decision is the opposite: black walls and ceilings, exposed services and continuous lines of light that draw the ceiling and order the circulation.
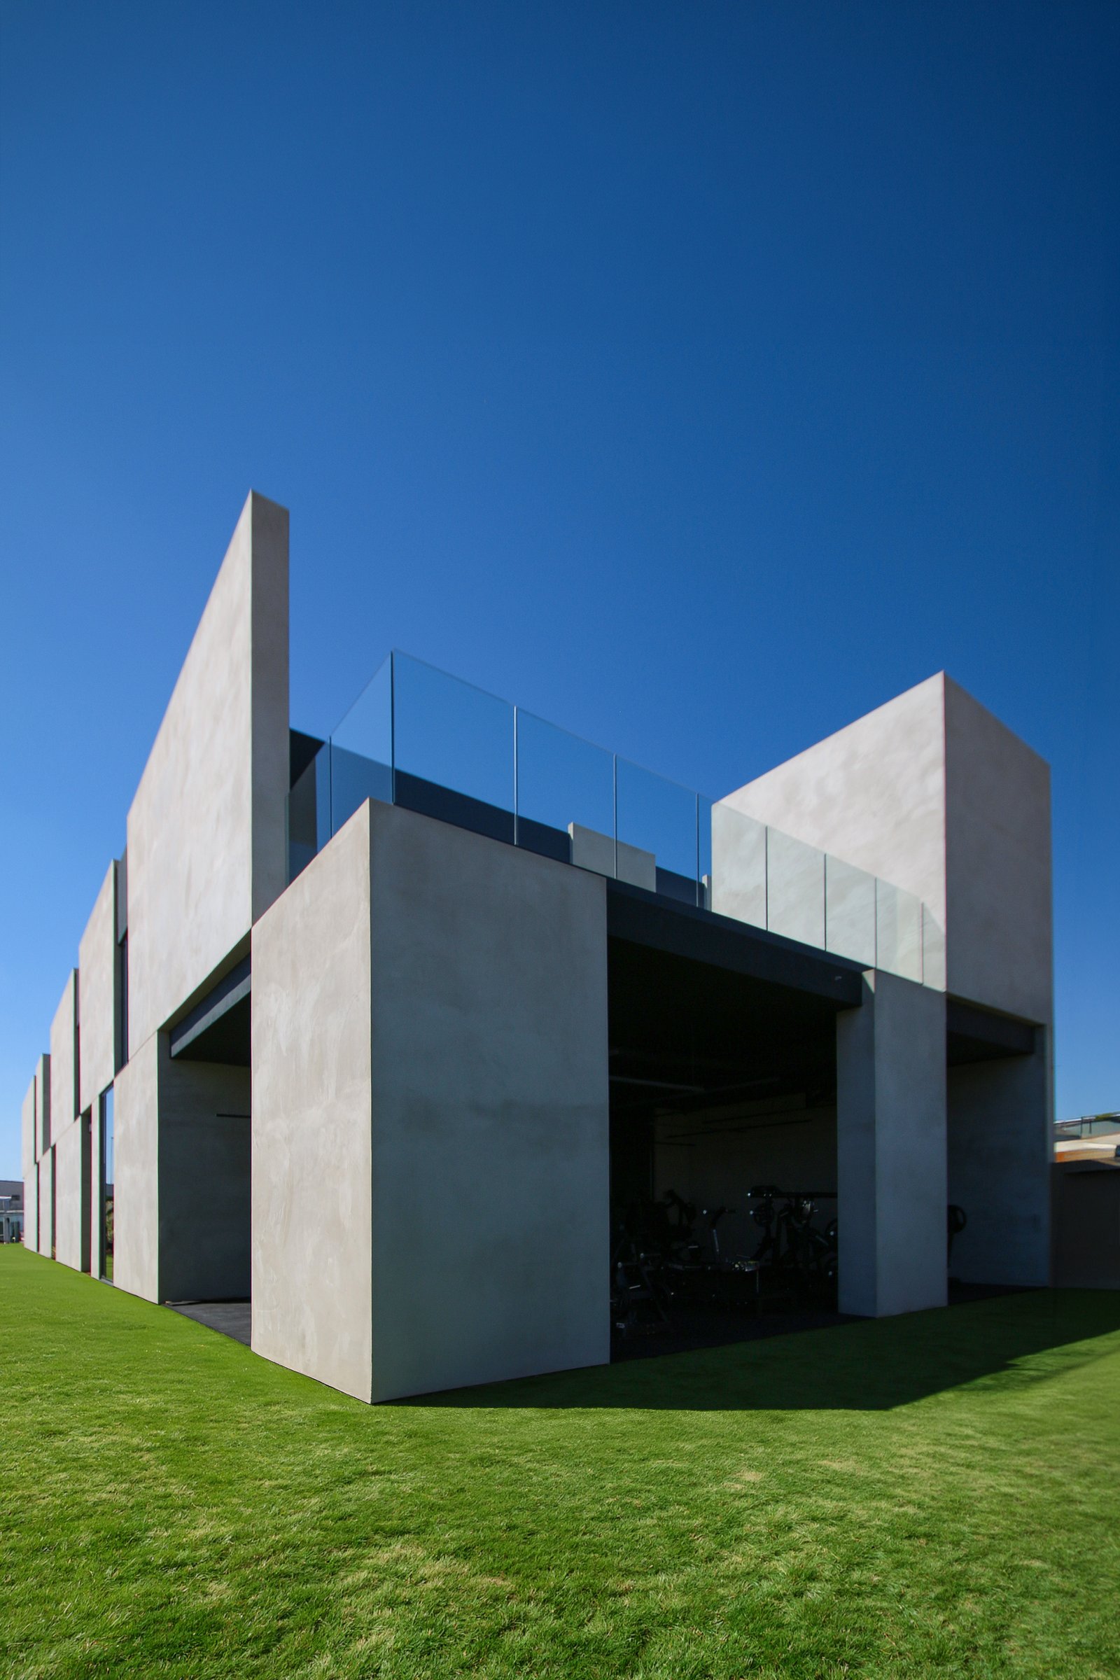
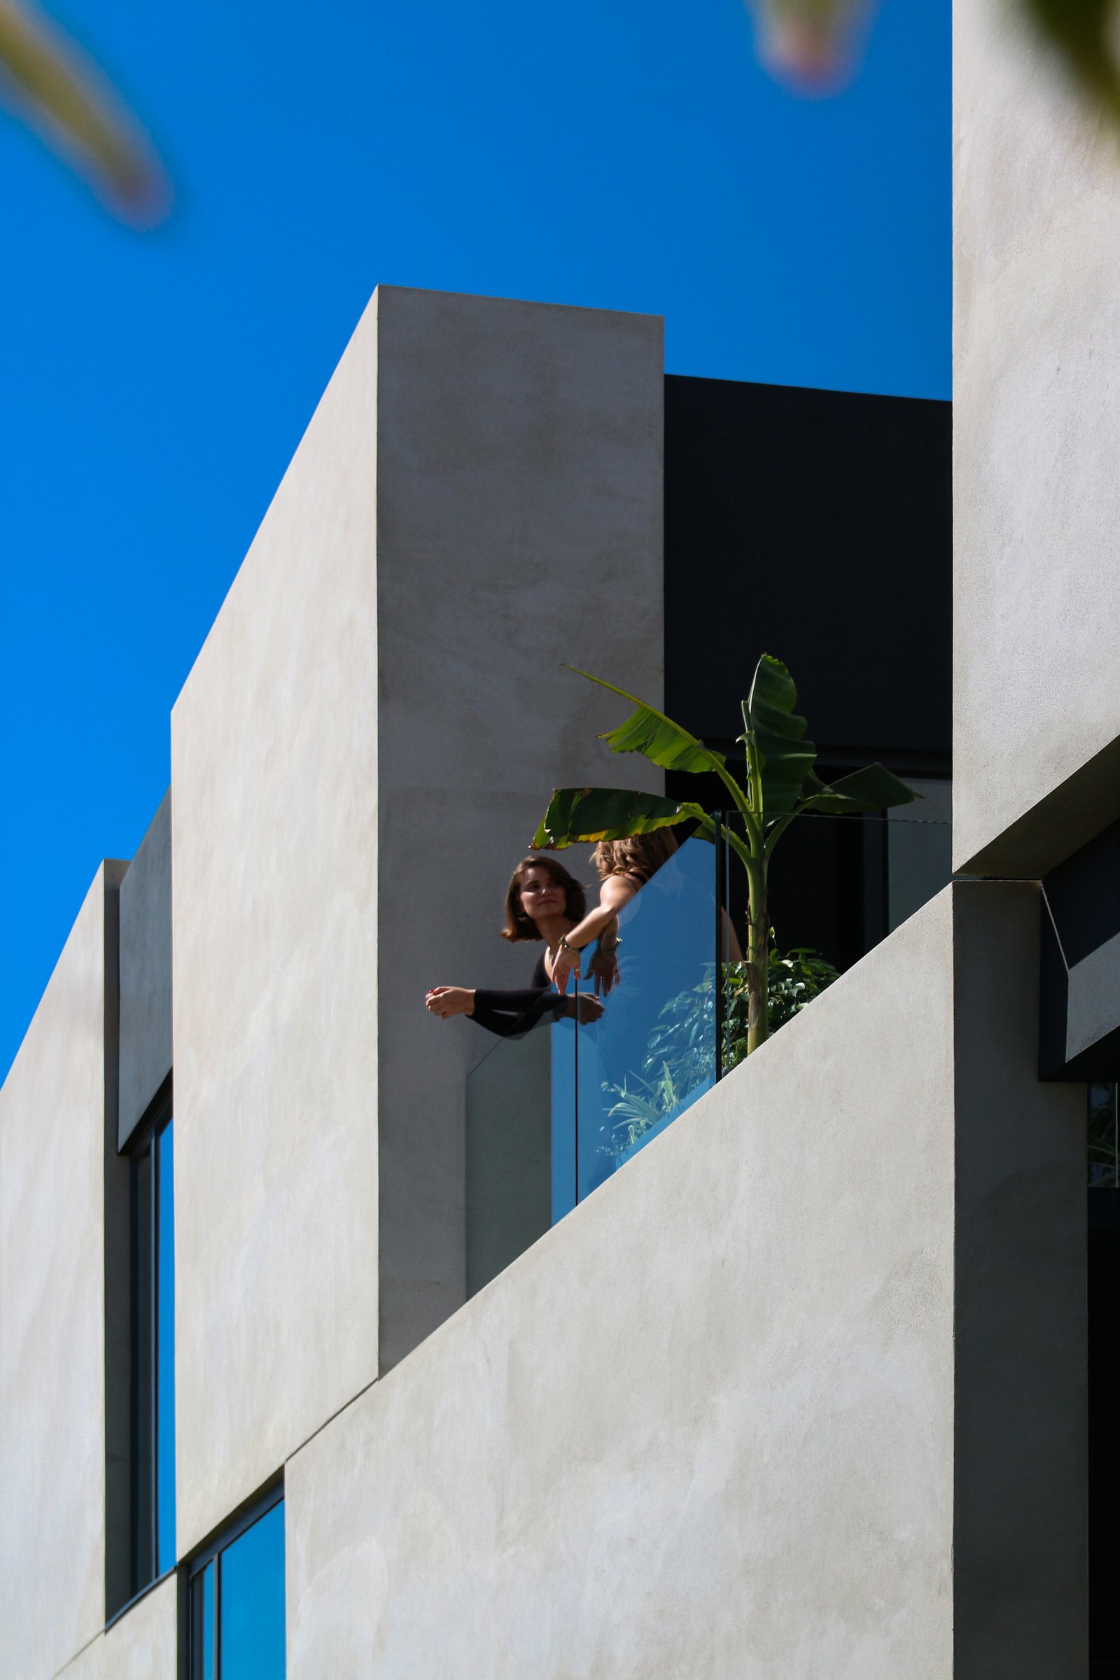
On the ground floor, the upper volume cantilevers to form covered porches that extend the gym into the garden. Above, the terraces look out from behind glass balustrades without interrupting the reading of the volume.
The ground floor holds the entrance, the gym, the studio, the warehouse and the changing rooms. The upper floor houses the open-plan offices, a private office, the meeting room and the terraces.
With a fifteen-metre frontage, light could not come only from the façades. It enters through two courtyards, a skylight over the stair and an entrance hall almost seven metres high.
RUBÉN MUEDRA ARQUITECTURA
La Eliana, Valencia, Spain
Rubén Muedra
José Tourón
Emilio Belda
Javier Muedra
Construcciones Hermanos Palau
Javier Hinojosa
957 m2
1,262 m2
2023
2025 - 2026
Built









A good first conversation
You can book a first meeting or write to us with the details of your plot and your company’s brief. We will come back to you with an initial view on the feasibility of the project.
Contact us