

Beton House
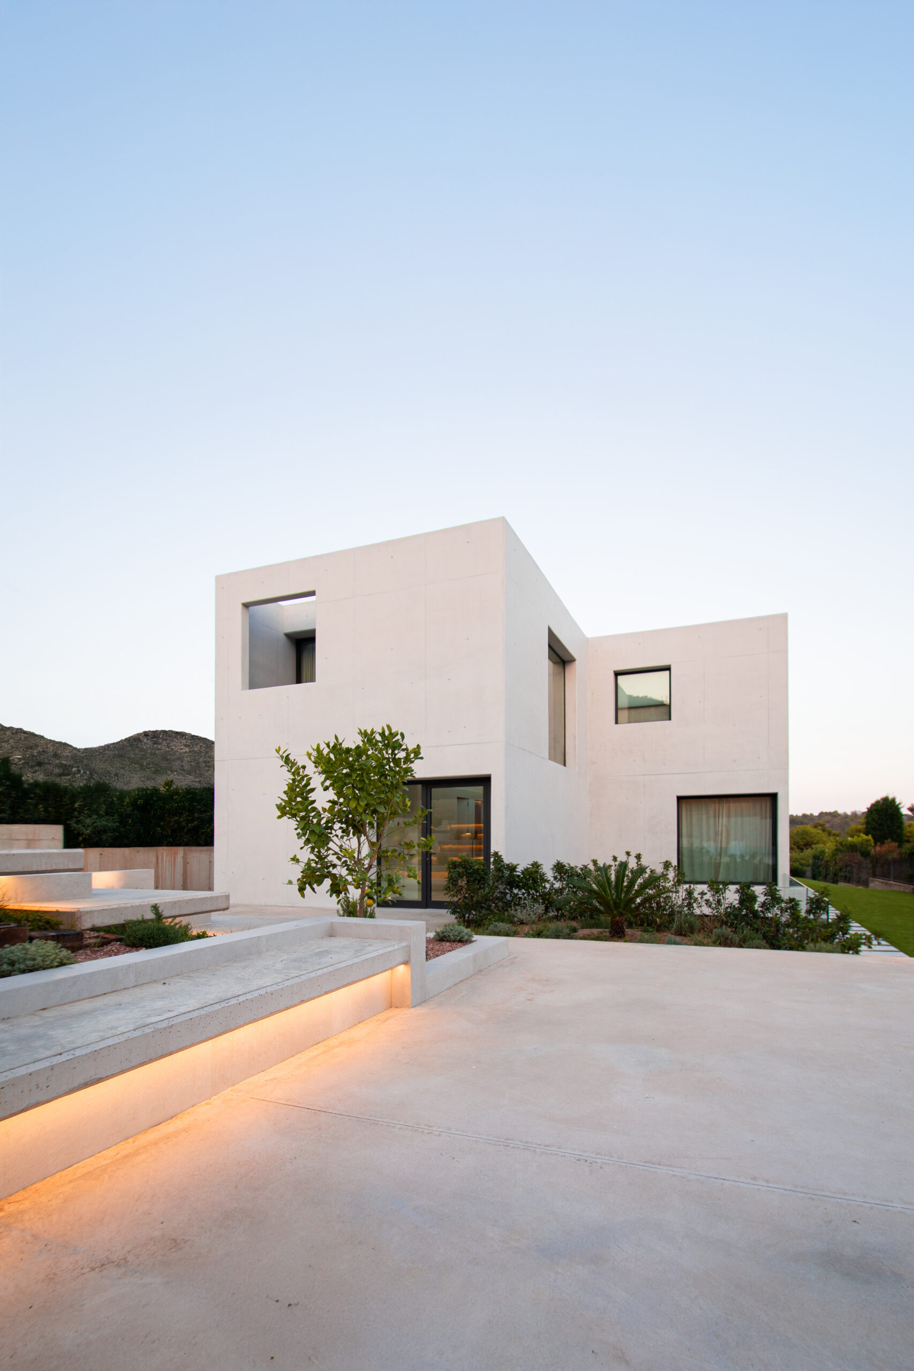
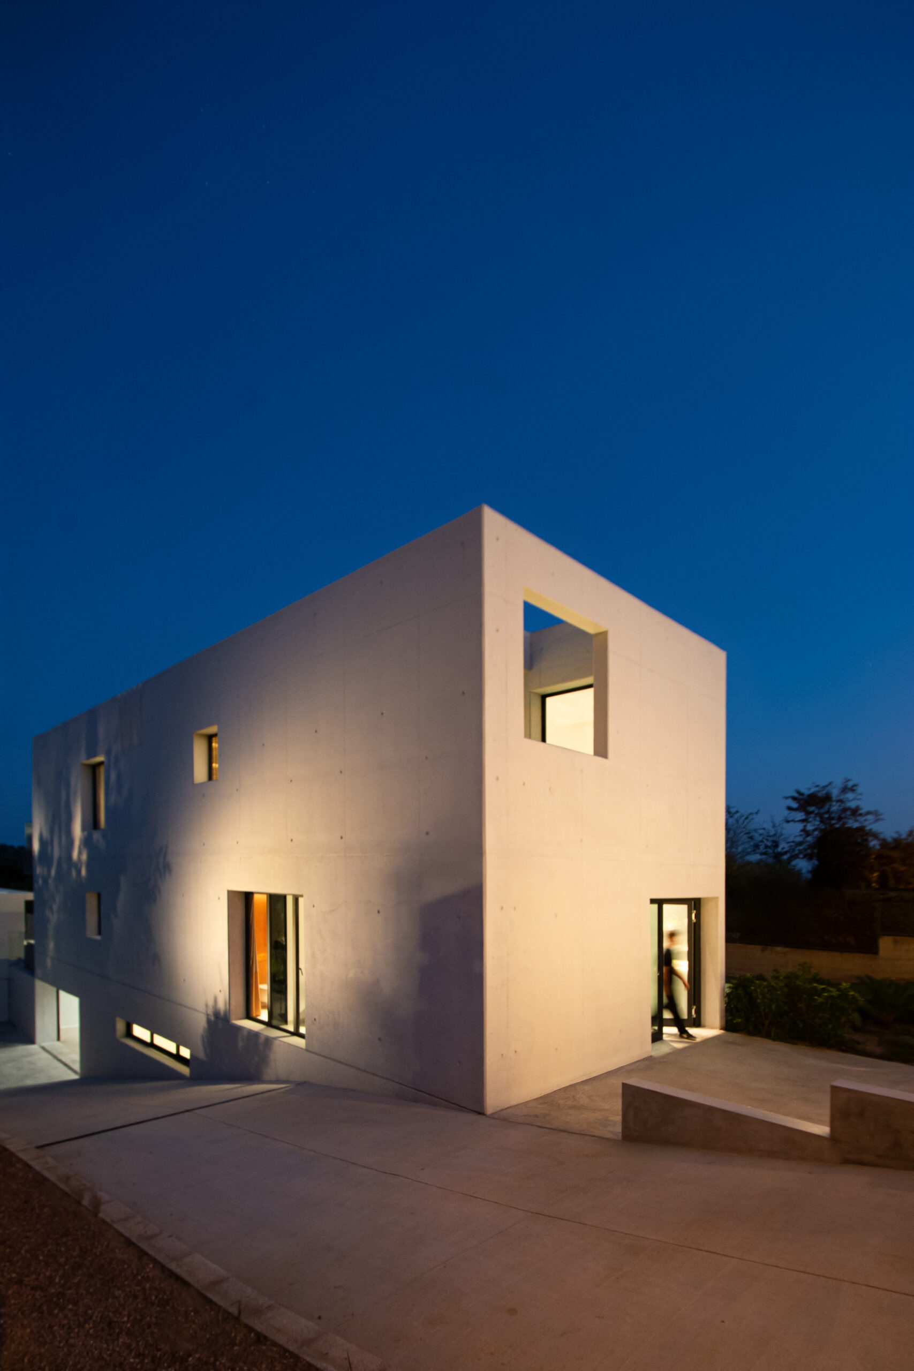
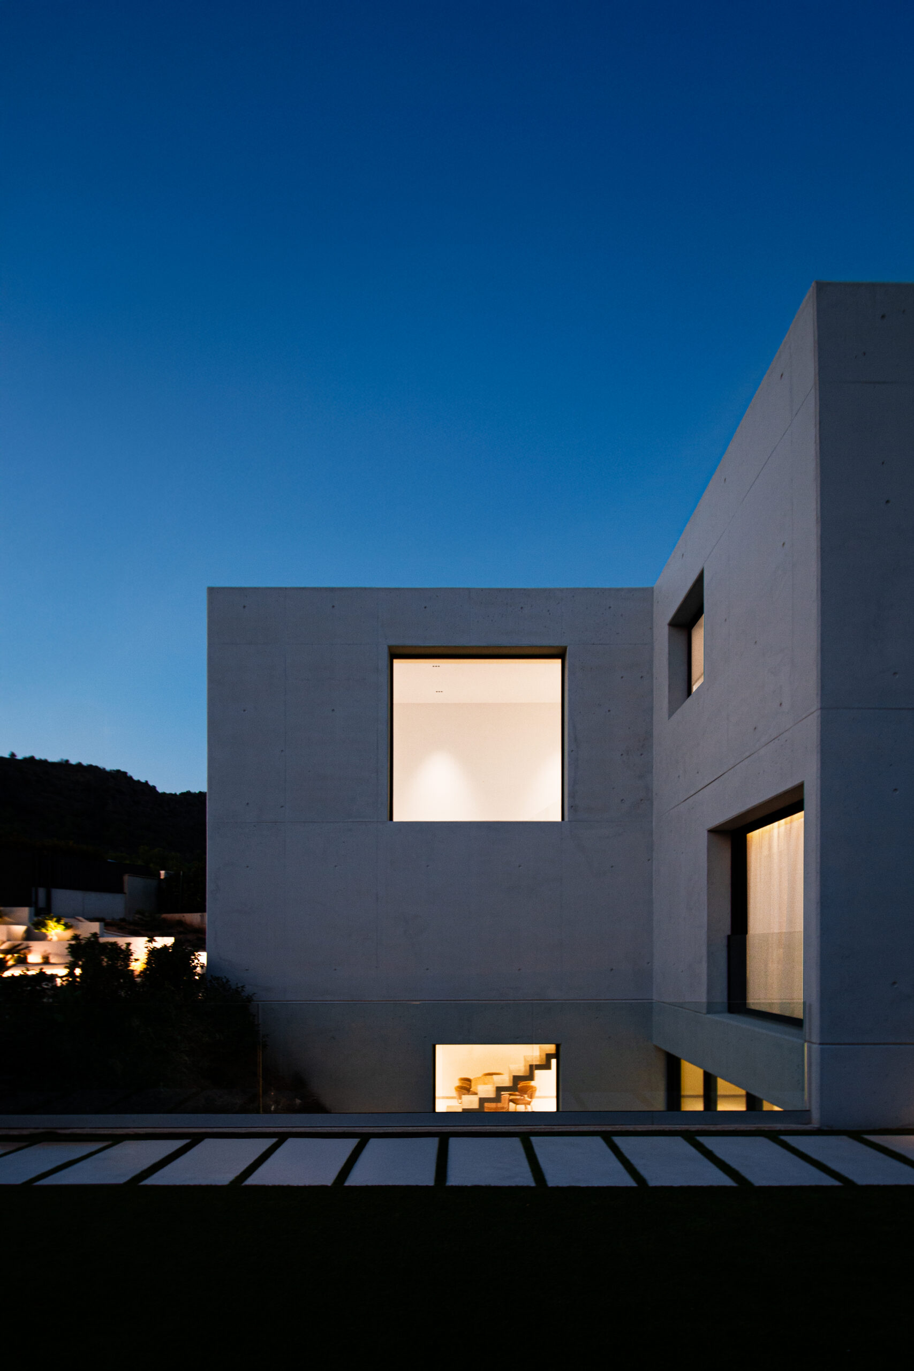
In the Los Monasterios development in Sagunto (Valencia), with the imposing Sierra Calderona as its backdrop, stands this single-family house designed by Rubén Muedra Arquitectura. A 554 m² project built on a 1,181 m² plot, conceived in 2022 and completed between 2024 and 2025, it rises as a contemporary piece of pure geometry in which the Mediterranean landscape is the true protagonist.
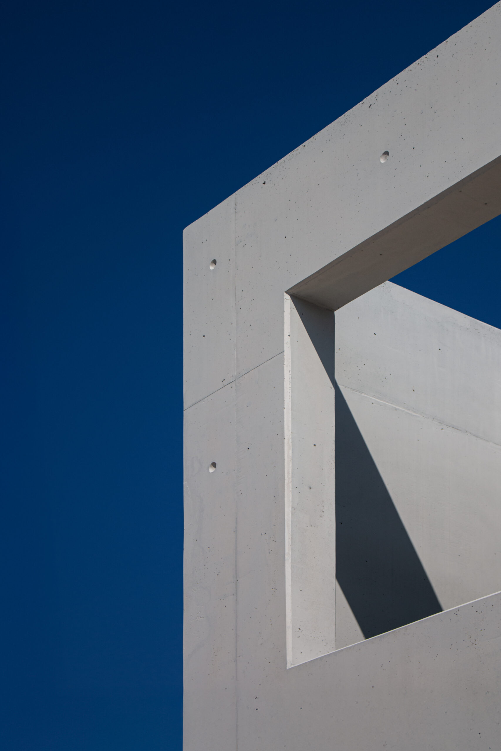
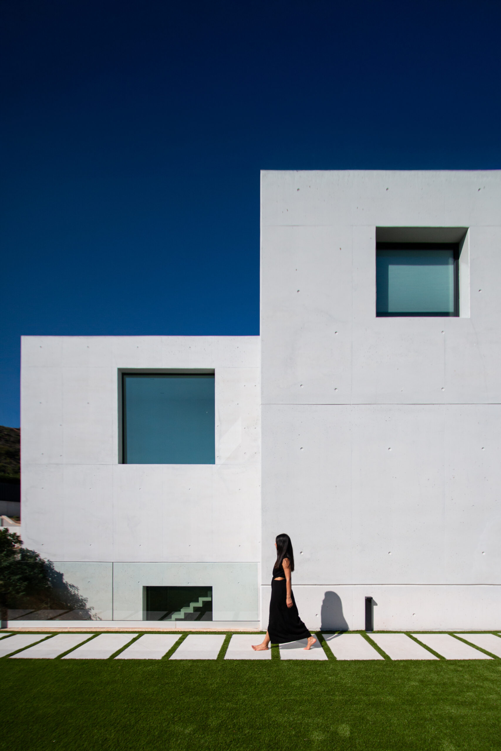
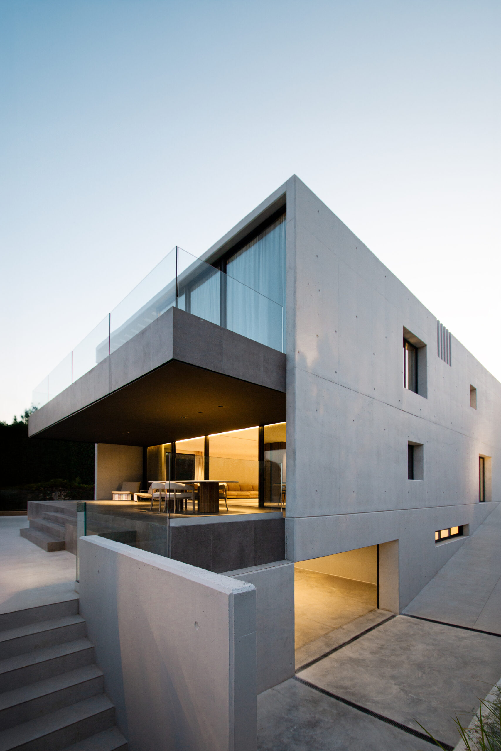
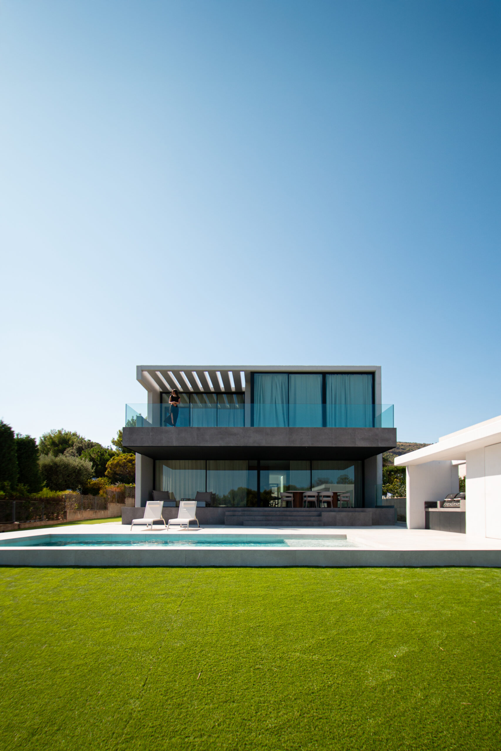
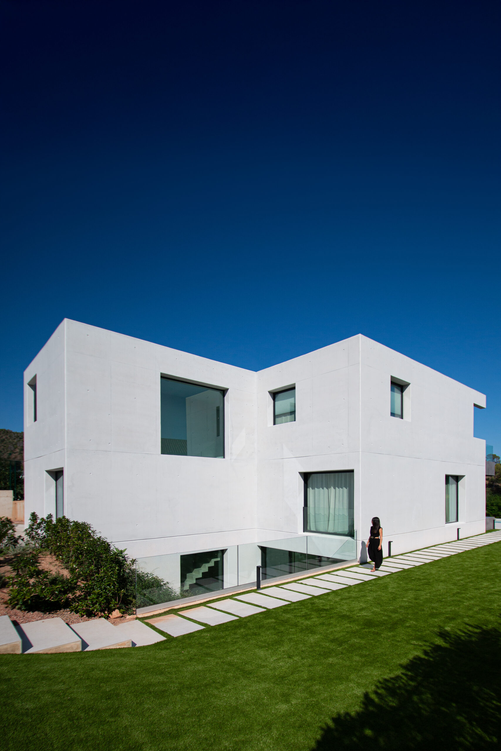
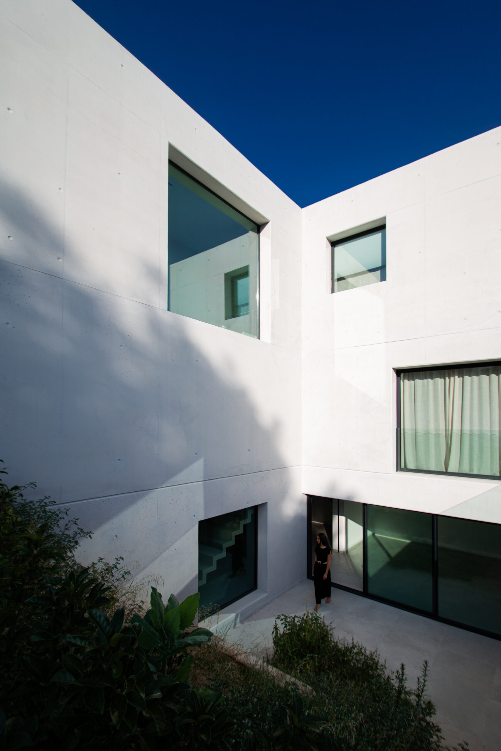
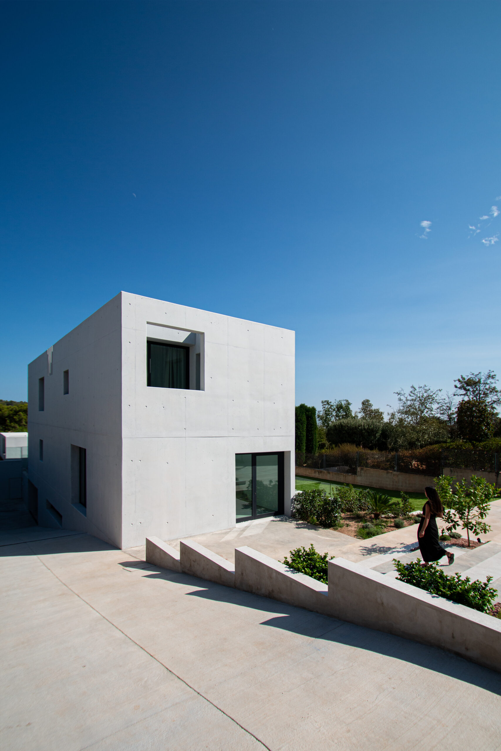
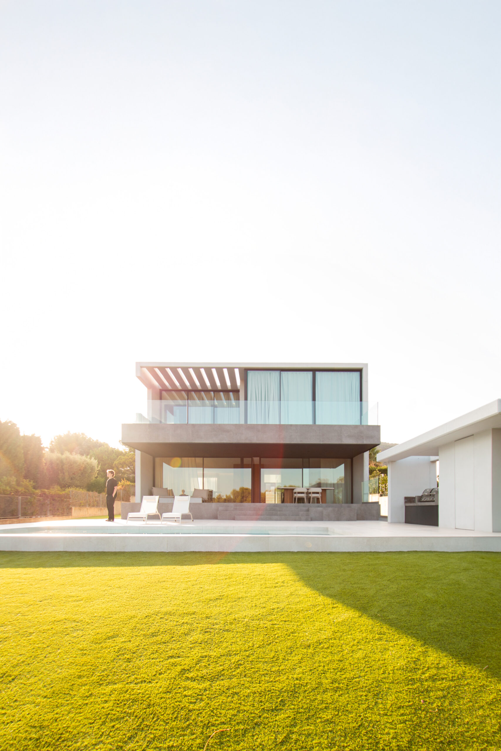
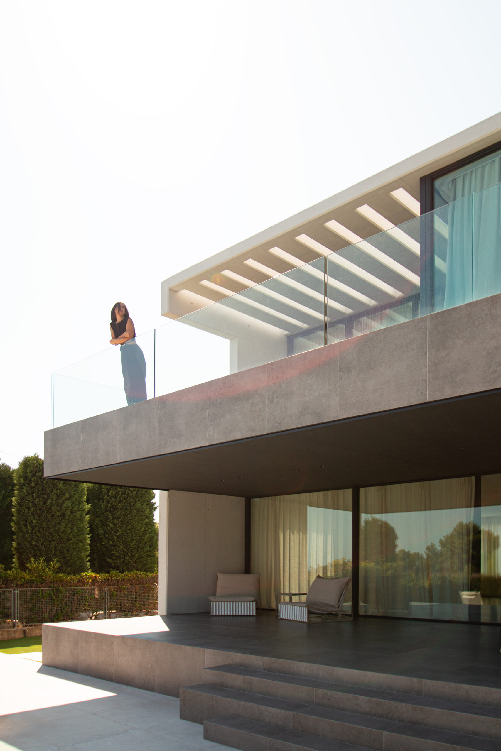
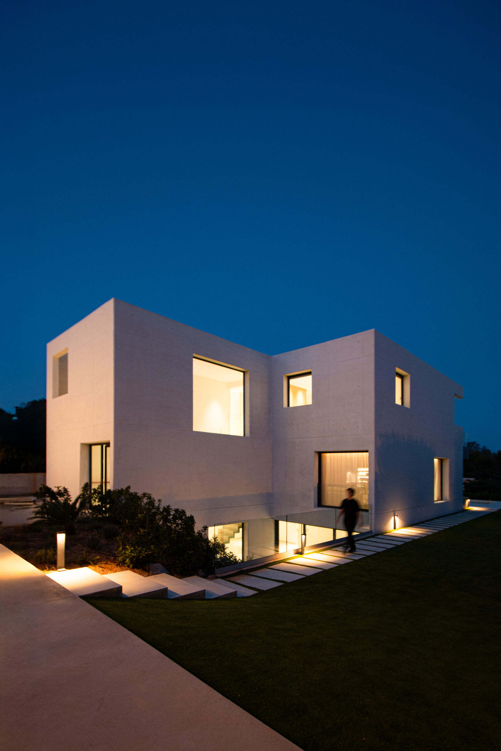
The house is articulated through two superimposed, contrasting volumes: a bold white base that anchors the house to the ground, and an upper body clad in dark tones and crowned with louvres, bringing lightness and tempering the sun. Between them, large glazed surfaces create a filter of transparency that seamlessly connects interior and exterior, blurring the boundaries between living and contemplating.
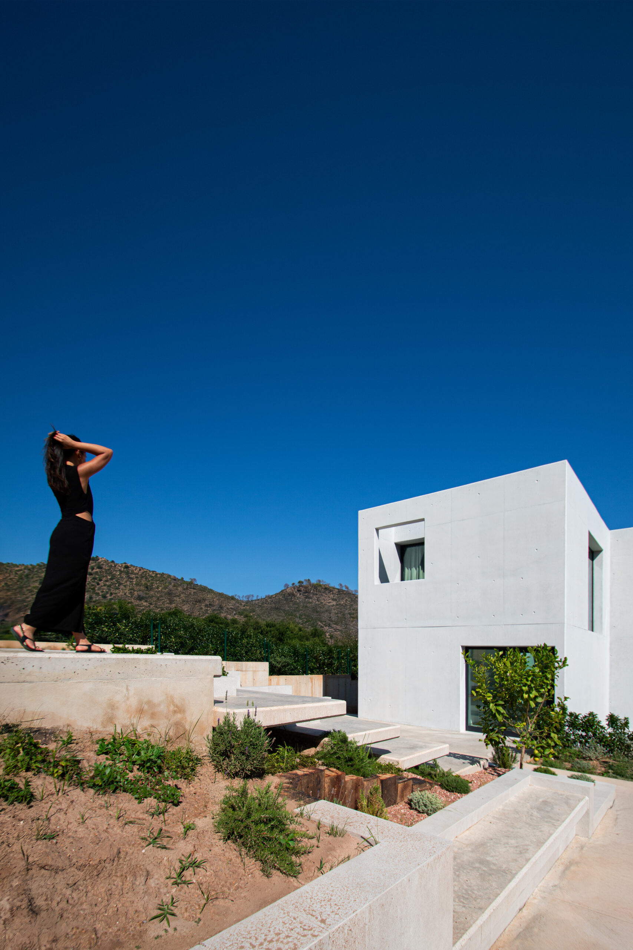

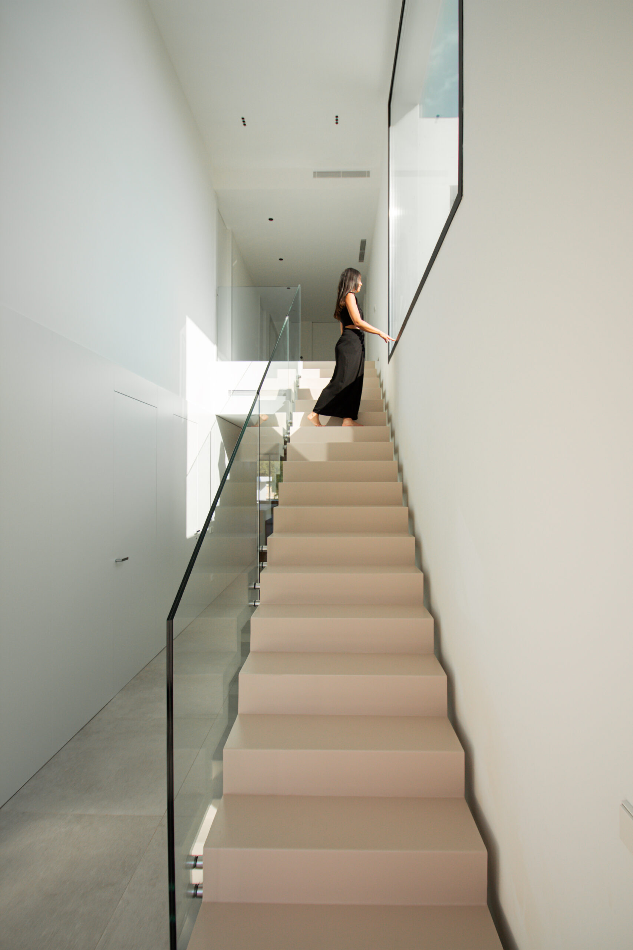
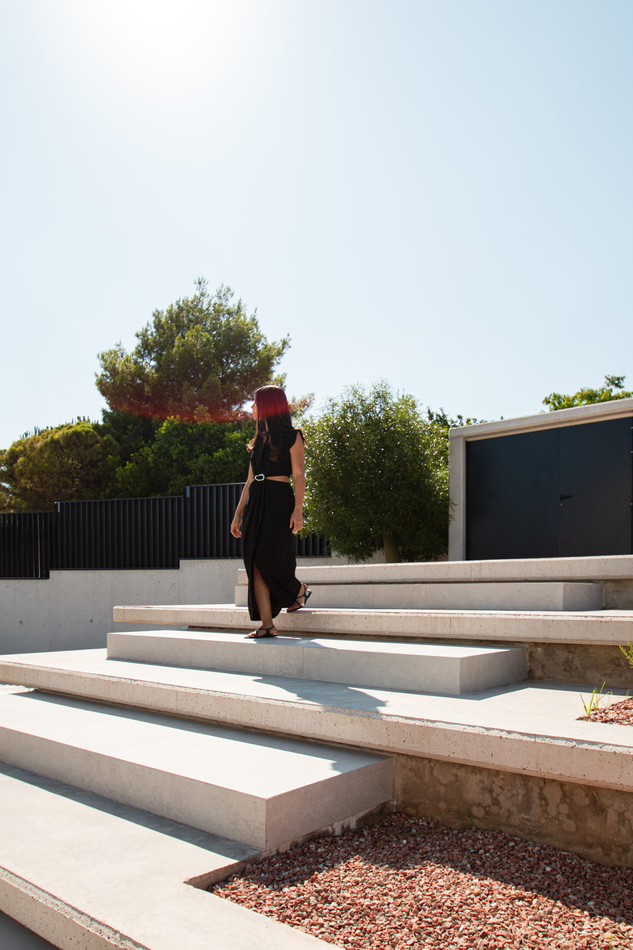
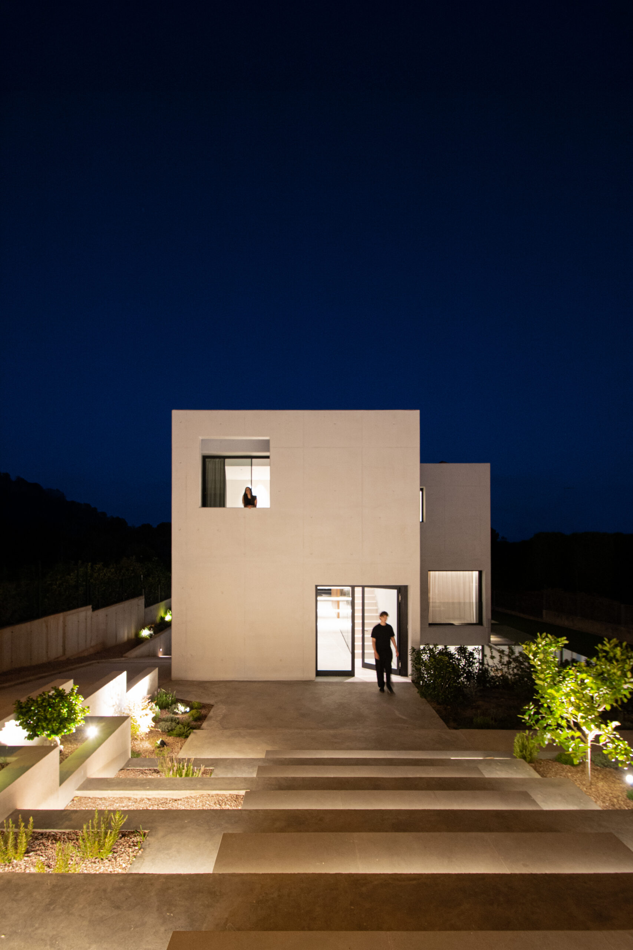
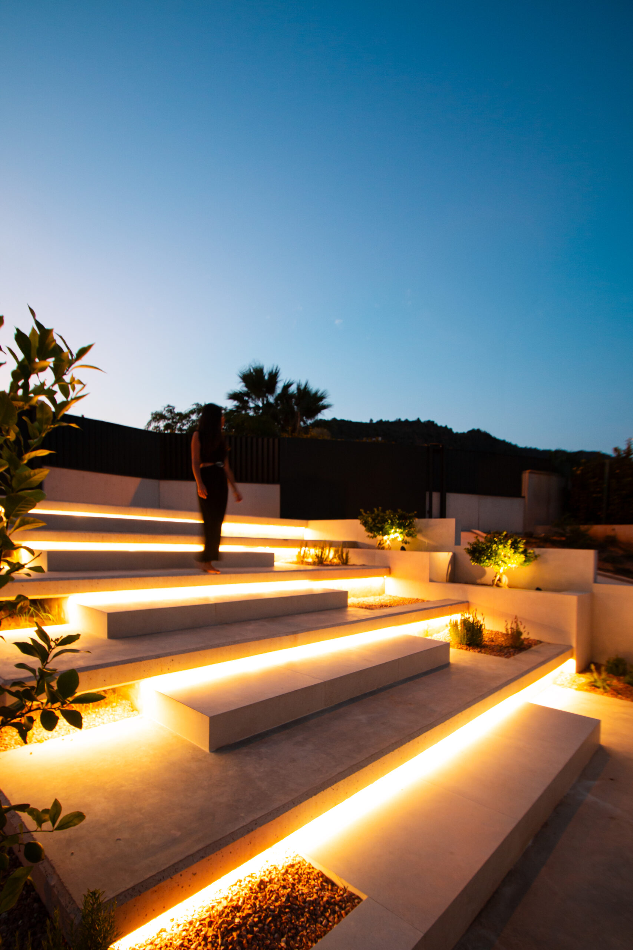
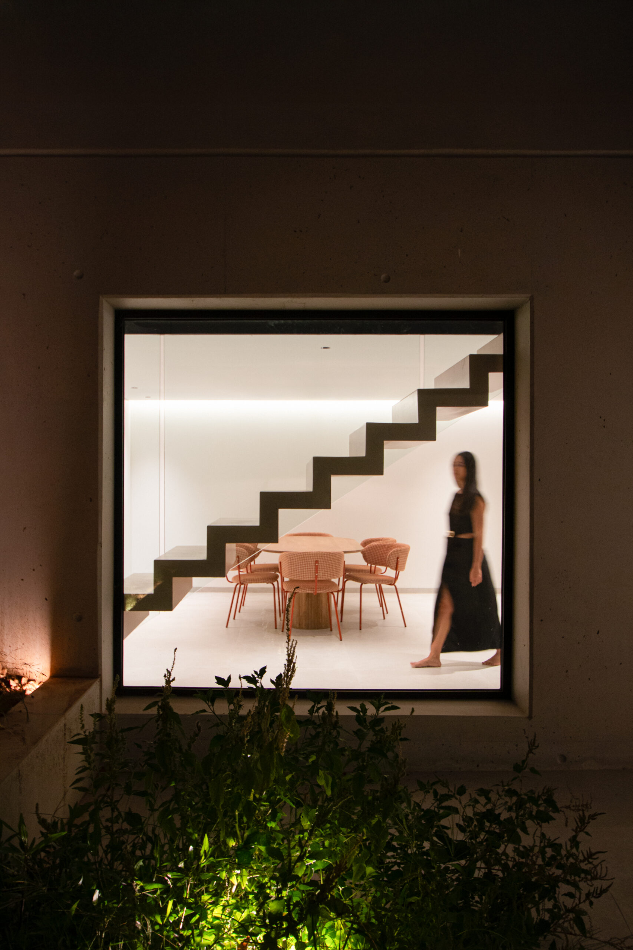
Access unfolds along an ordered, precise path, with stone pieces that float over the garden. From this first approach, the house conveys the geometric, minimalist rigour that defines the studio's work. The interior, designed by Rubén Muedra himself, opens into luminous, continuous spaces where materiality is reduced to the essential: white surfaces, stone floors and flush-fitted joinery that heighten the purity of the form.
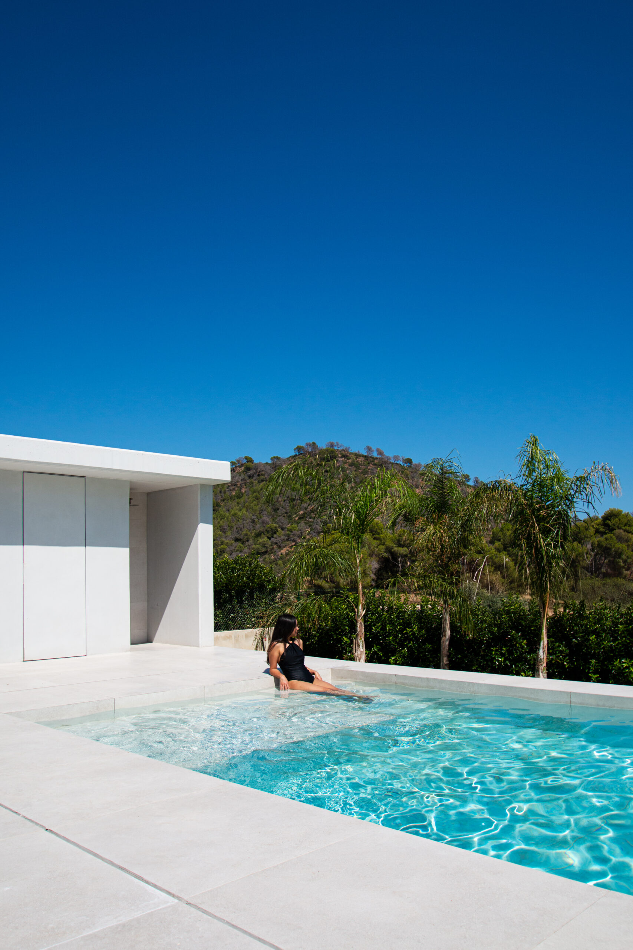
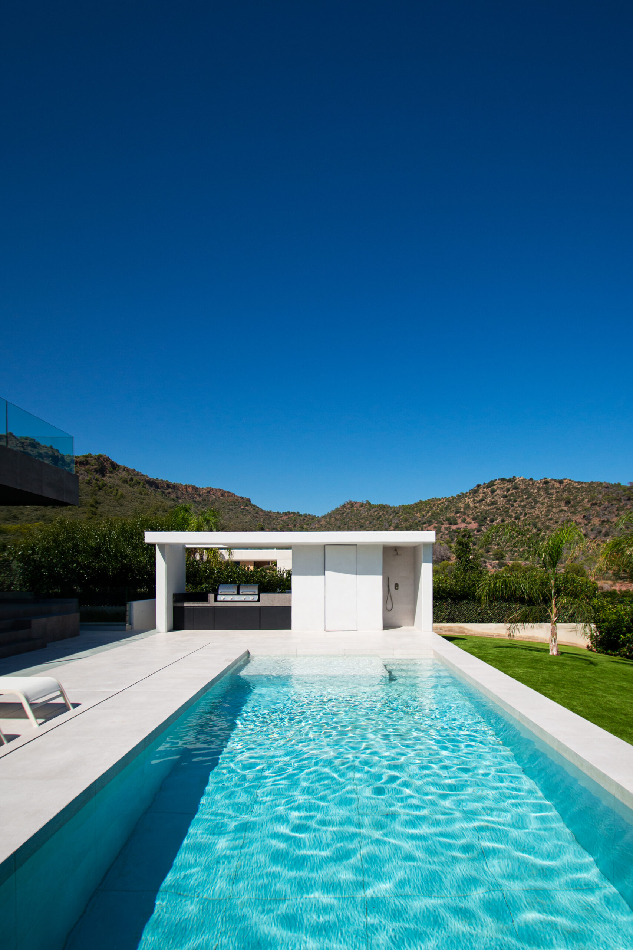
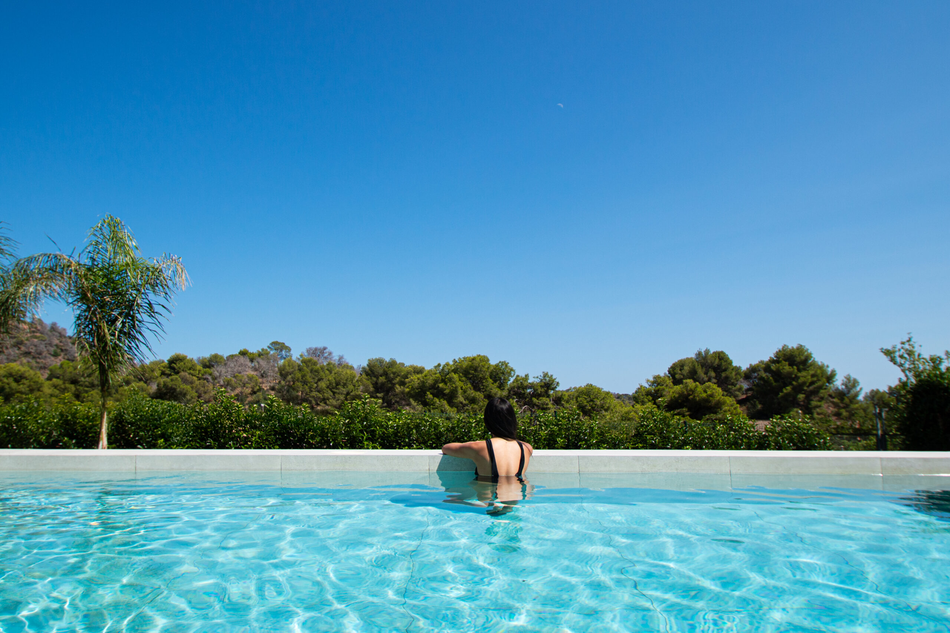
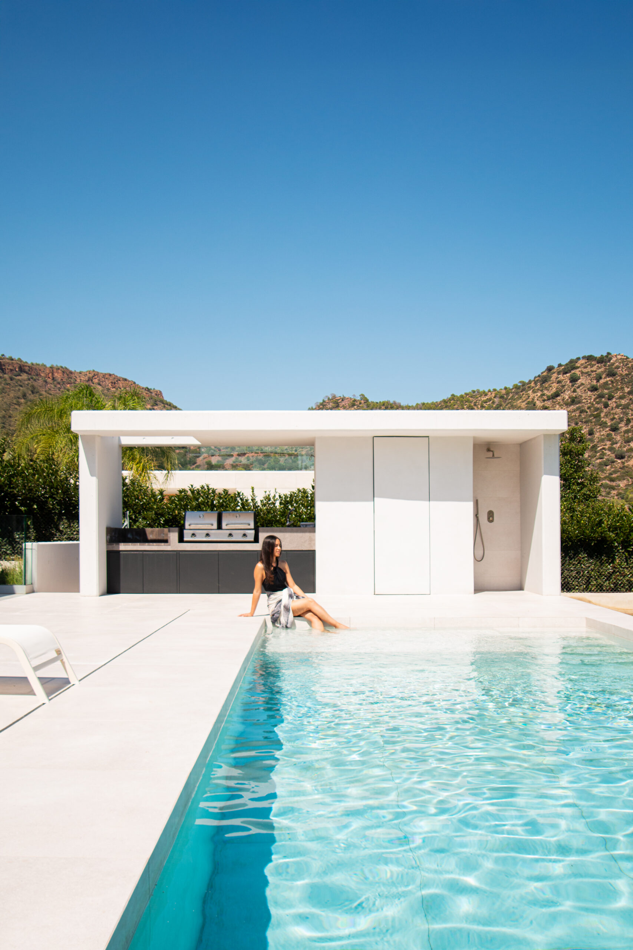
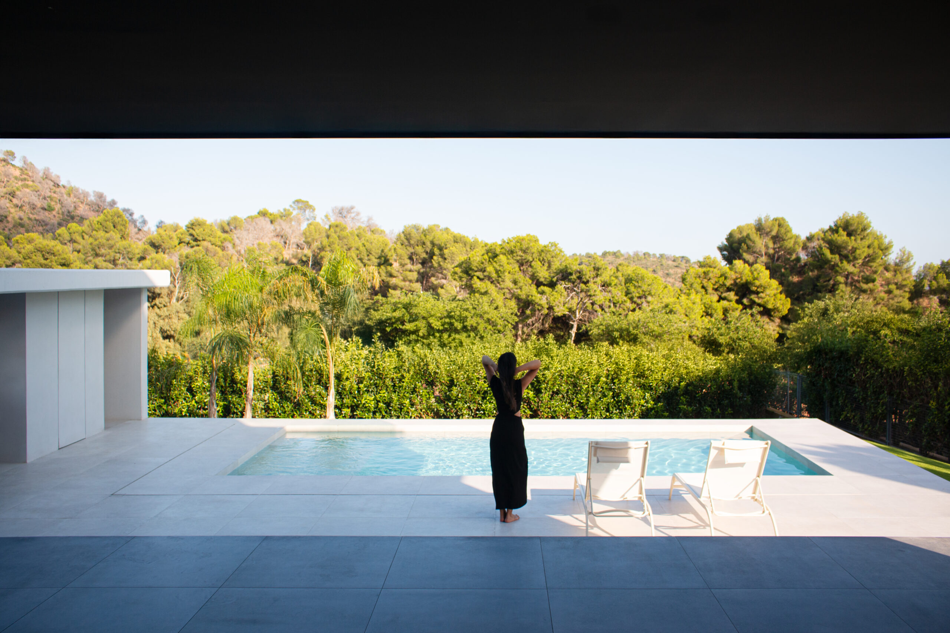

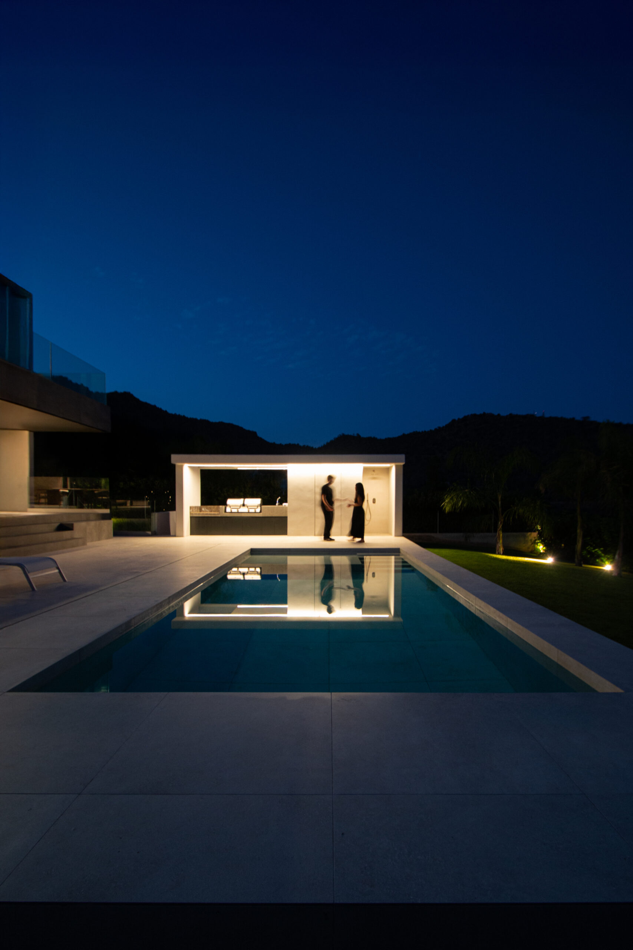
On the ground floor, the open living, dining and kitchen space opens through a floor-to-ceiling window towards the terrace, the pool and the adjoining pavilion. This linear, crystalline pool becomes an extension of the horizon, reflecting both the blue of the sky and the presence of the mountain. The outdoor pavilion houses a barbecue and dining area under cover, extending domestic life towards the garden with naturalness and fluidity.
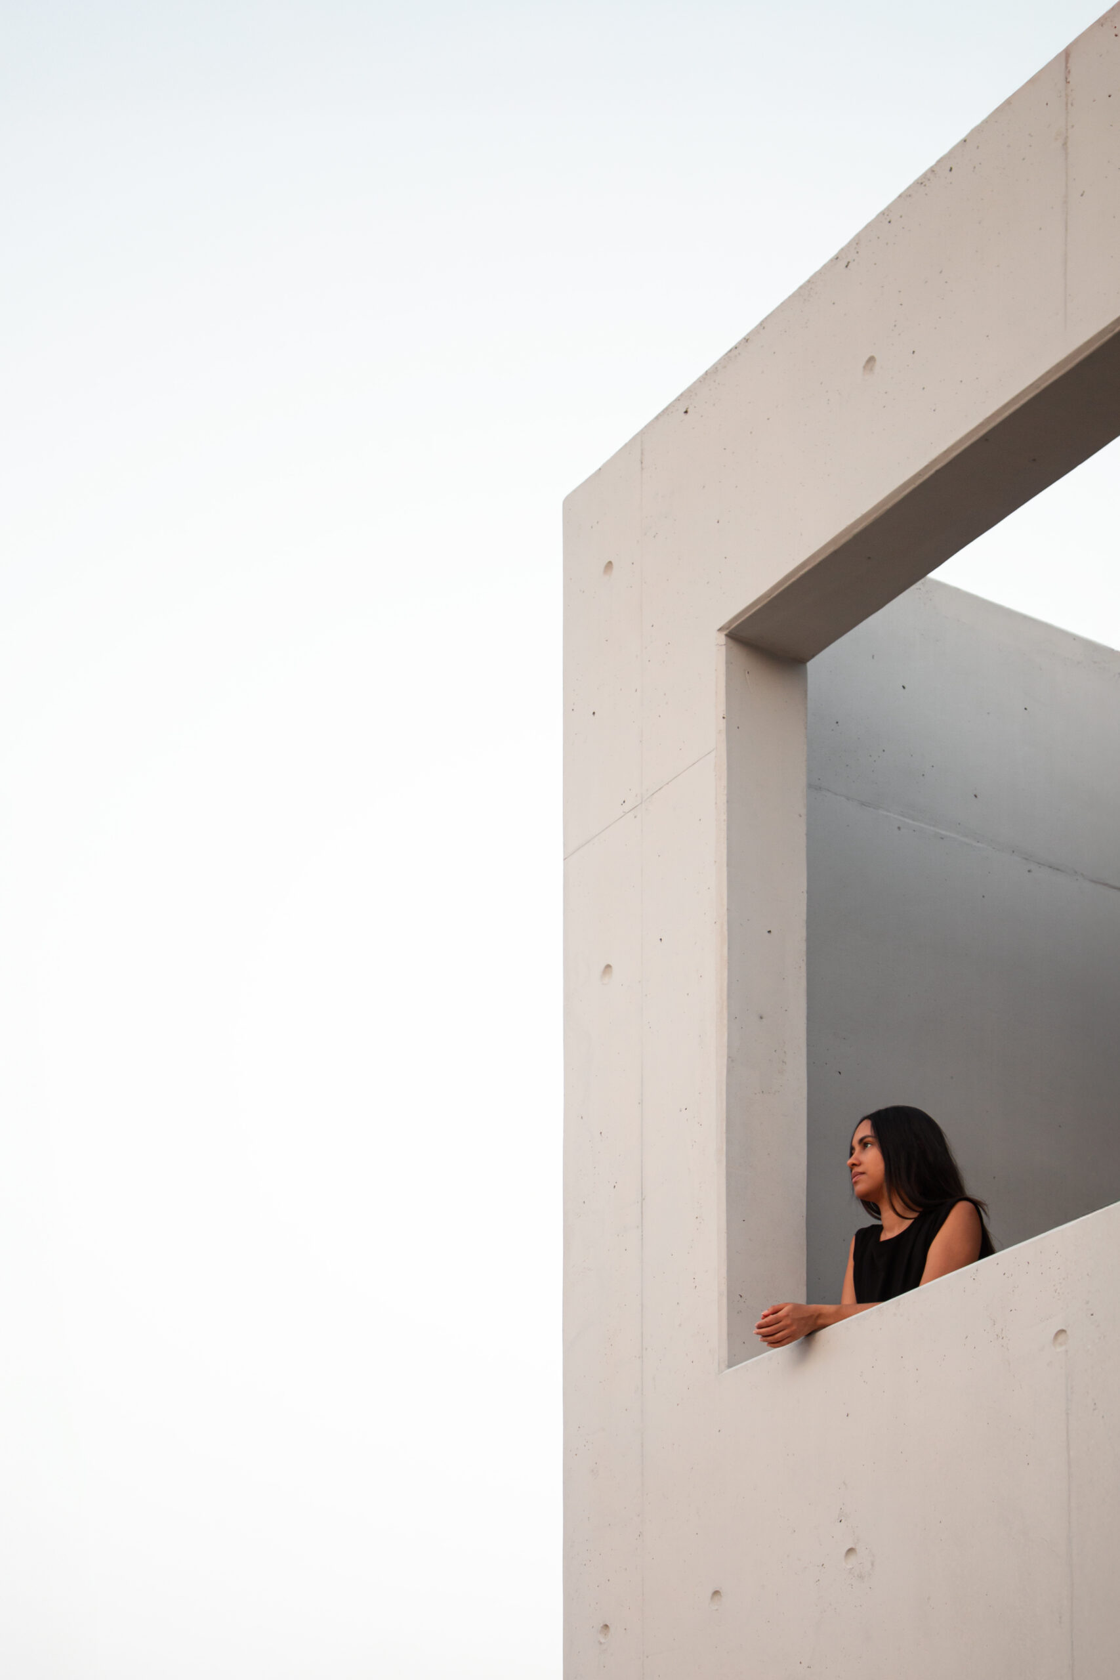
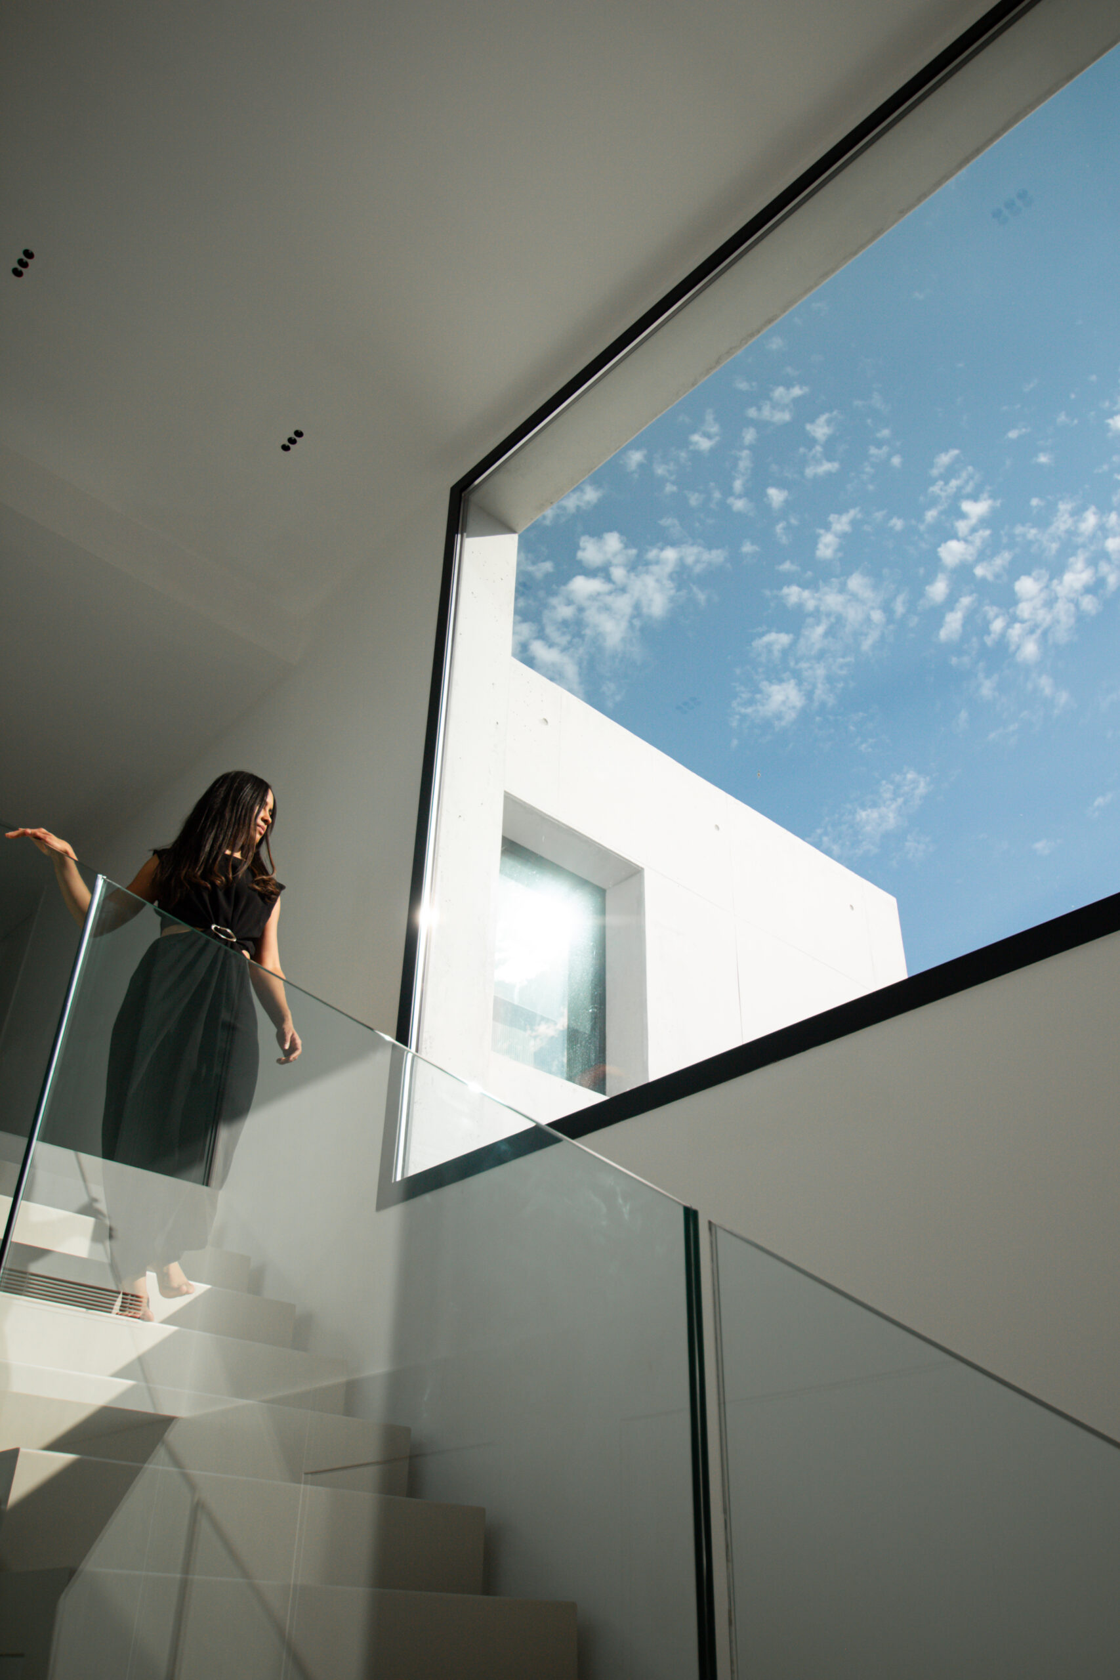

The upper floor is given over to the night area, with the master bedroom and secondary rooms overlooking the landscape through terraces protected by glass railings. Transparency allows a frank relationship with the surroundings while preserving the privacy of interior life.
In short, this is a house that synthesises the studio's philosophy: the pursuit of architectural excellence through formal precision, material purity and integration with the setting. An architecture where the Mediterranean light, the Calderona landscape and contemporary life meet in perfect balance.
RUBEN MUEDRA ARQUITECTURA
46530 Sagunto, Valencia, Spain
Rubén Muedra
Javier Hinojosa
Emilio Belda
Emilio Belda
Javier Muedra
Rubén Muedra Estudio de Arquitectura
Grupo Ceremón
554,01 m2
1181,00 m2
2022
2024 – 2025 (16 meses)
A good first conversation
You can book a first meeting or write to us directly. What matters is starting the process with clarity.
Book a first meeting →