

Breath House
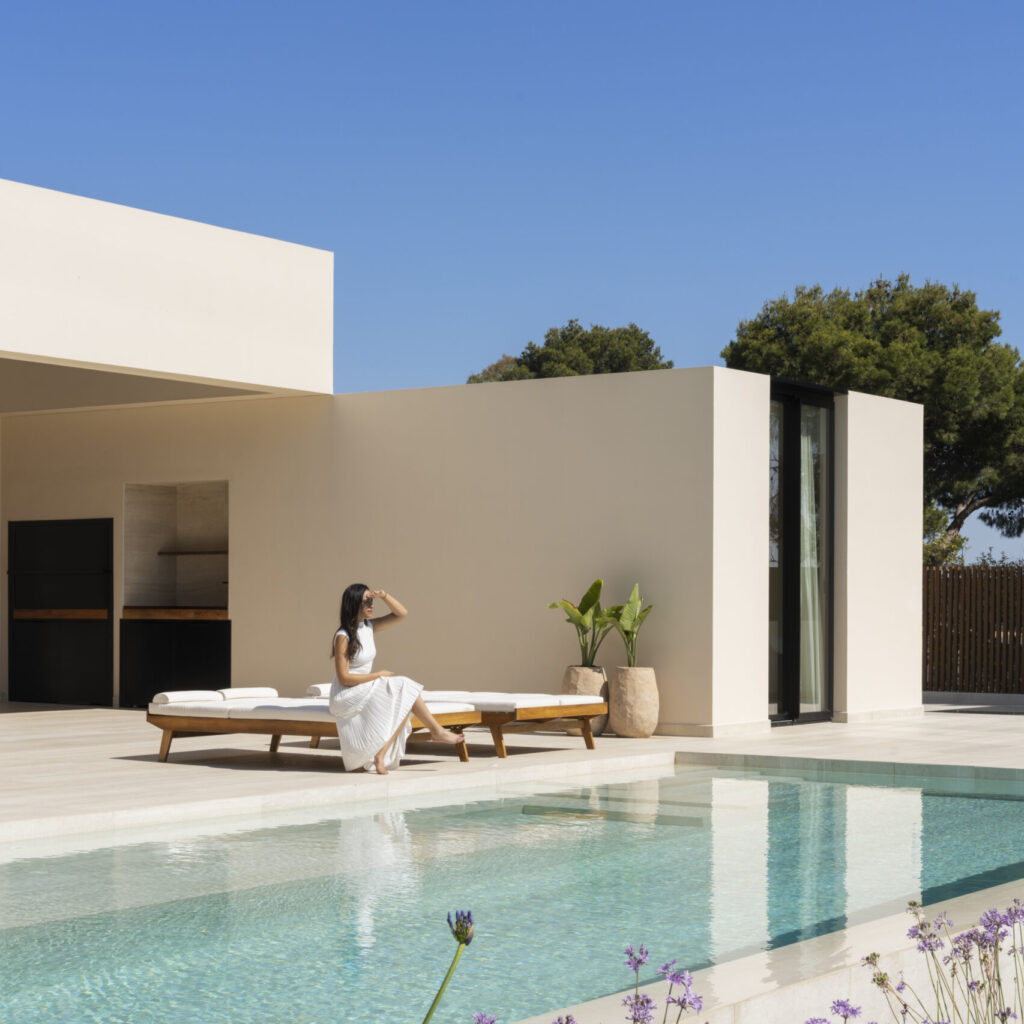
Breath House, Los Monasterios (Sagunto). Mediterranean architecture: a continuous platform linking living room, terrace and pool.
Casa Tormo
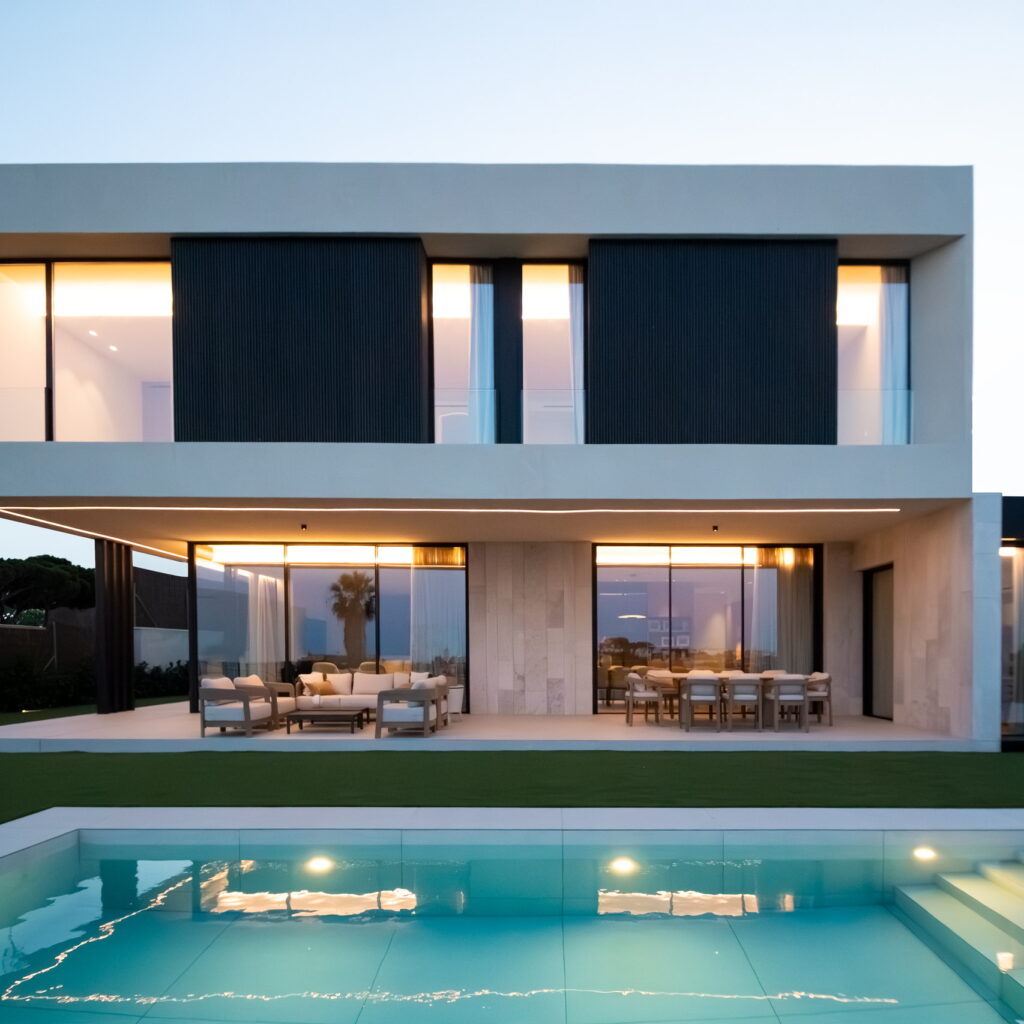
A 460 m² single-family house in Rocafort: a stone plinth, a cantilevered white volume and a ground floor open to the fields.
Eclipse House
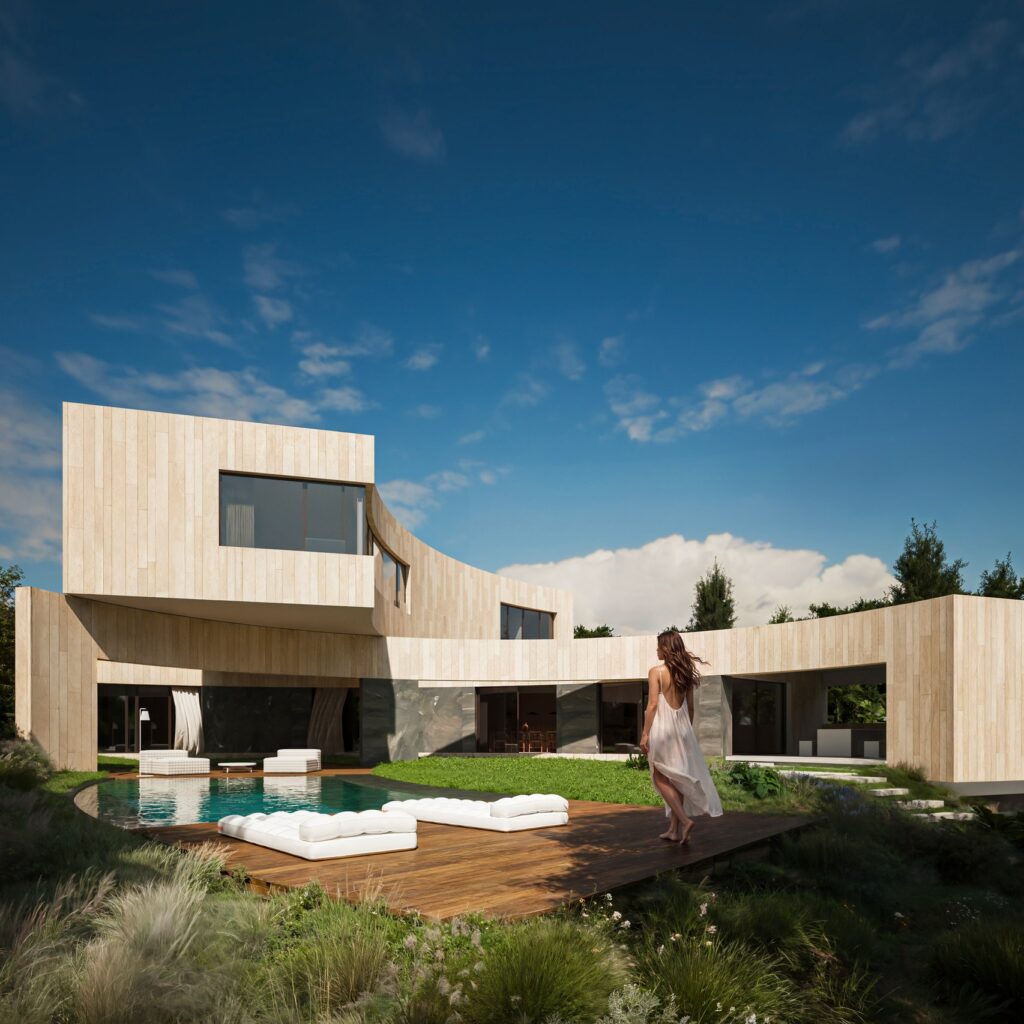
Casa Eclipse. Single-family house in Urbanización Alfinach, Puzol (Valencia). Two curved natural-stone volumes overlap to draw a geometry of their own.
Horizon House
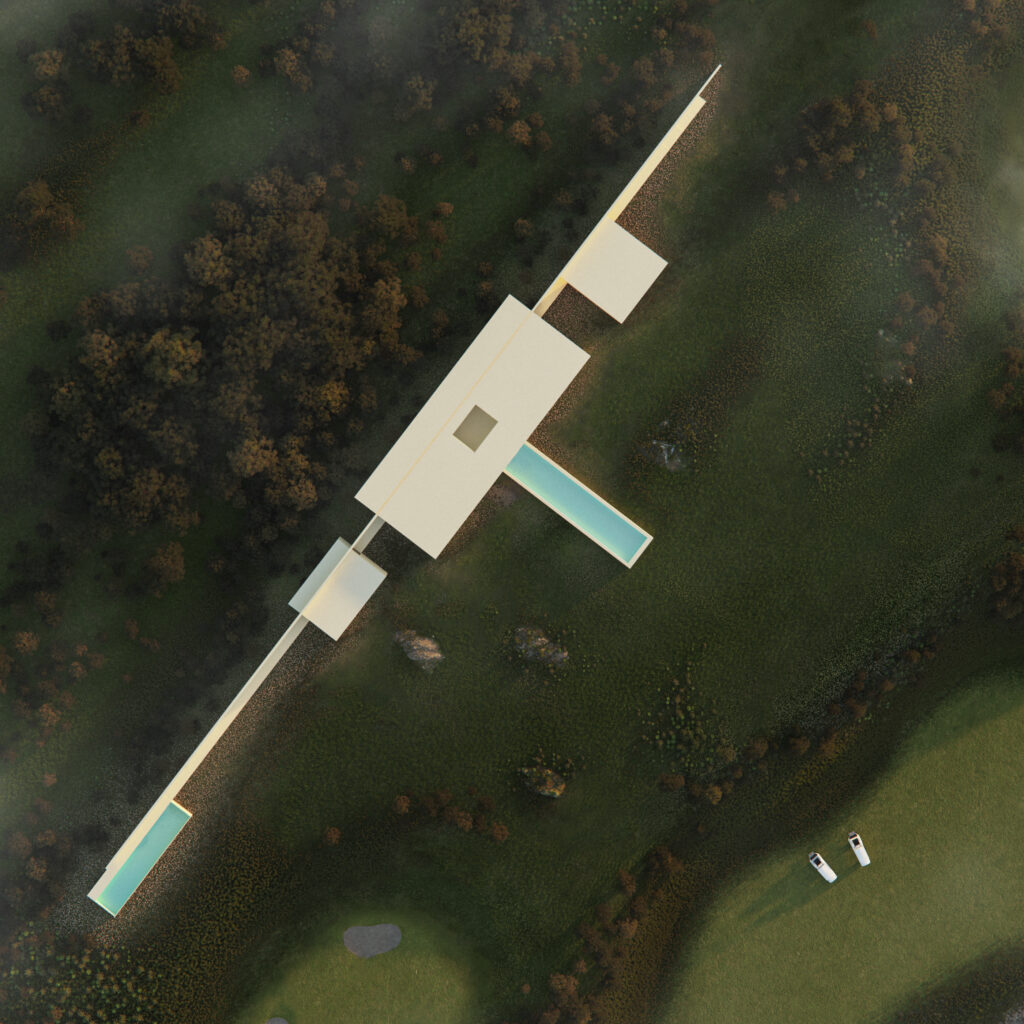
Horizon House. Research dwelling on a coastal golf course. A single line, one material, the horizon as the sole reference.
Hada House
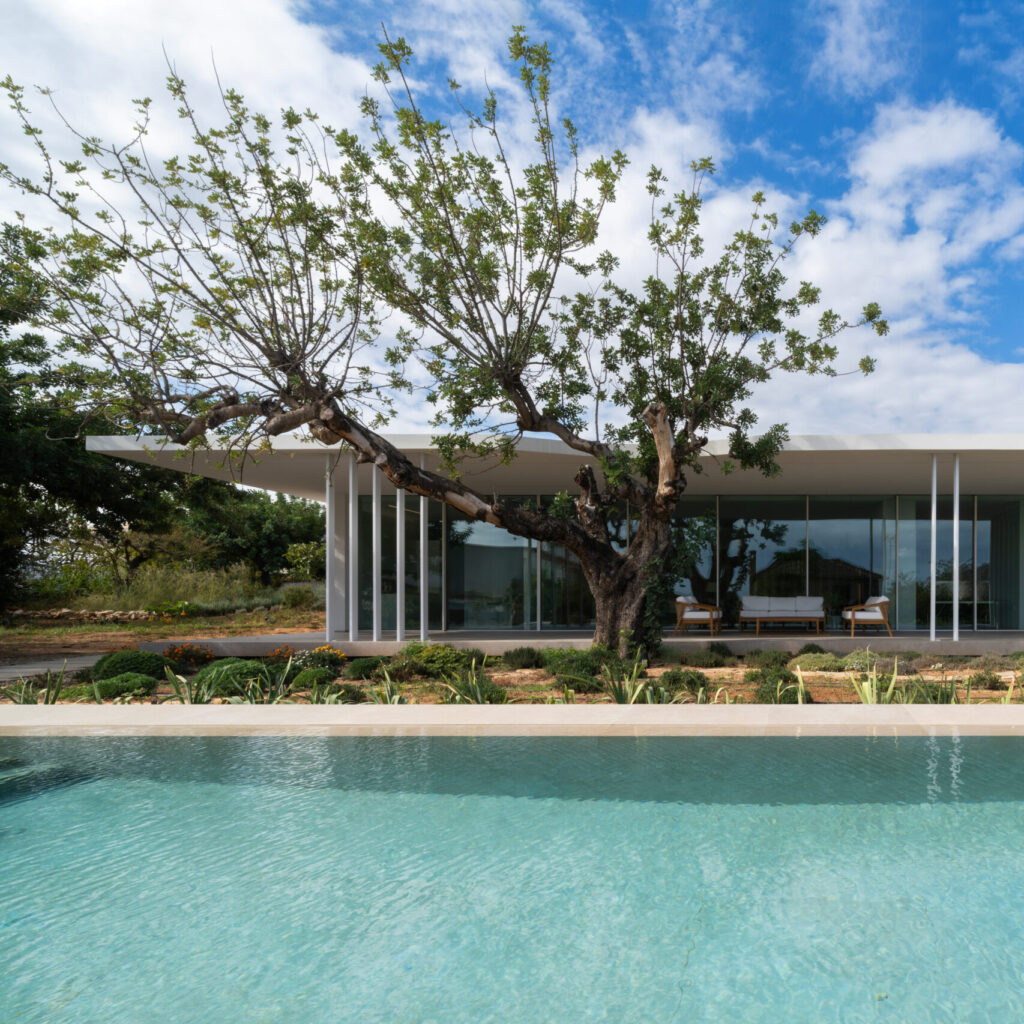
Home · 46901 Torrent, Valencia · 2021 Hada House Casa Hada occupies a generous 2,097 m² plot in Torrent (Valencia), within a consolidated, low-density area of single-family houses. The proposal begins from a clear decision: to organise the entire programme on one single floor and let the rest of the plot remain as garden. The […]
Casa Nao Horizon
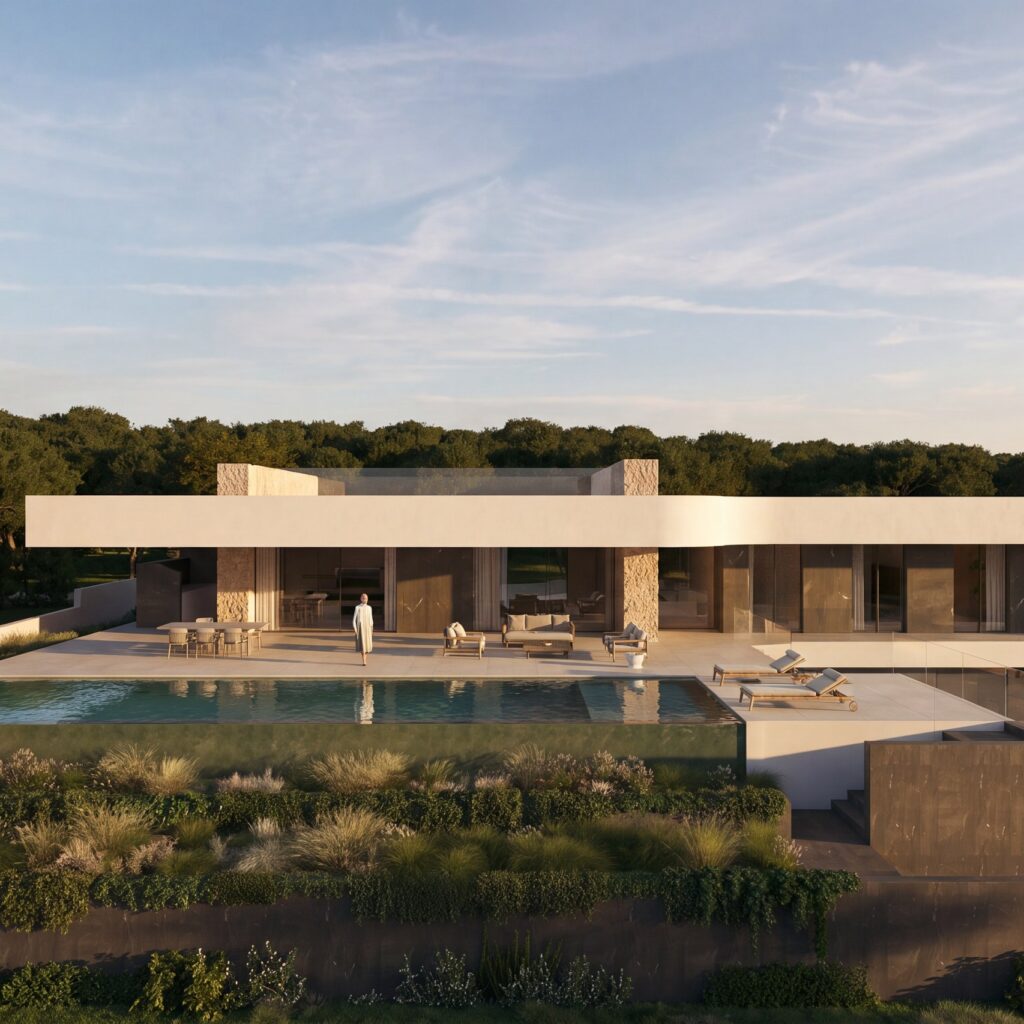
A single-family house in the Balcón al Mar development, Jávea. One horizontal storey of continuous white render and stone masonry, open to Cabo de la Nao and the Mediterranean.
Vertical House

Home · 46680 Algemesí, Valencia · 2020 Vertical House CASA VERTICAL is located in a residential area on the northern outskirts of the municipality of Algemesí. The urban area where it is located is bordering agricultural land with predominantly citrus crops. The house has access from two streets, and is developed in the part closest […]
Casa Alma
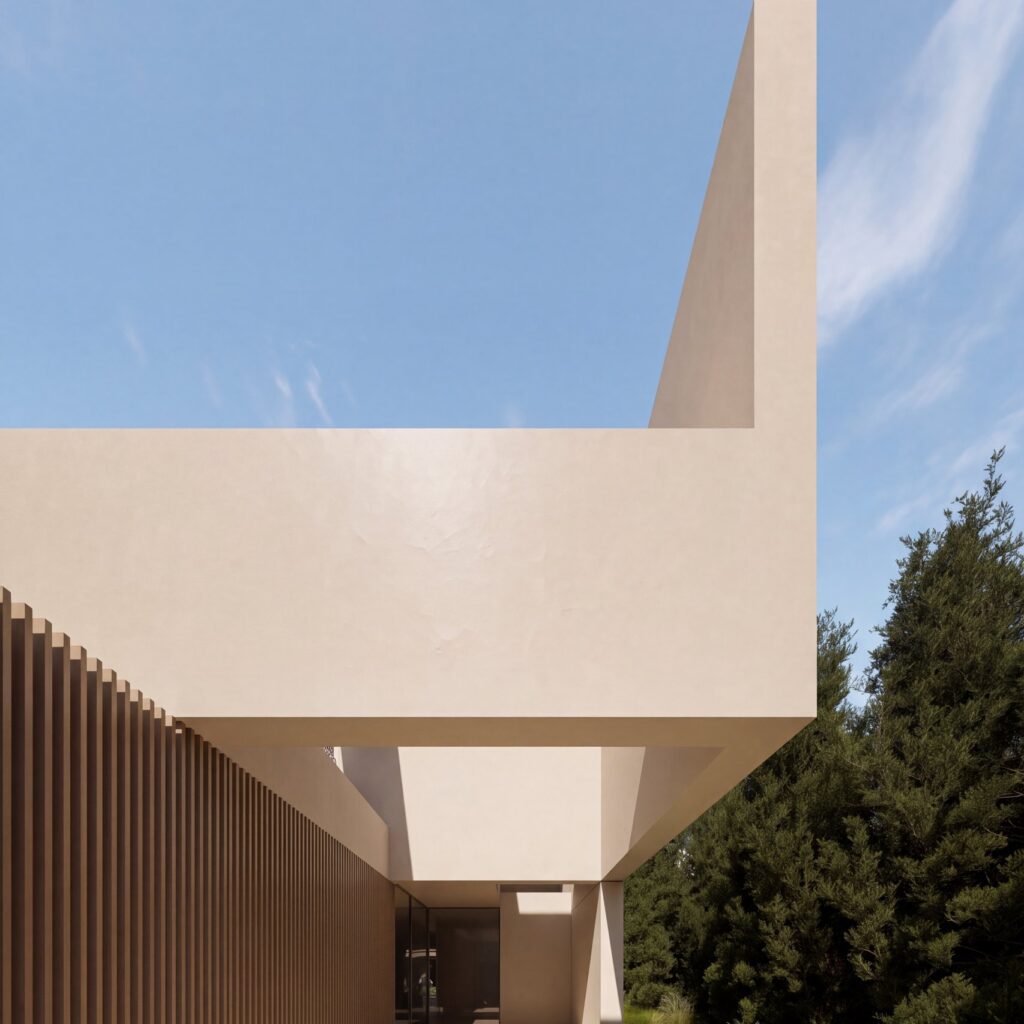
353 m² single-family house in Torre en Conill, Bétera: a ground floor of glass and slats open to the garden, beneath a sand-coloured volume cantilevering over the entrance.
Peaked House

Home · 46117 Betera – Urb. Torre en Conill, Valencia · 2022 Peaked House Casa Peaked stands in the Torre en Conill development, in Bétera. The house embraces a functional minimalism, where every element responds to a need and the architecture is pared down to the essential. With 275 m² built, the house arranges its […]
Punta Negra House

Home · 46408 Cullera, Valencia · 2025 Punta Negra House Casa Punta Negra occupies a sloping plot in the Faro del Mediterráneo development, in Cullera, with a double frontage: to the north along Calle Penyagolosa, which provides vehicle access, and to the south along Calle Punta Negra, which connects directly to the beach. The project […]