

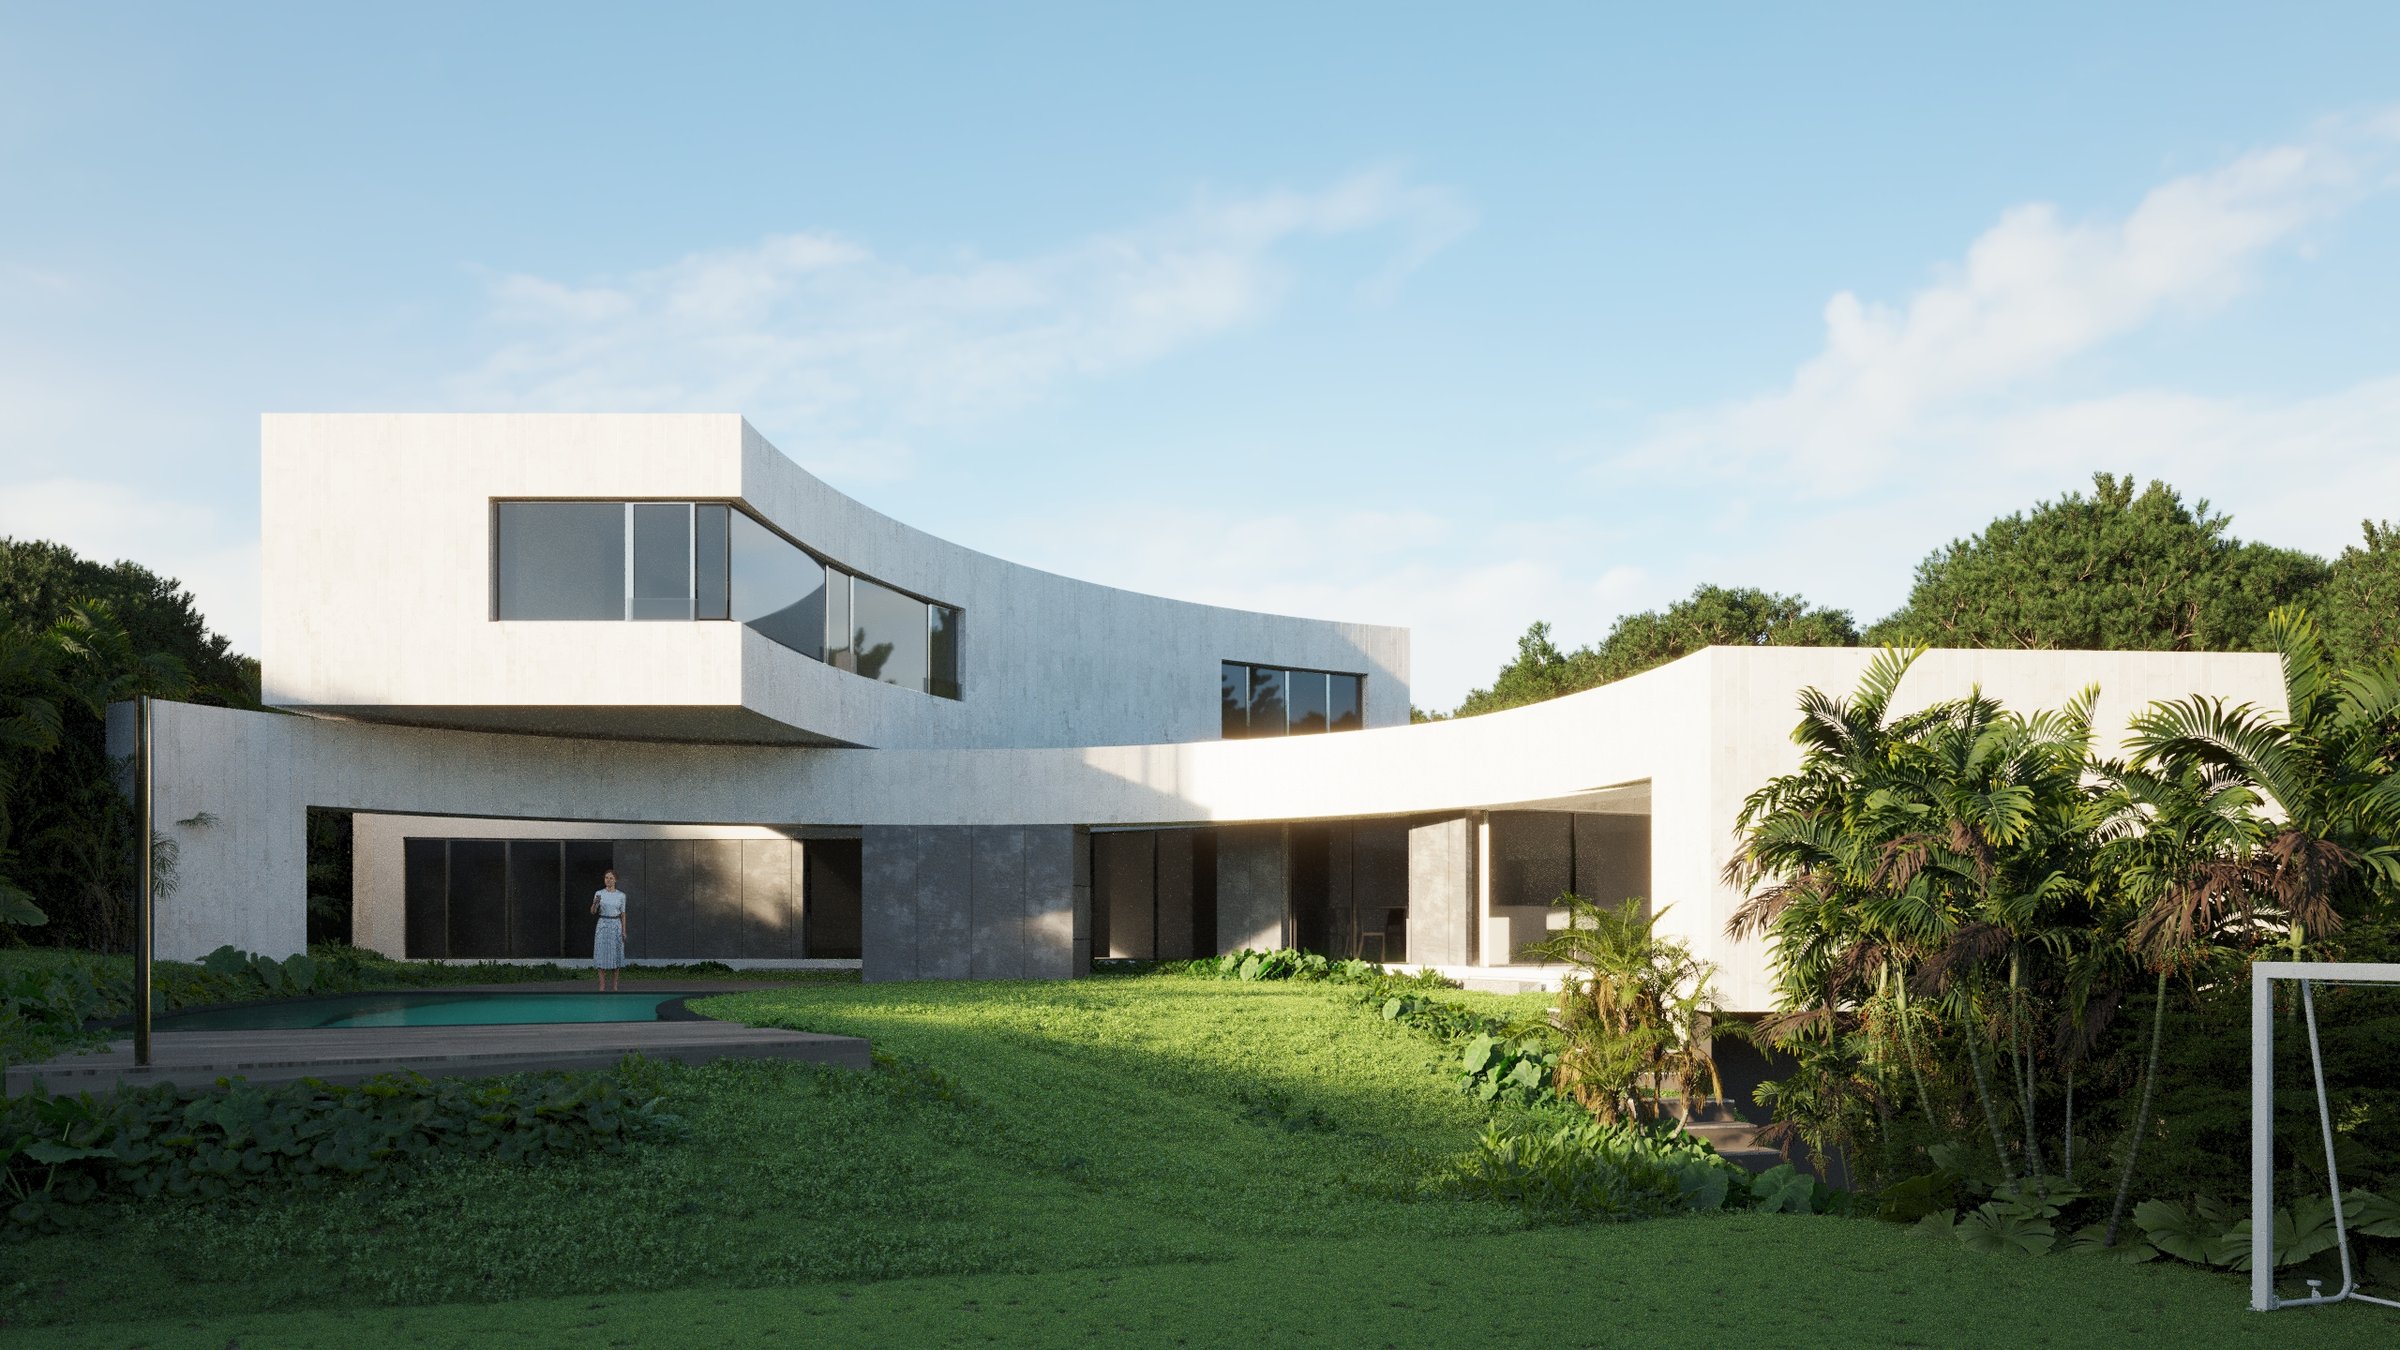
Eclipse House
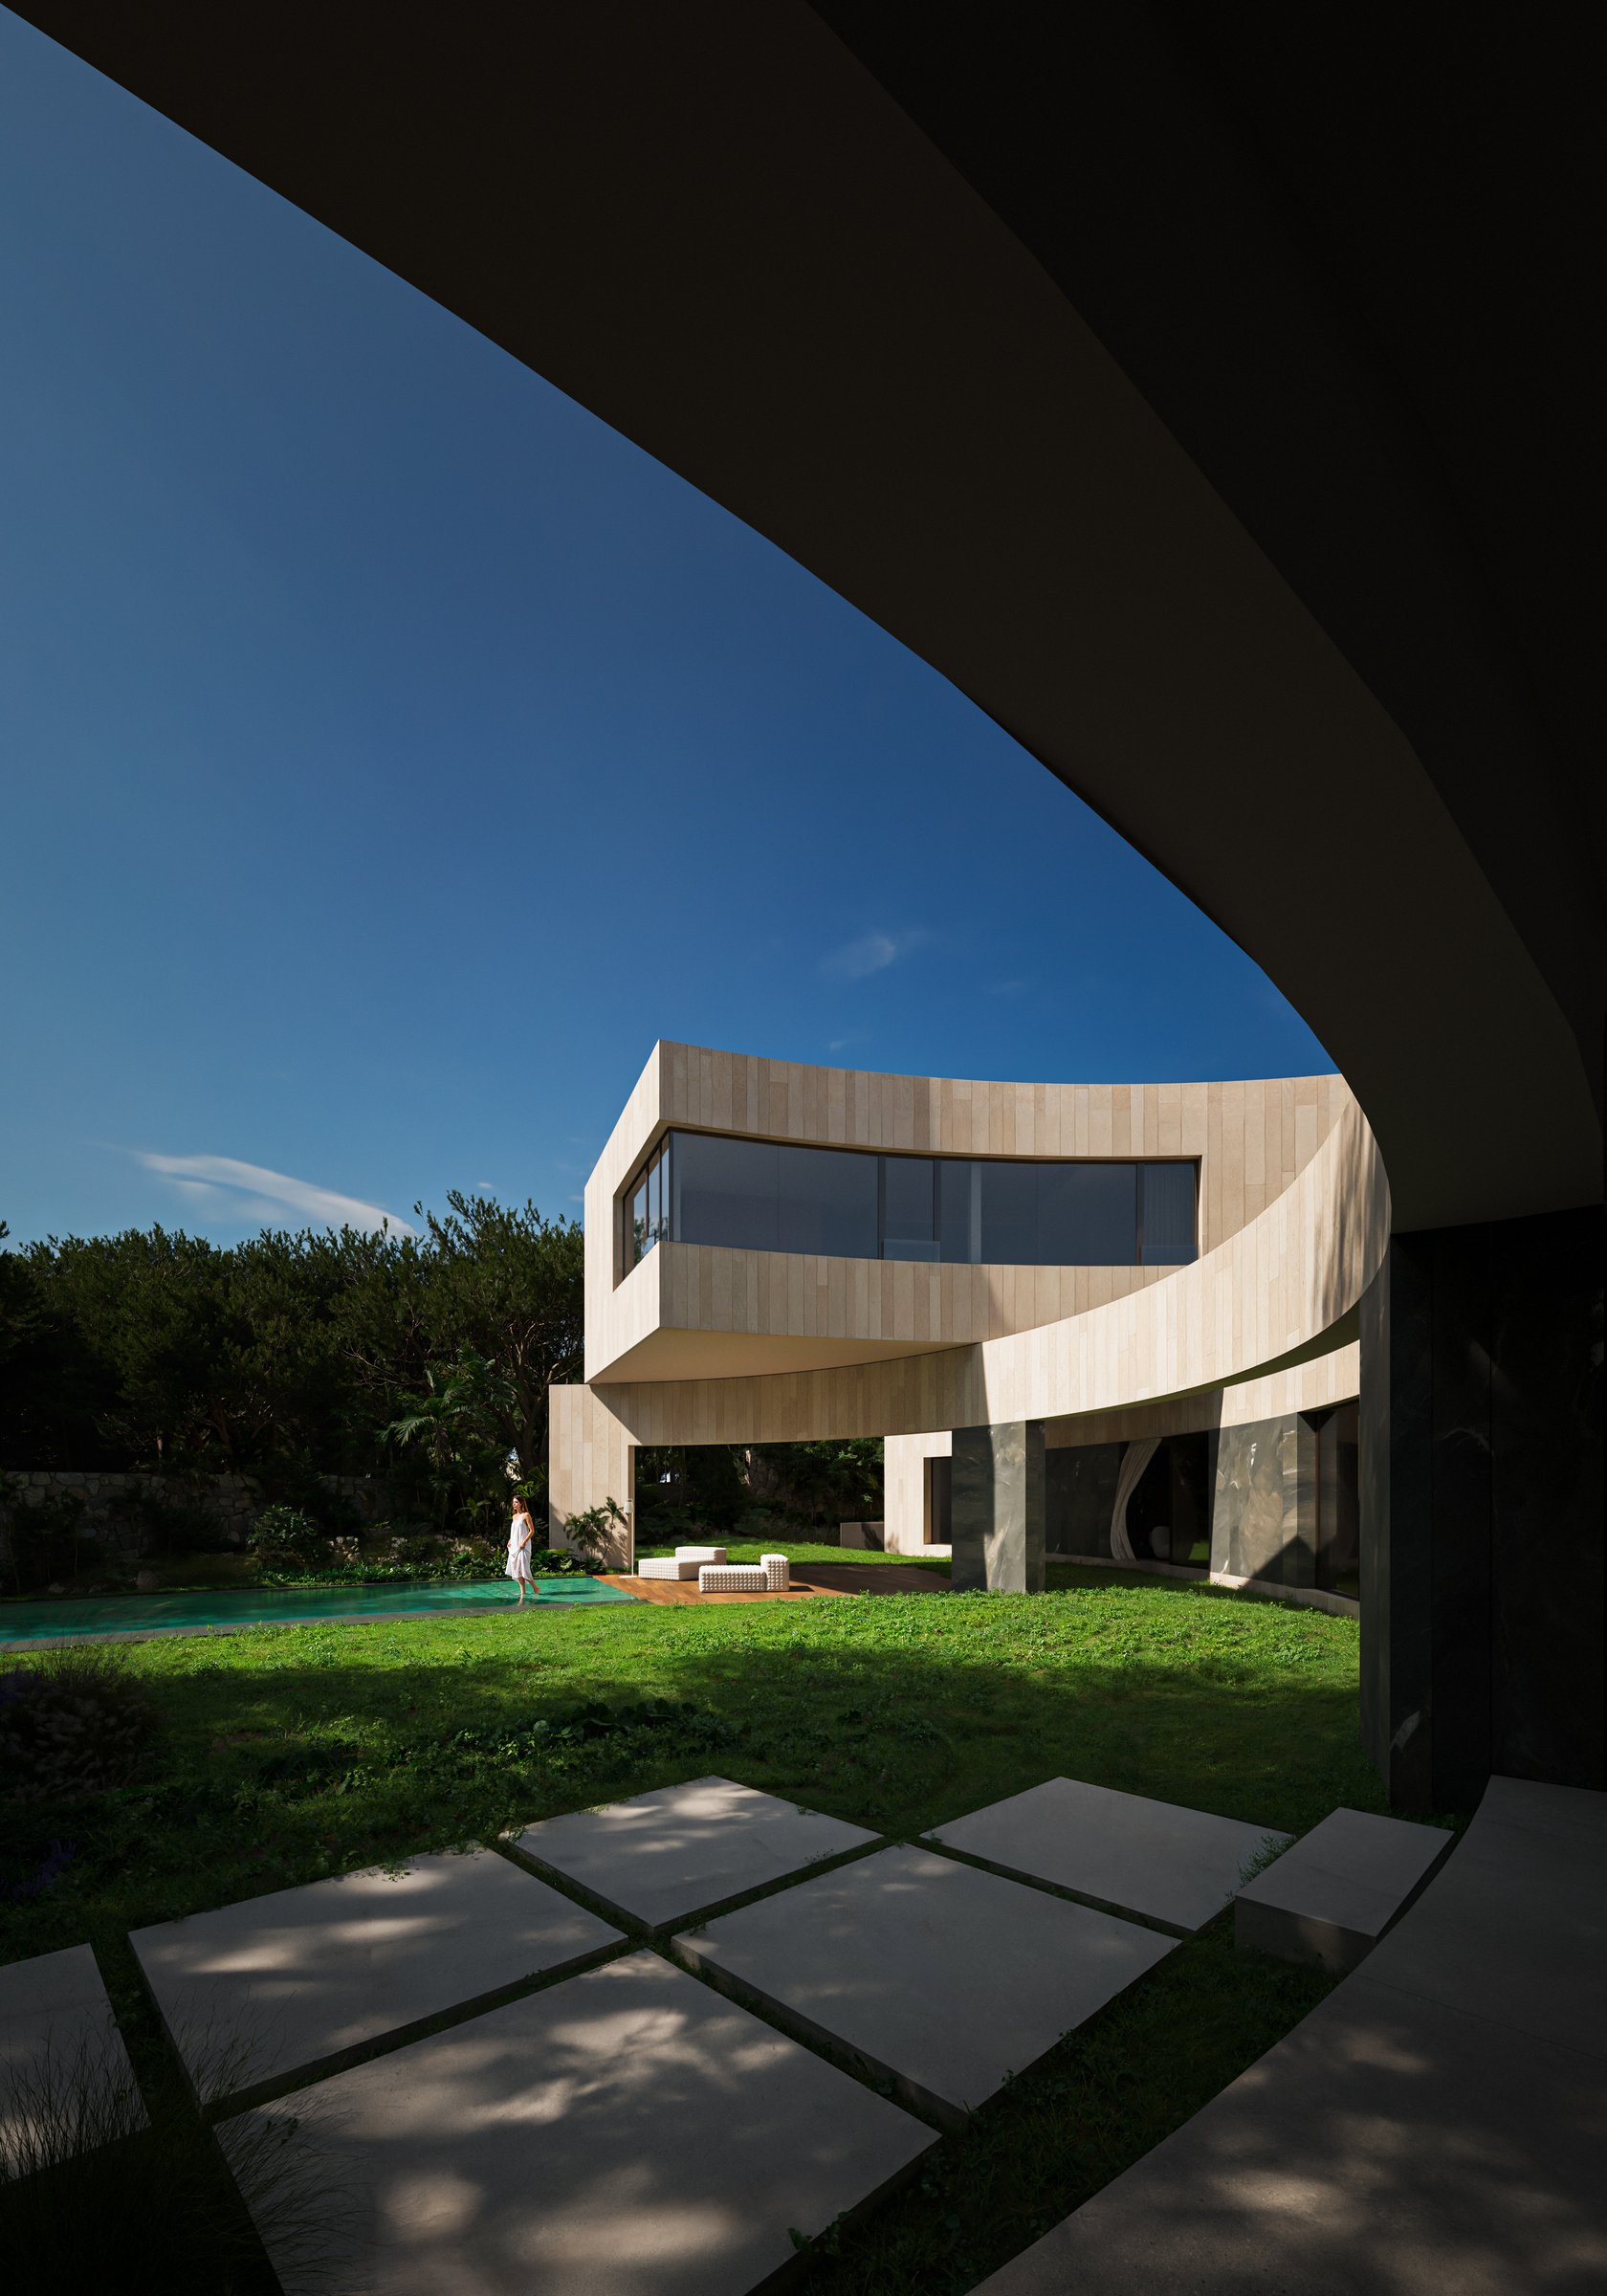
Casa Eclipse begins with a simple gesture. Two curved volumes overlap and, in crossing, draw a recognisable shadow: that of an eclipse. The geometry is, already, the project.
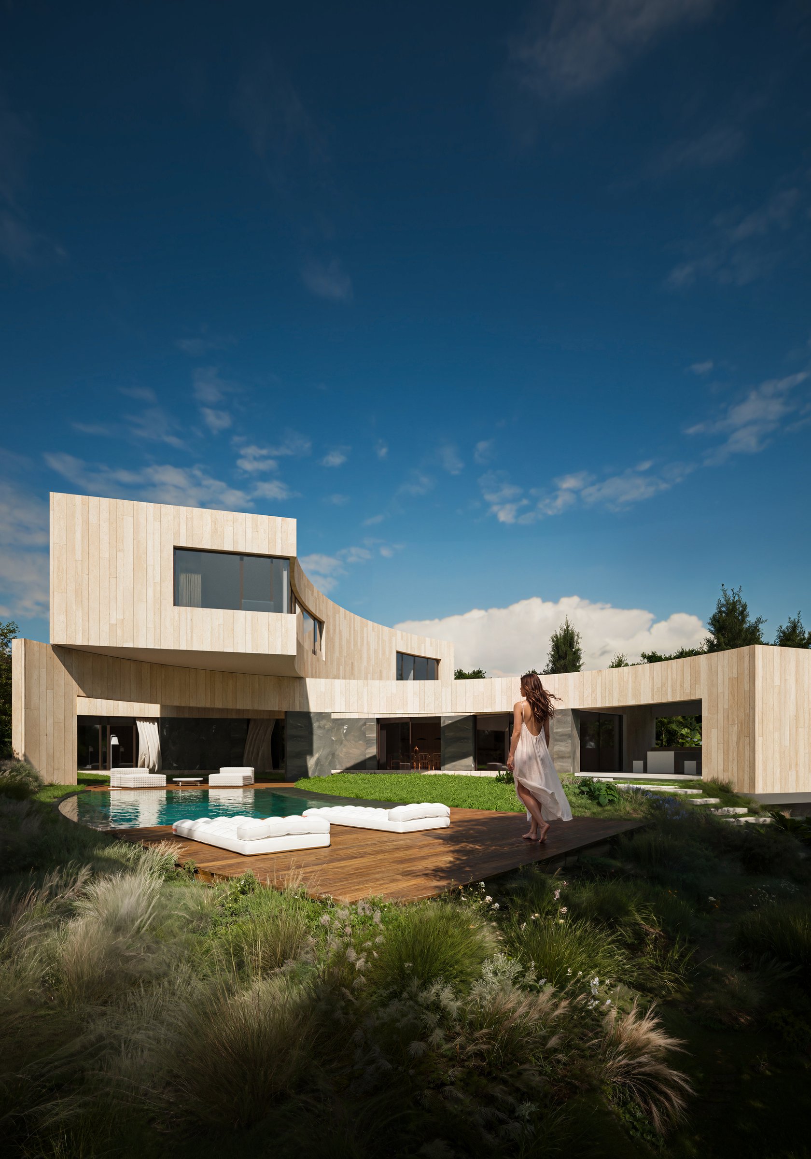
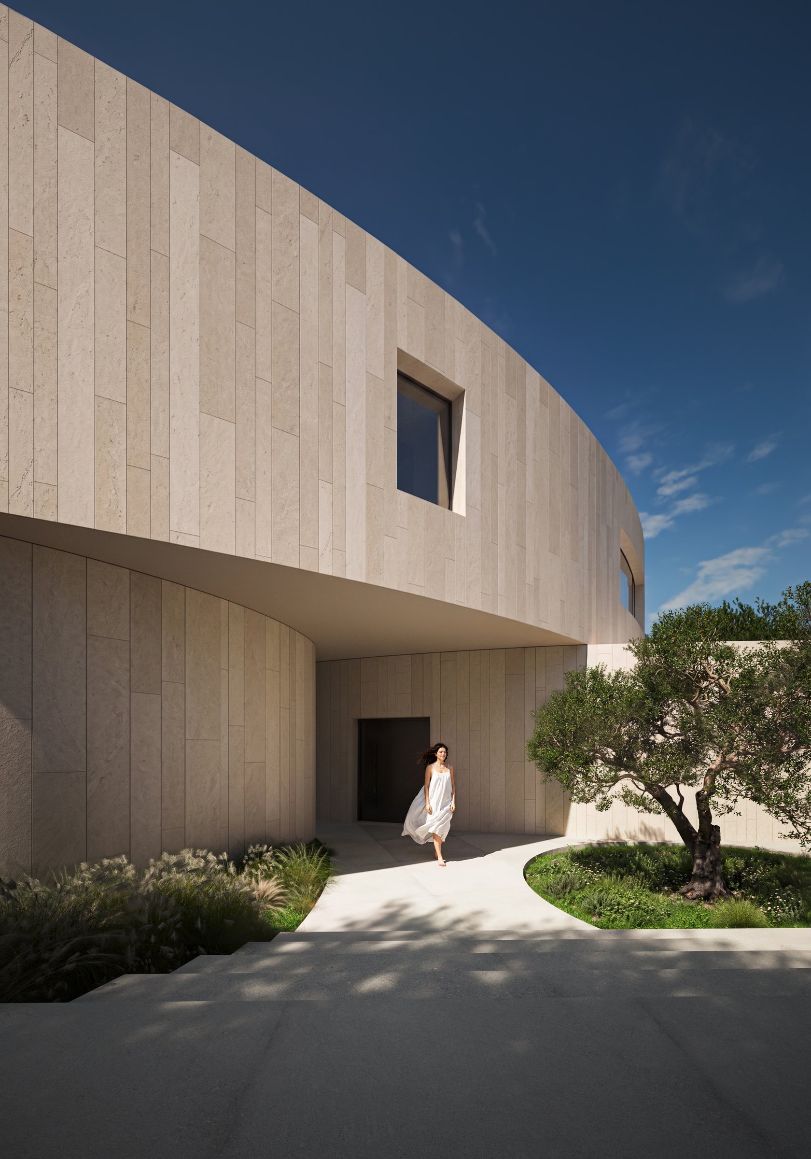
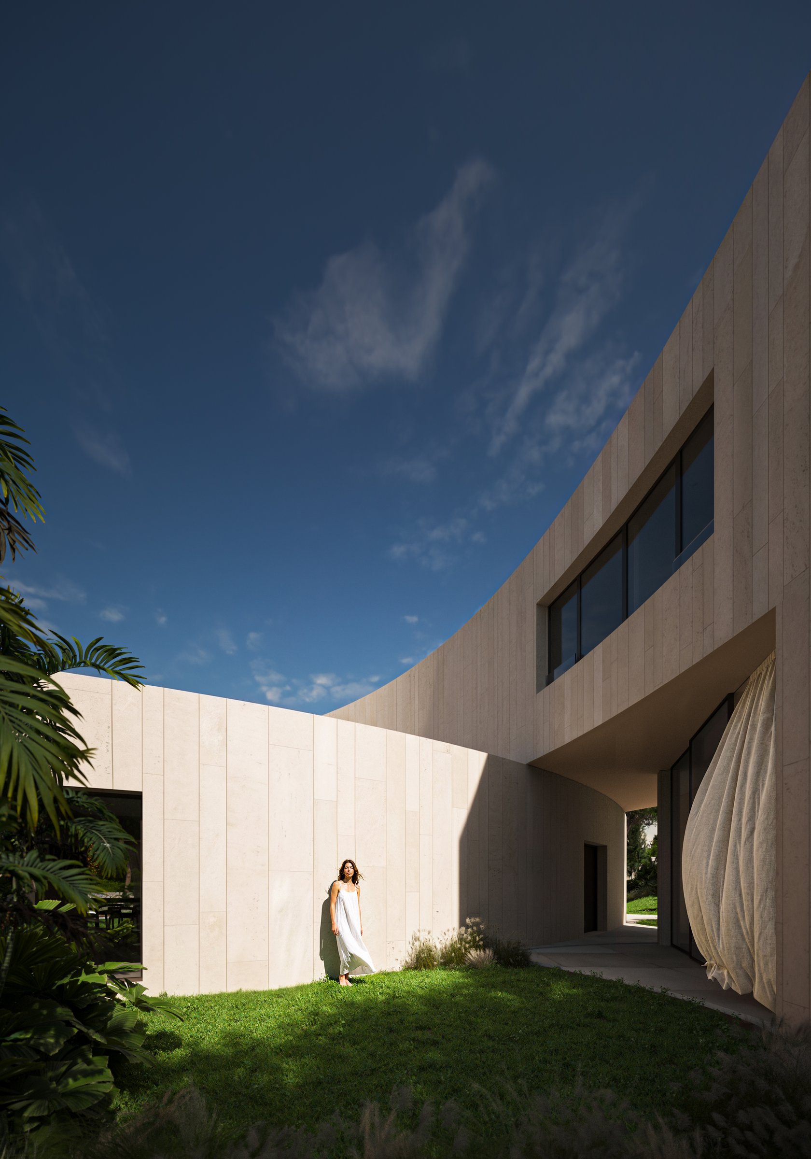
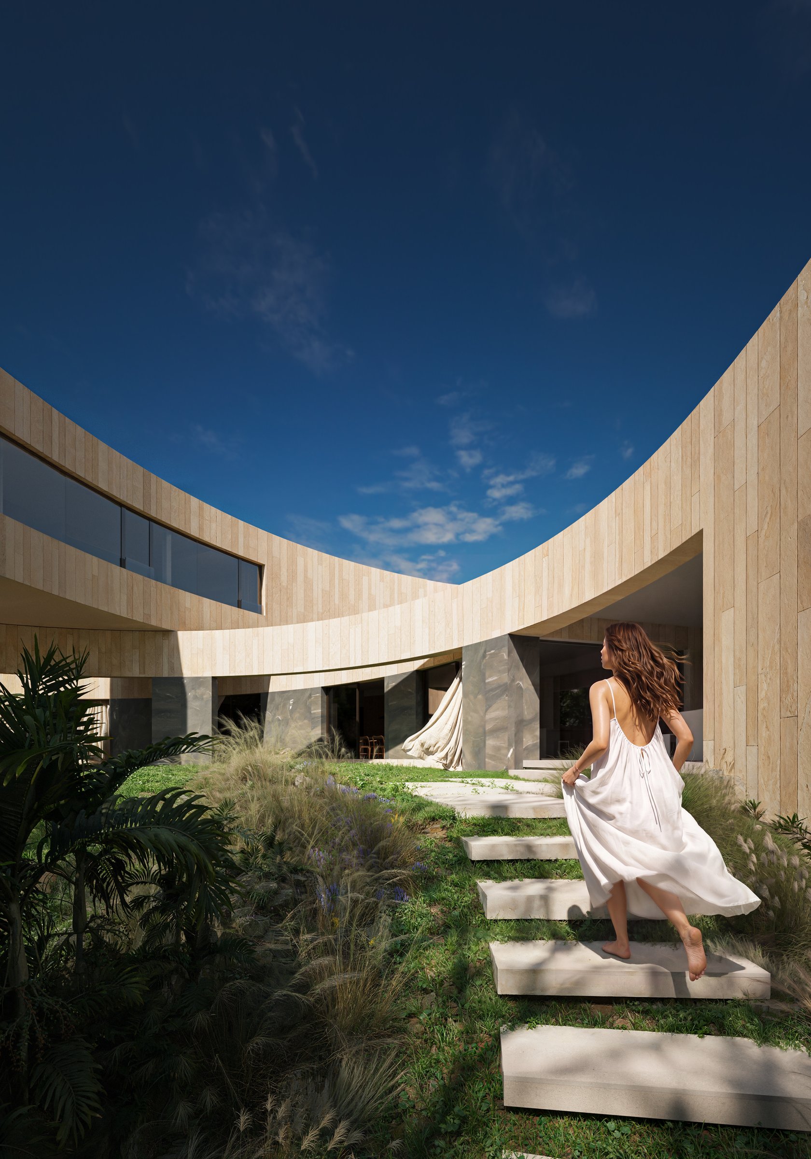
The ground floor unfolds as an arc that wraps the courtyard and opens the house onto the garden. Above it, a second volume of smaller radius shifts slightly and cantilevers over the porch. The meeting of both curves orders paths, terraces and living areas.
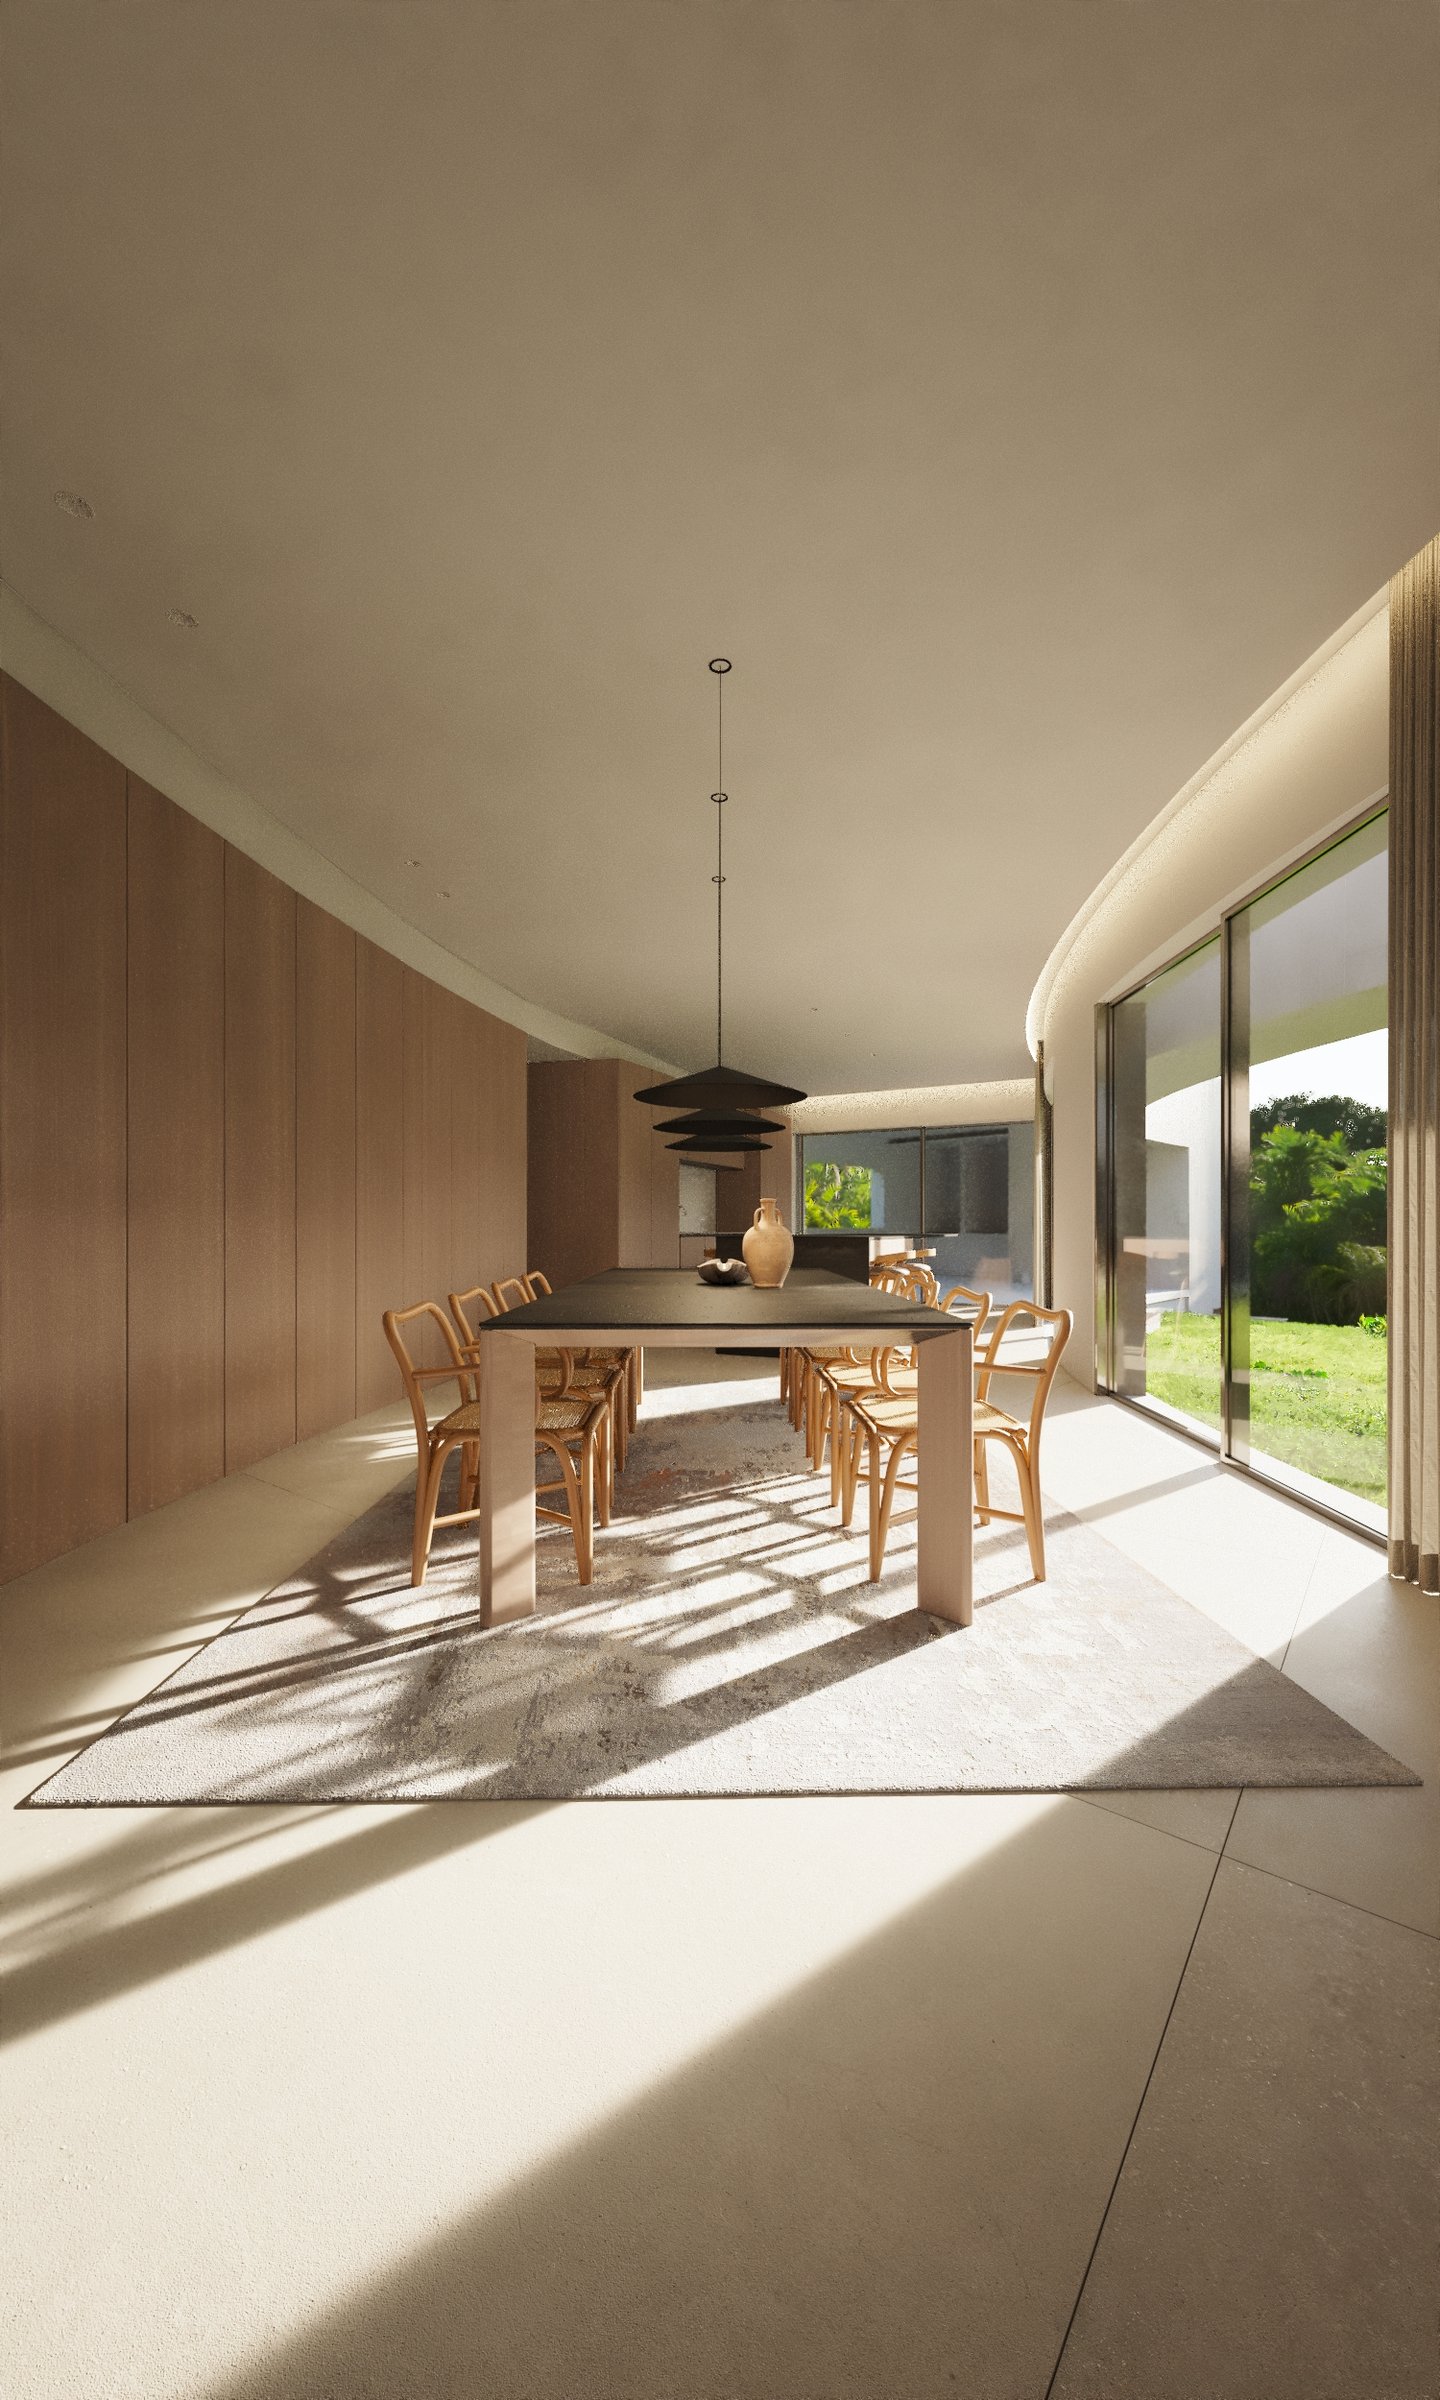
The envelope is resolved with a continuous natural stone cladding in vertical ashlar. Inside, the curve carries on through timber surfaces and double-height ceilings, allowing light — diagonal, oblique, ever shifting — to occupy the space with no need for ornament.
The house sits in Urbanización Alfinach, in Puzol, reading the terrain and the existing Mediterranean landscape. The pool, the decks and the paths extend the interior outwards and work alongside the very shadow the project produces.
Casa Eclipse is the pursuit of a geometry able to order light and dwelling at the same time.
Rubén Muedra Arquitectura
Urbanización Alfinach – Puzol (Valencia), Spain
Rubén Muedra
Javier Hinojosa
Bianka González · Raquel Fernández
Javier Muedra
2026
Single-family home




A good first conversation
You can book a first meeting or write to us directly. What matters is starting the process with clarity.
Book a first meeting →