

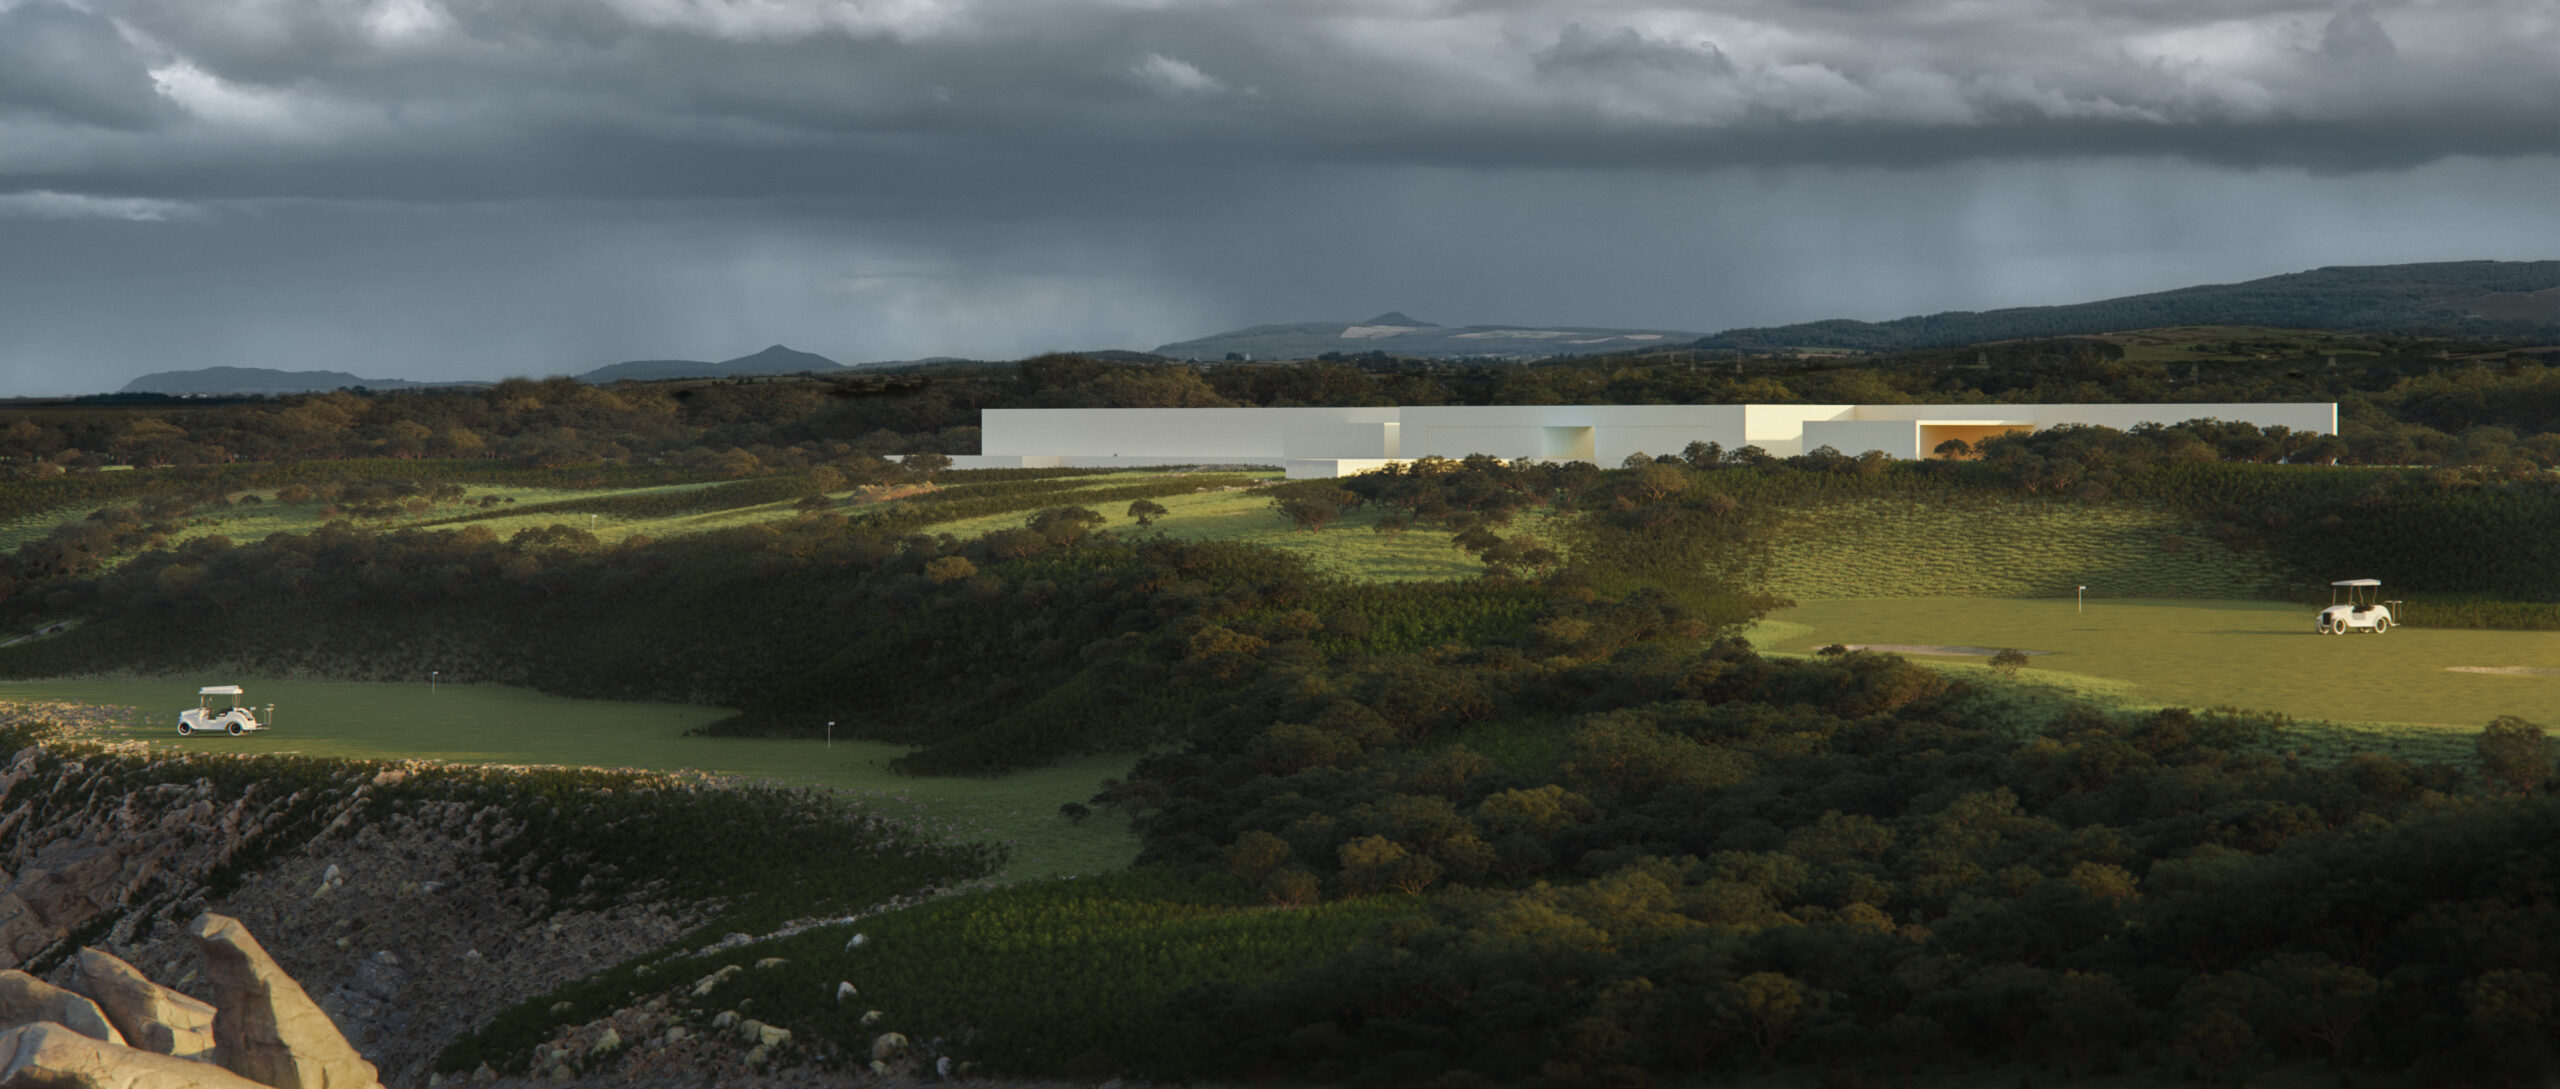
Horizon House
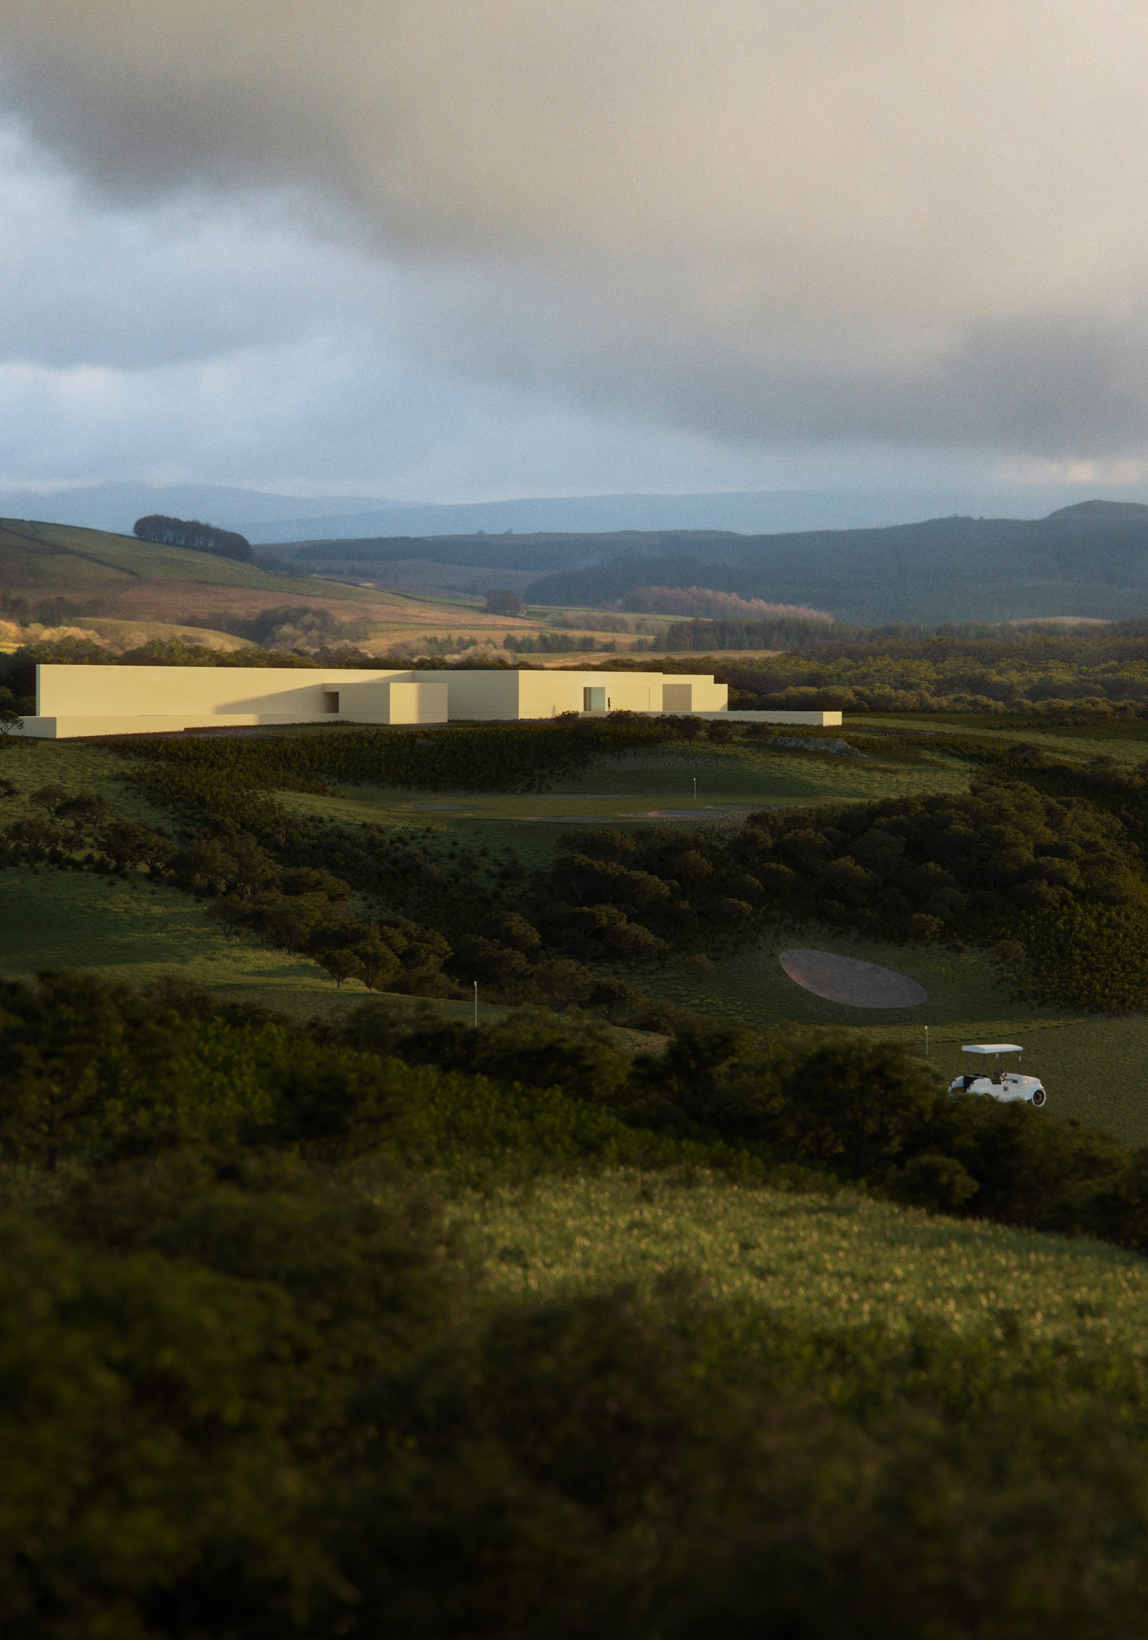
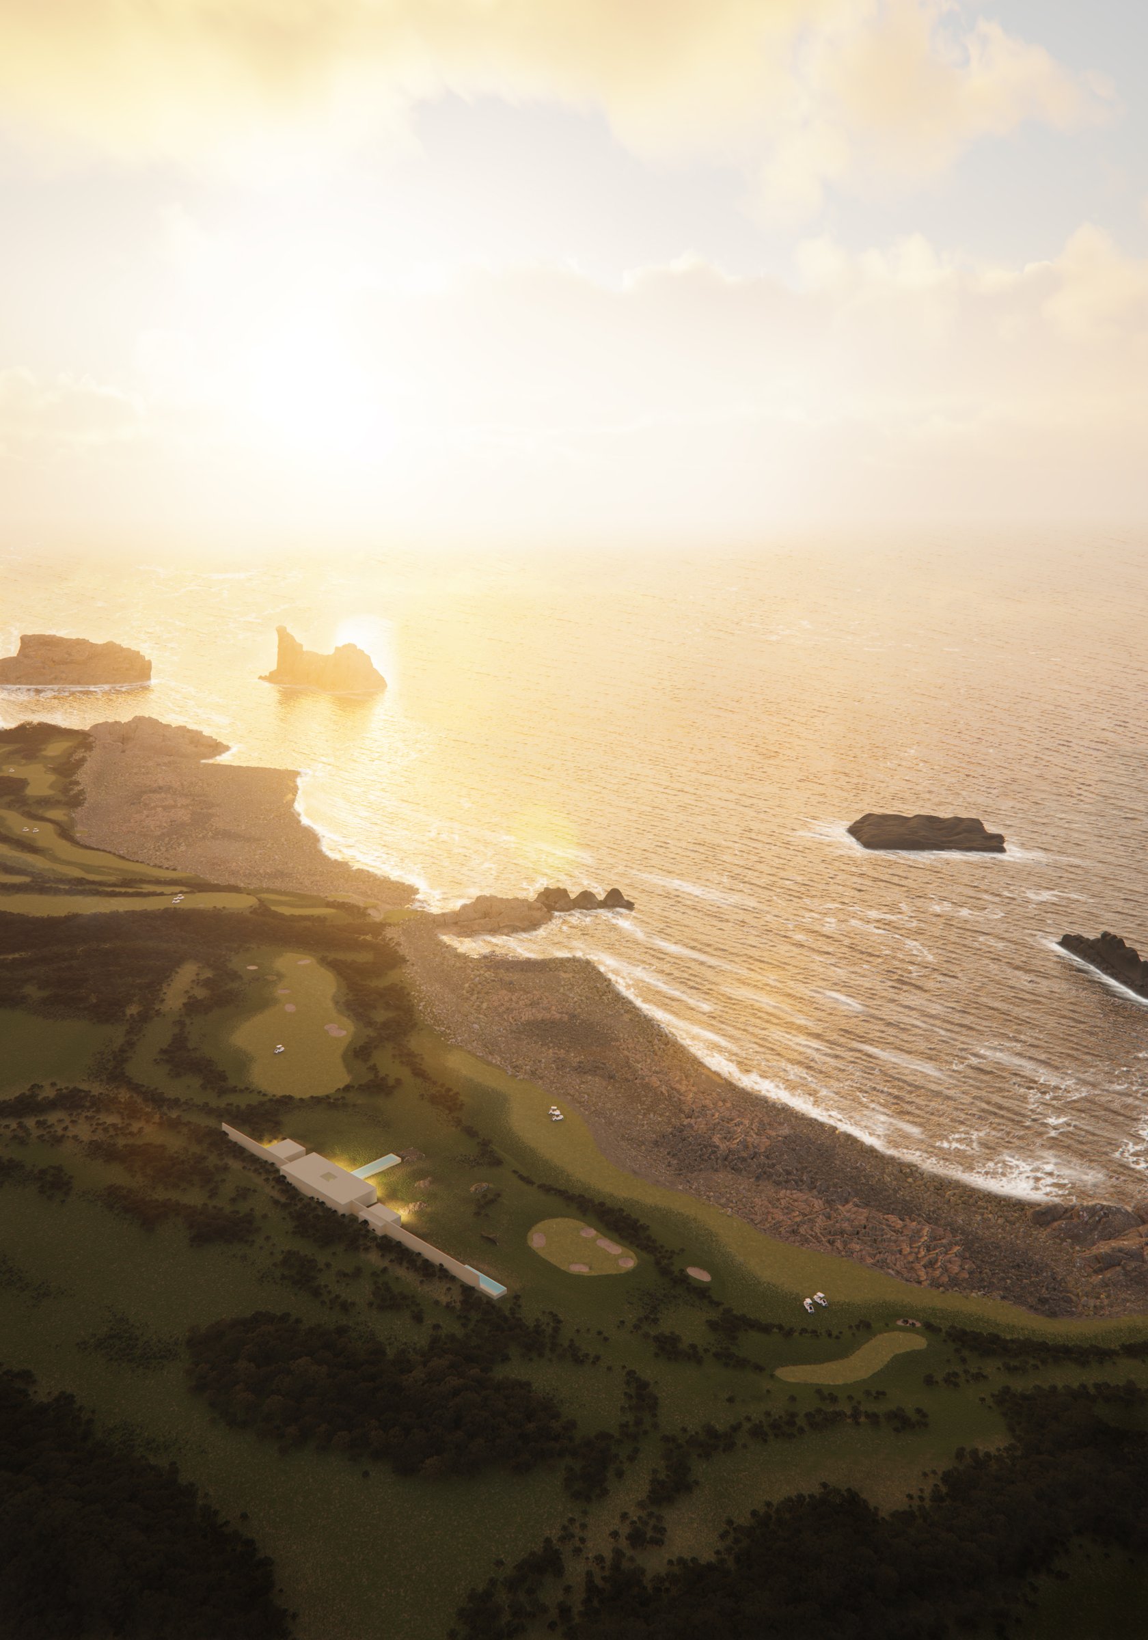
Casa Horizonte begins with a single gesture: a horizontal line that traverses the site and takes the horizon as its only reference. The architecture is reduced to that line.
The house unfolds on a single level. A continuous roof extends until it becomes wall, defining spaces without breaking the reading of the landscape. A fragment of that roof rises as a triangular plane to frame the pool and the water.
The whole building is resolved with a single material: a sand-toned mortar, with no visible joints nor changes of texture, continuous between inside and outside. The palette of the surroundings —golf course, cliff, open sea— does the rest.
The entry takes place through a long narrow corridor, open to the sky, that prepares the gaze. At the end of the path, the house delivers its only view: the line of the water.
Casa Horizonte begins with a question: how much can an architecture be reduced without ceasing to inhabit the landscape.




A good first conversation
You can book a first meeting or write to us directly. What matters is starting the process with clarity.
Book a first meeting →