

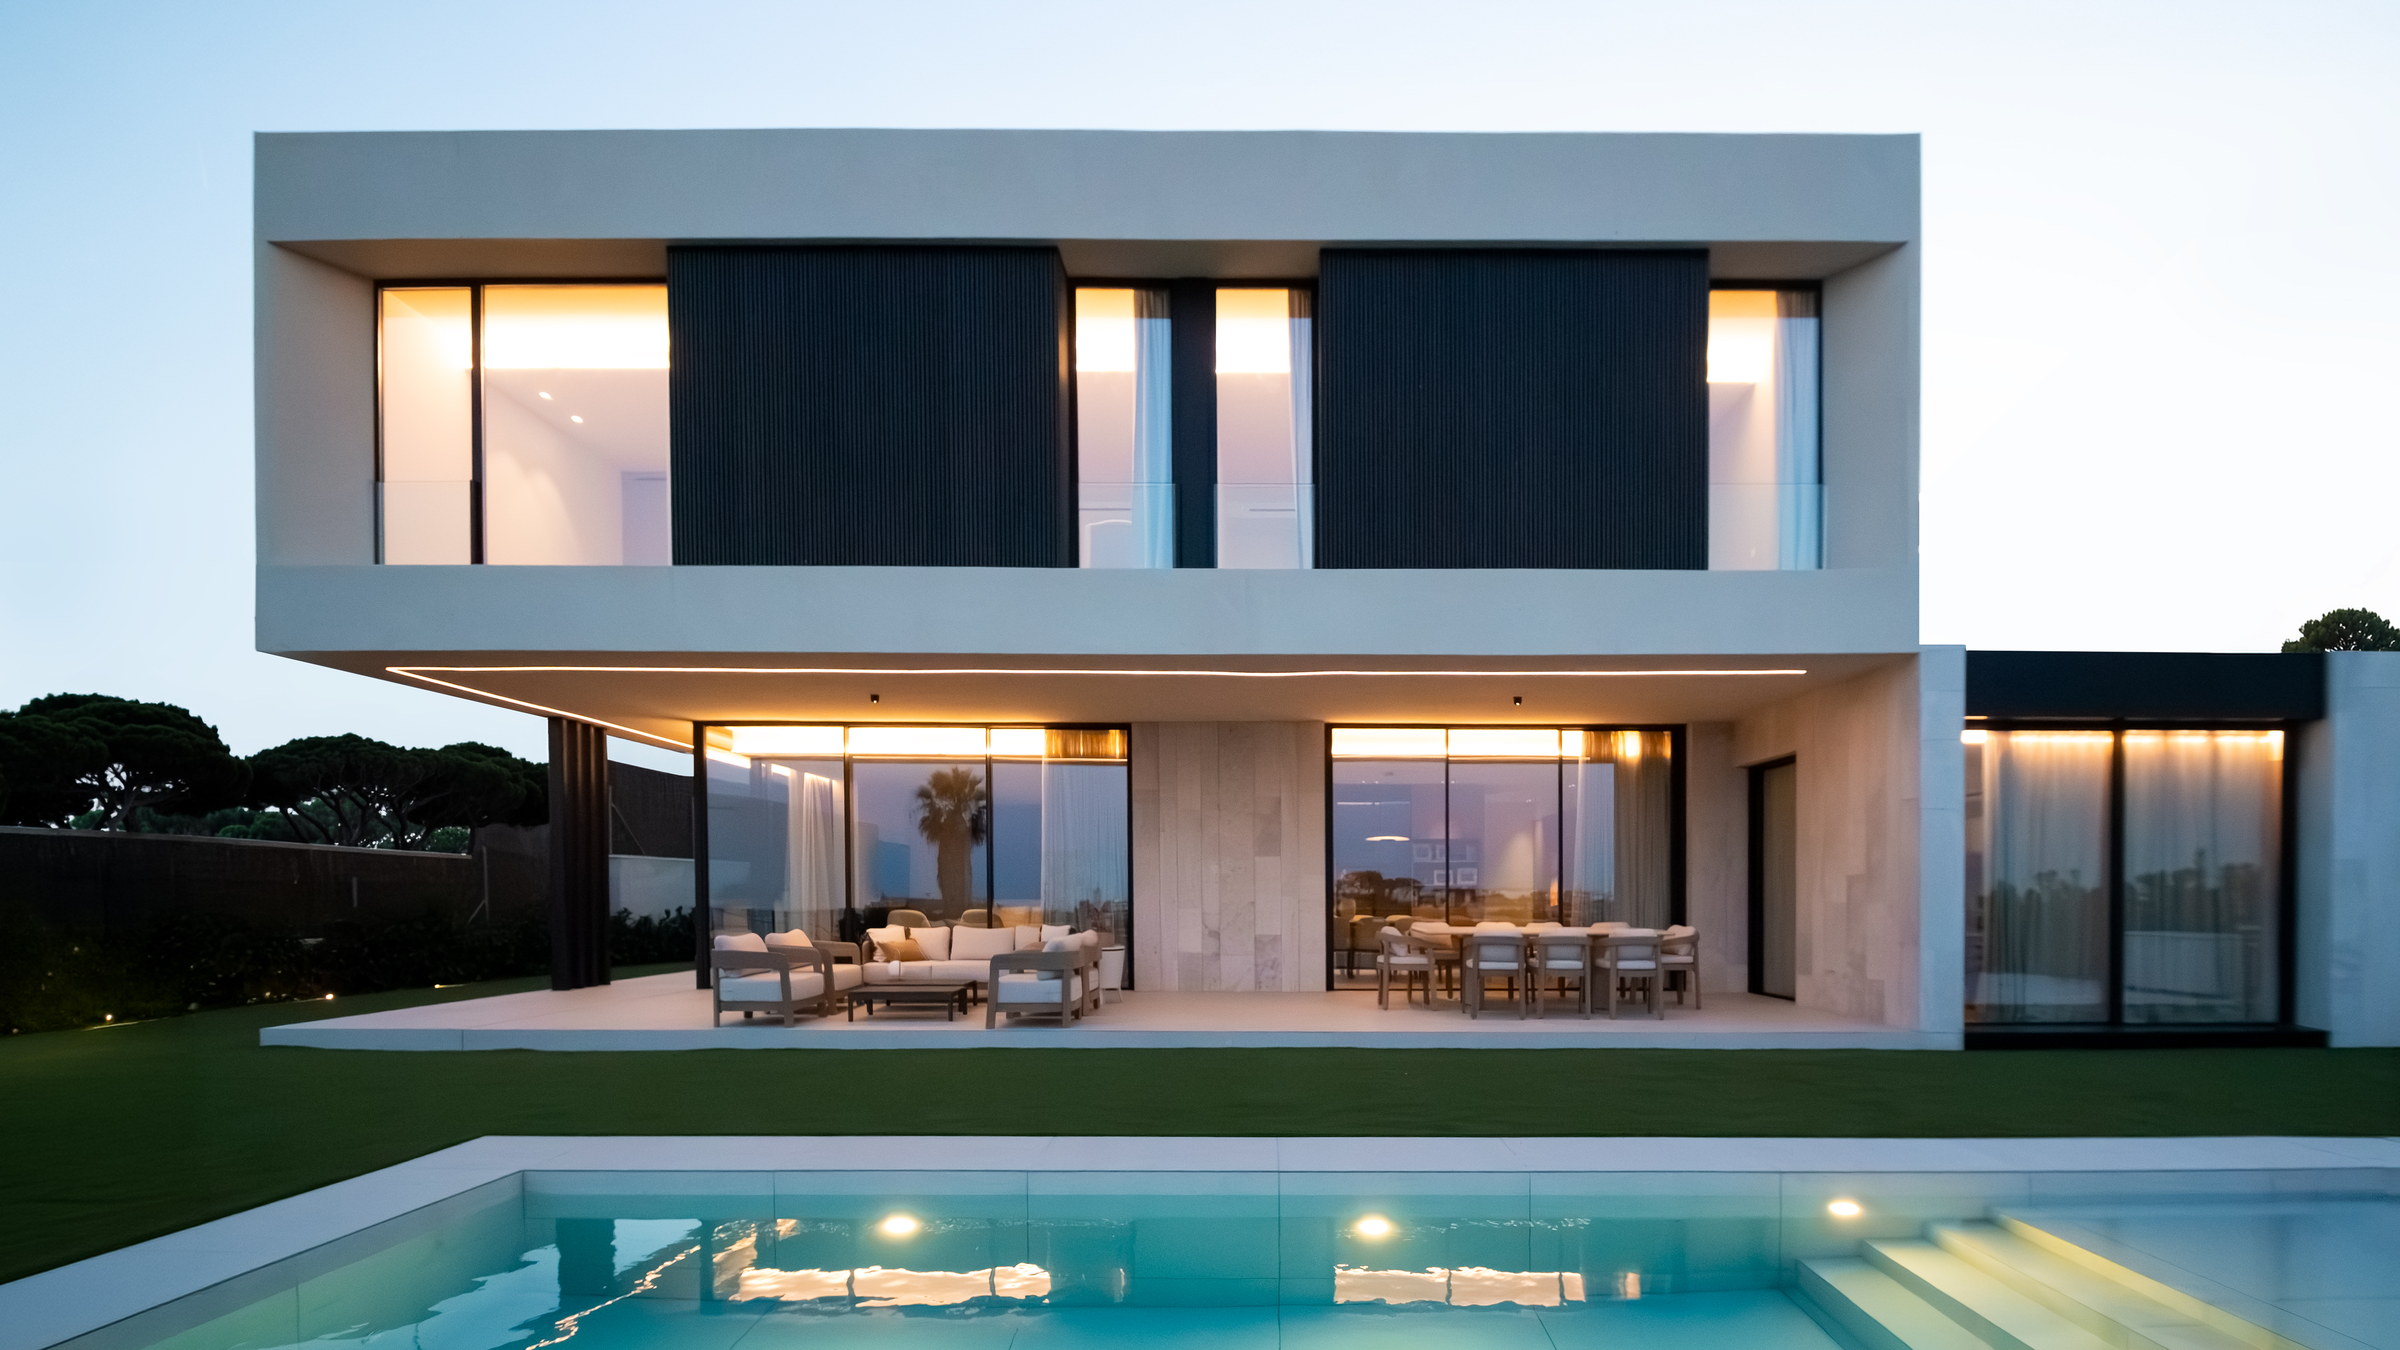
Casa Tormo
Two floors, two materials, one single view.
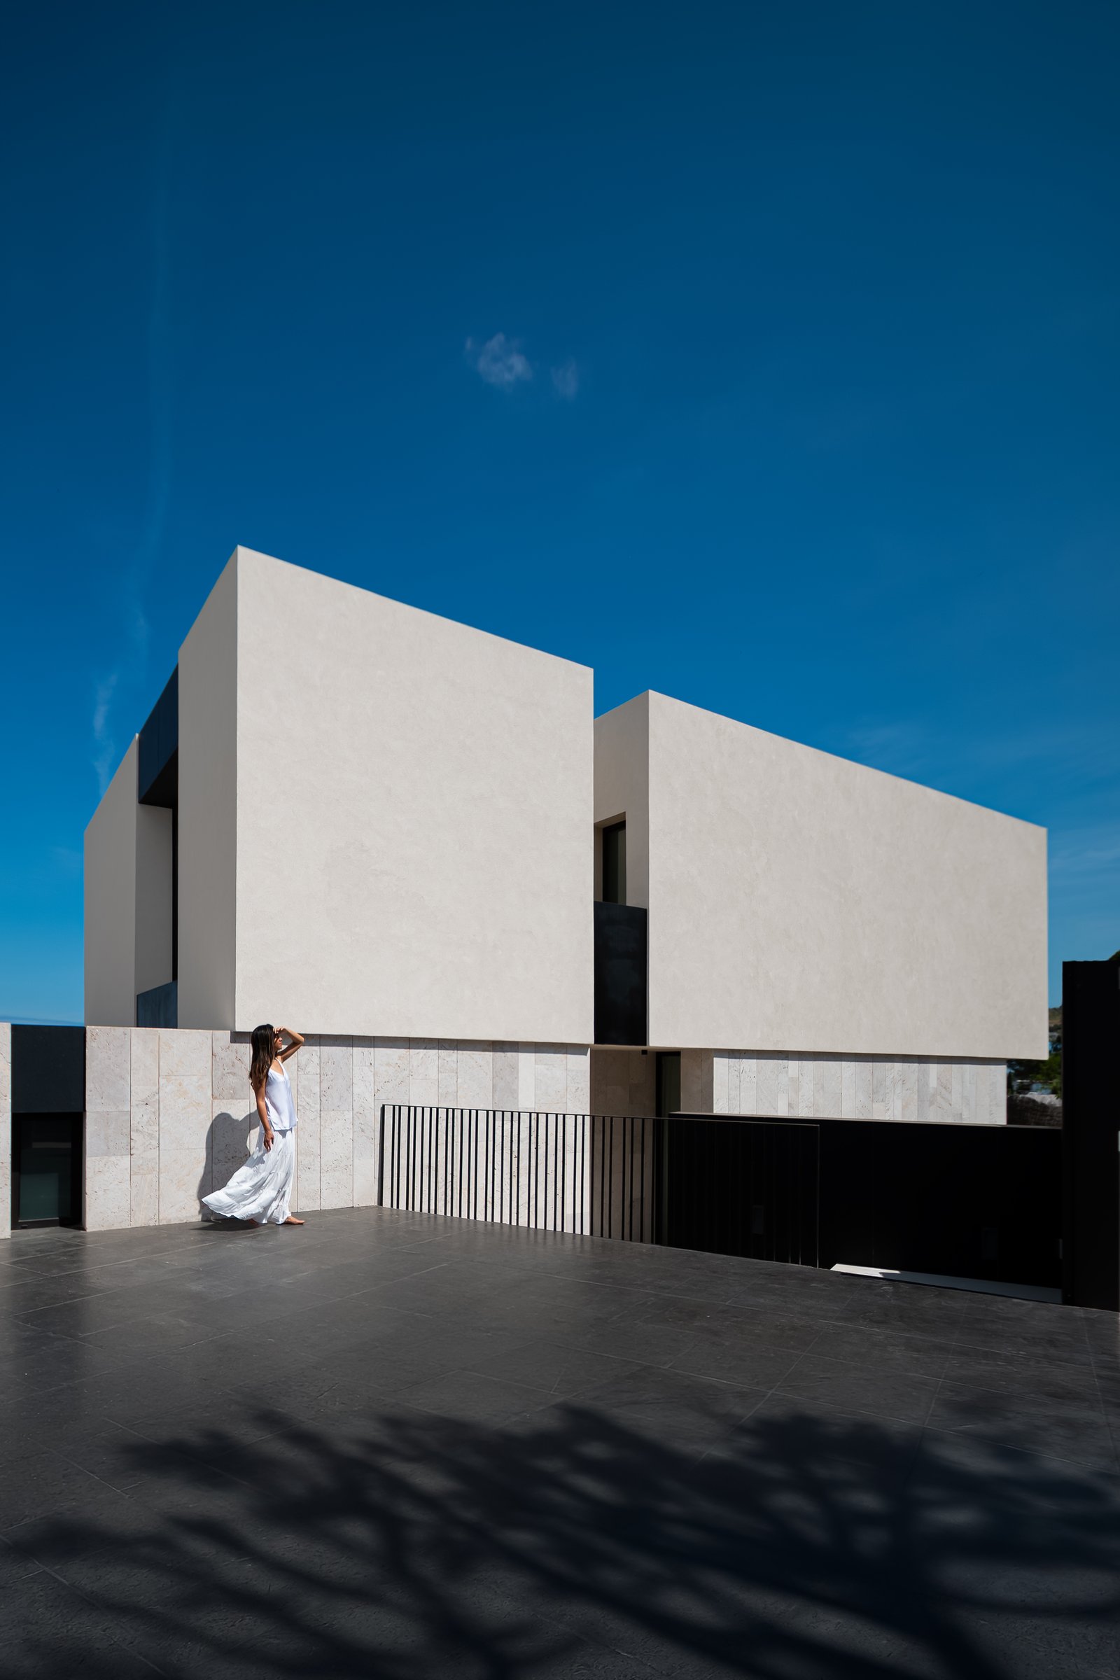
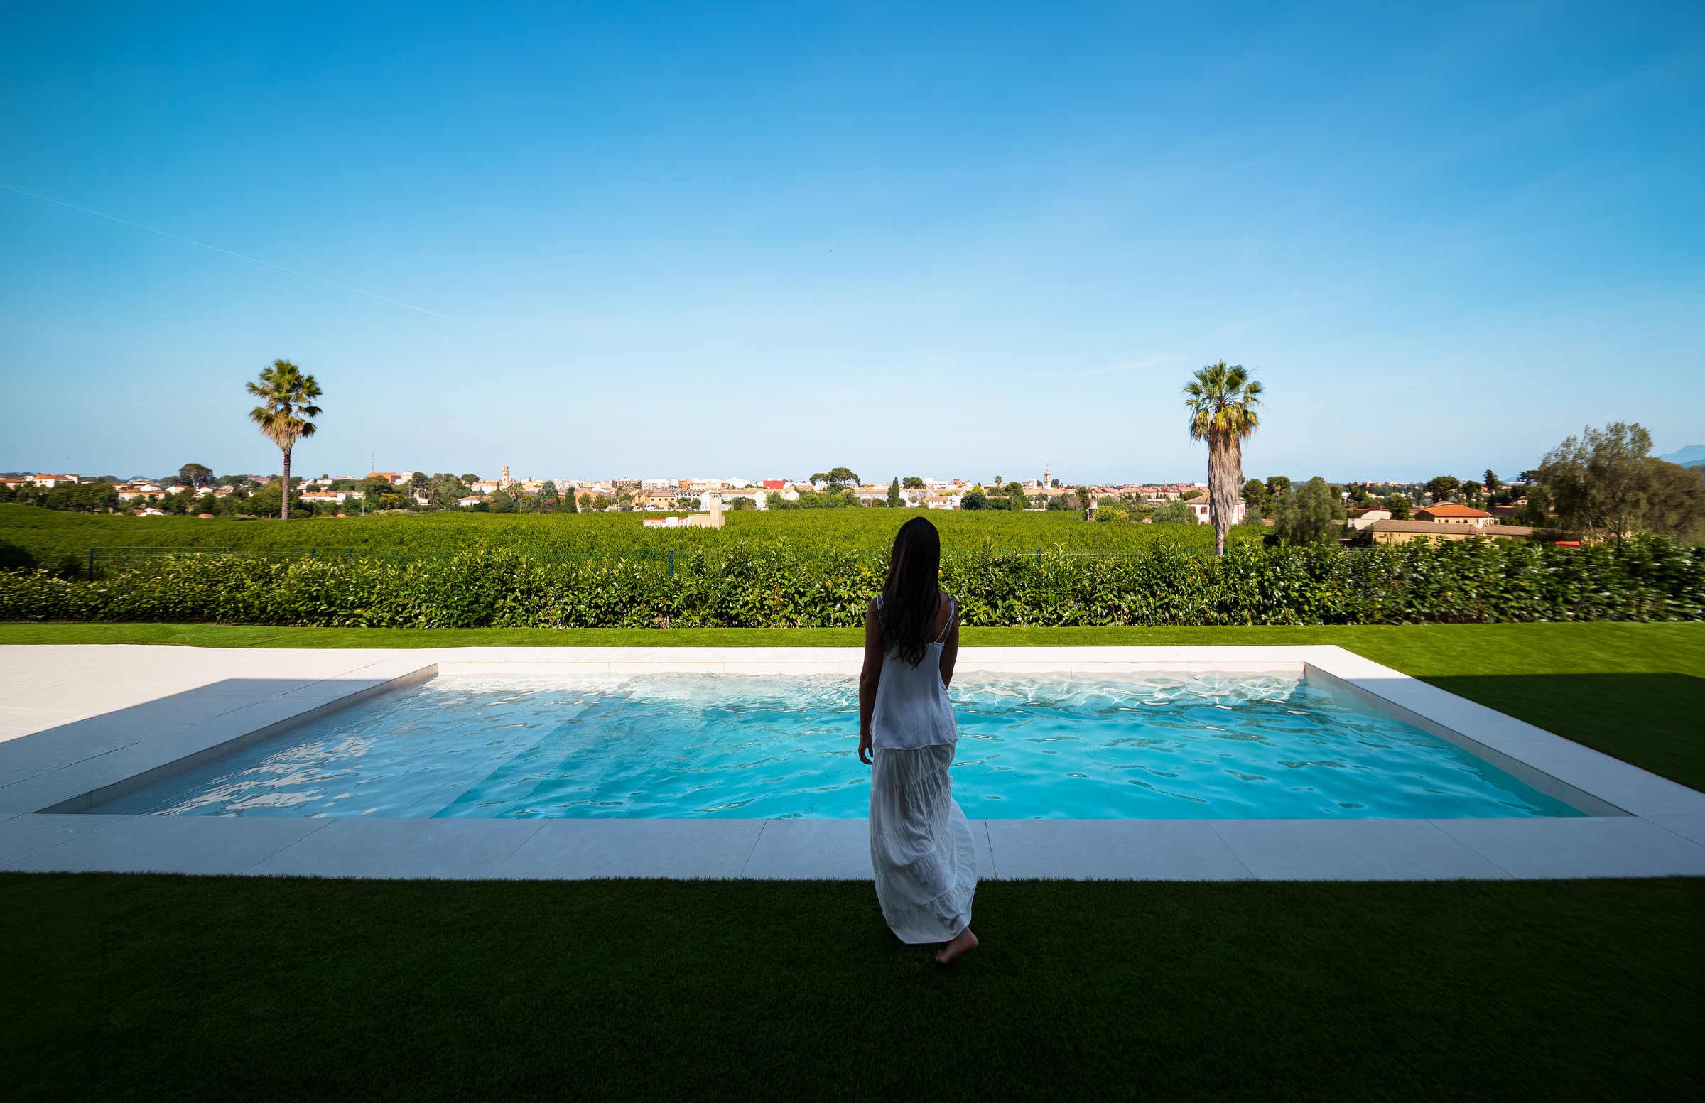
The plot sits on the edge of Rocafort, where the last street ends and the market gardens begin. From the level of the entrance you look out over open fields, with the outline of the town in the distance. The house takes up that edge: closed towards the street, its whole front turned south.
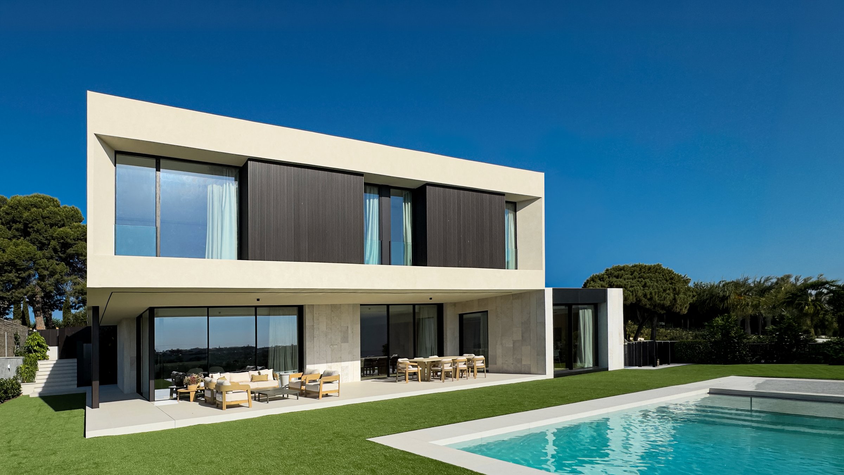
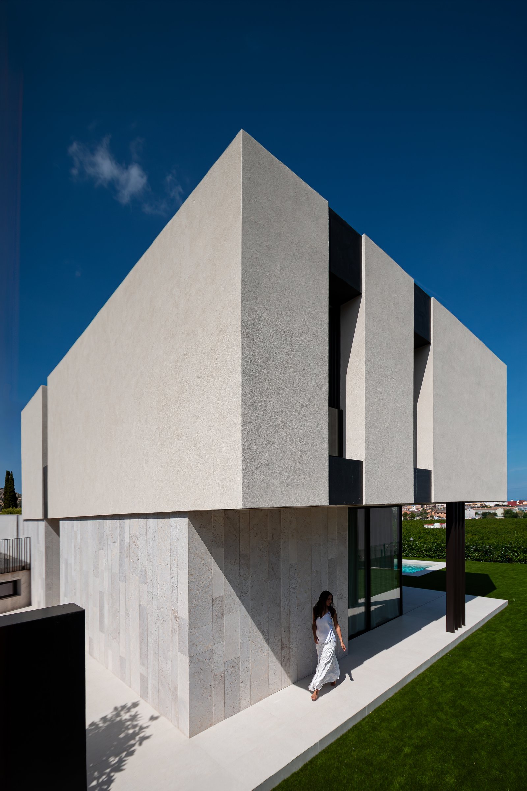
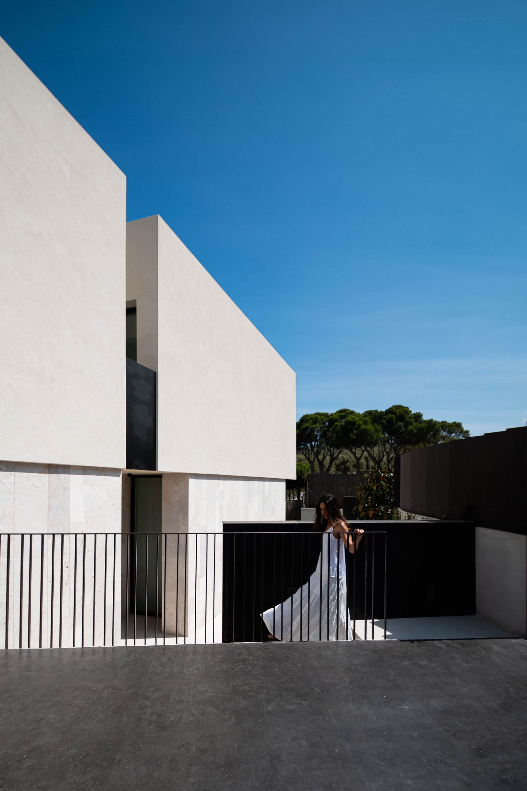
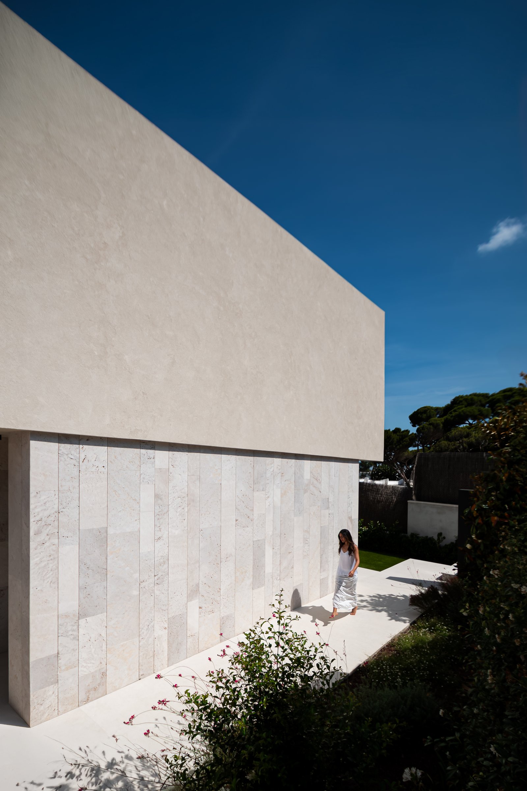
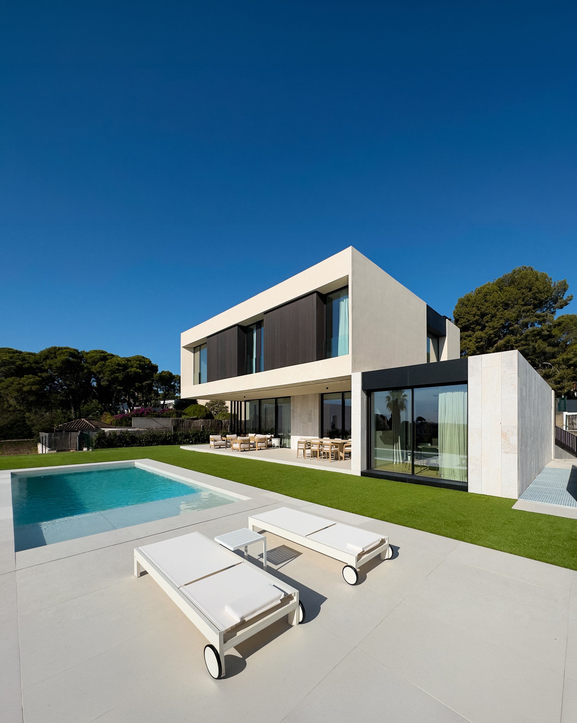
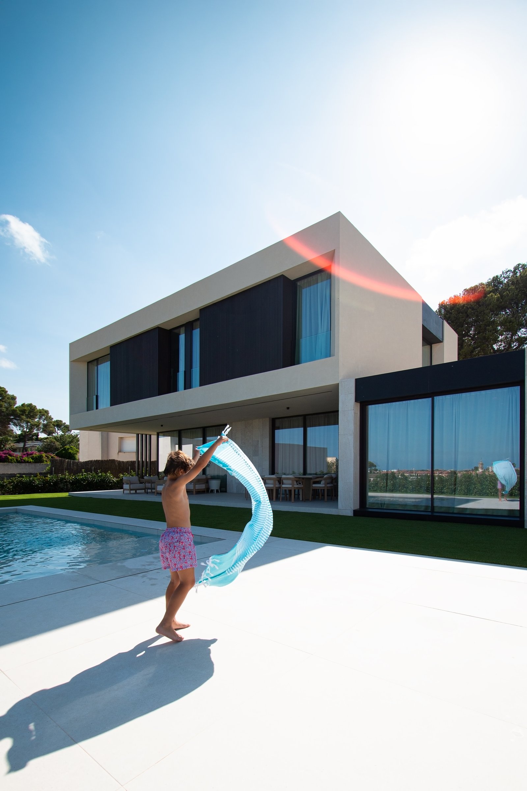
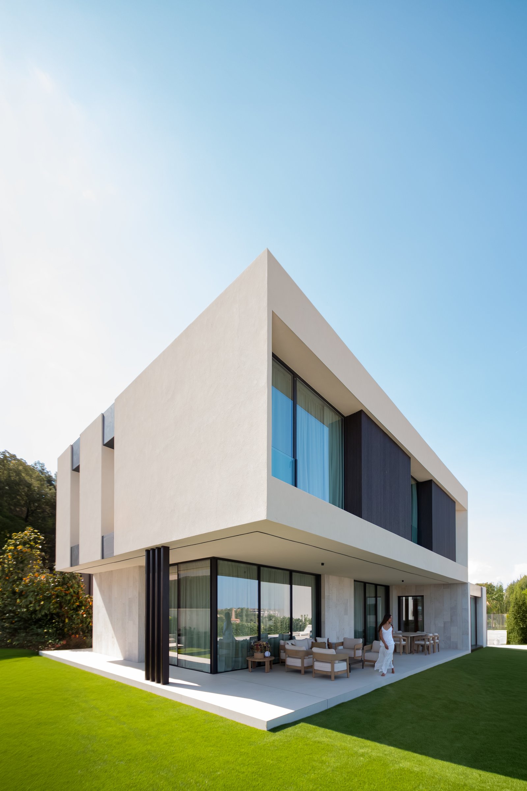
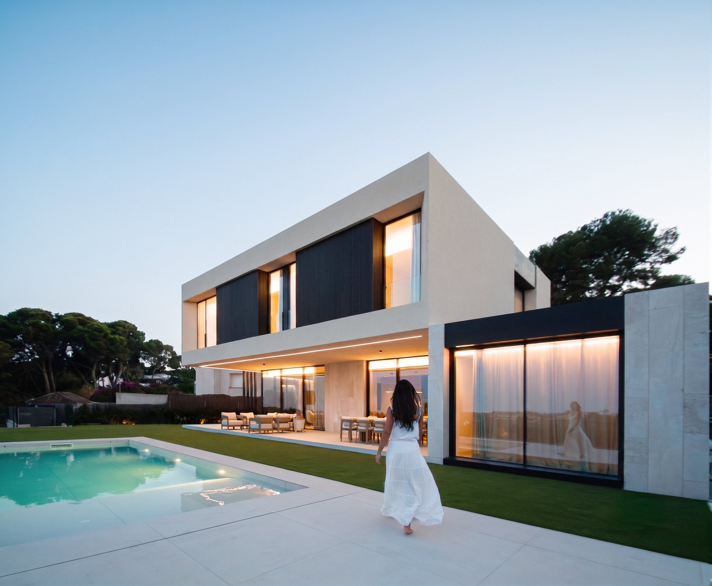
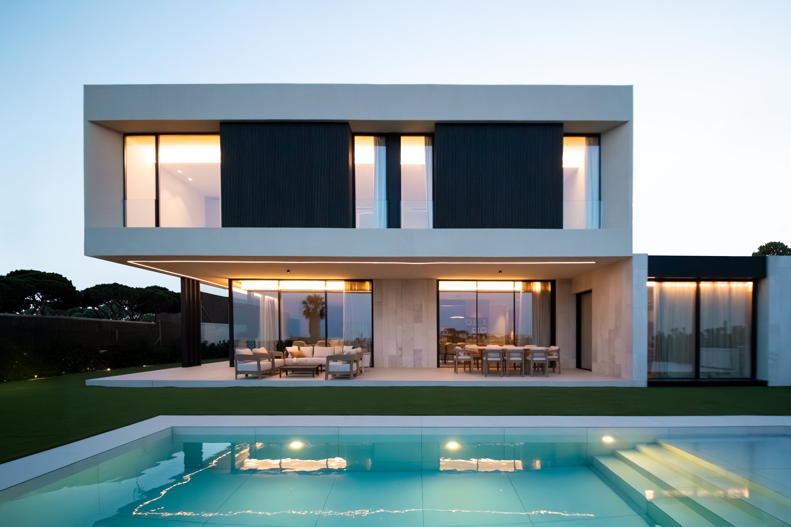
Two floors, two different rules. Below, a light stone plinth that folds and steps back to leave the porch under cover. Above, a white volume with a continuous perimeter, cantilevered over the plinth, ordering the façade through a rhythm of solid panels, vertical openings and dark louvres.
Two materials, and only two. Stone takes the part of the house that is touched and walked on; the white render, the part seen from a distance. The horizontal line where they meet is the only moulding in the project.
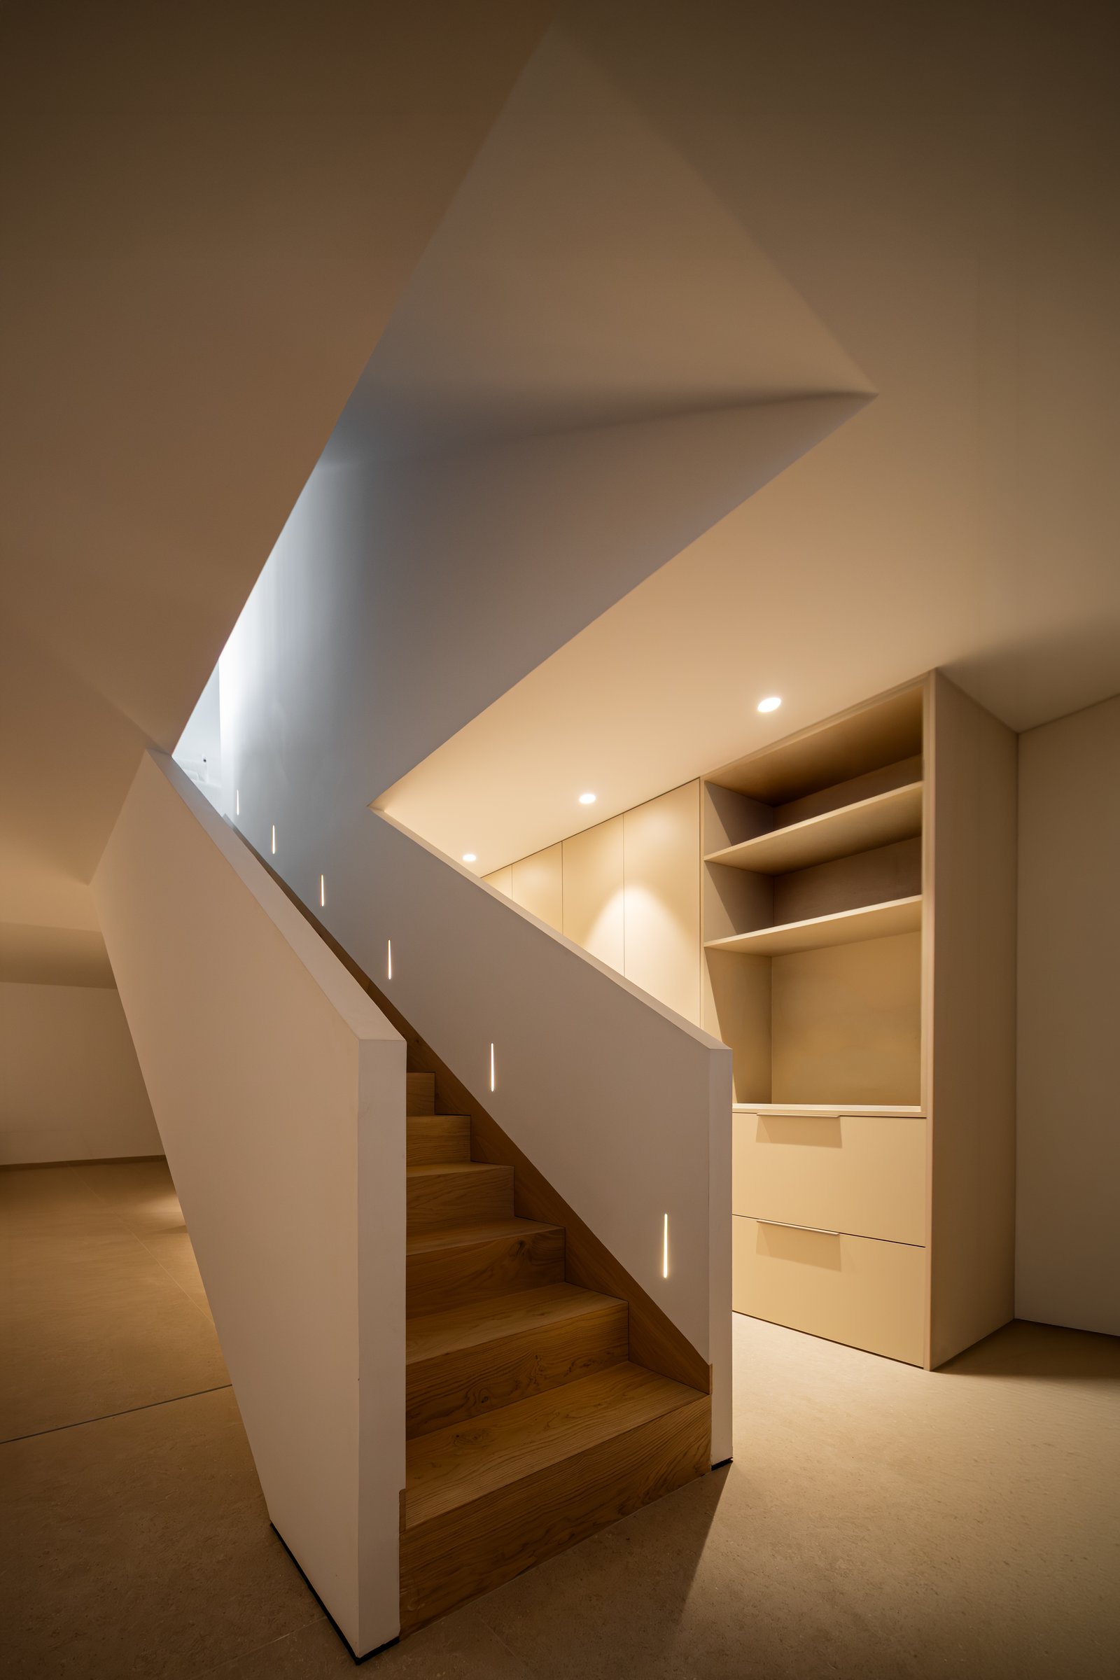
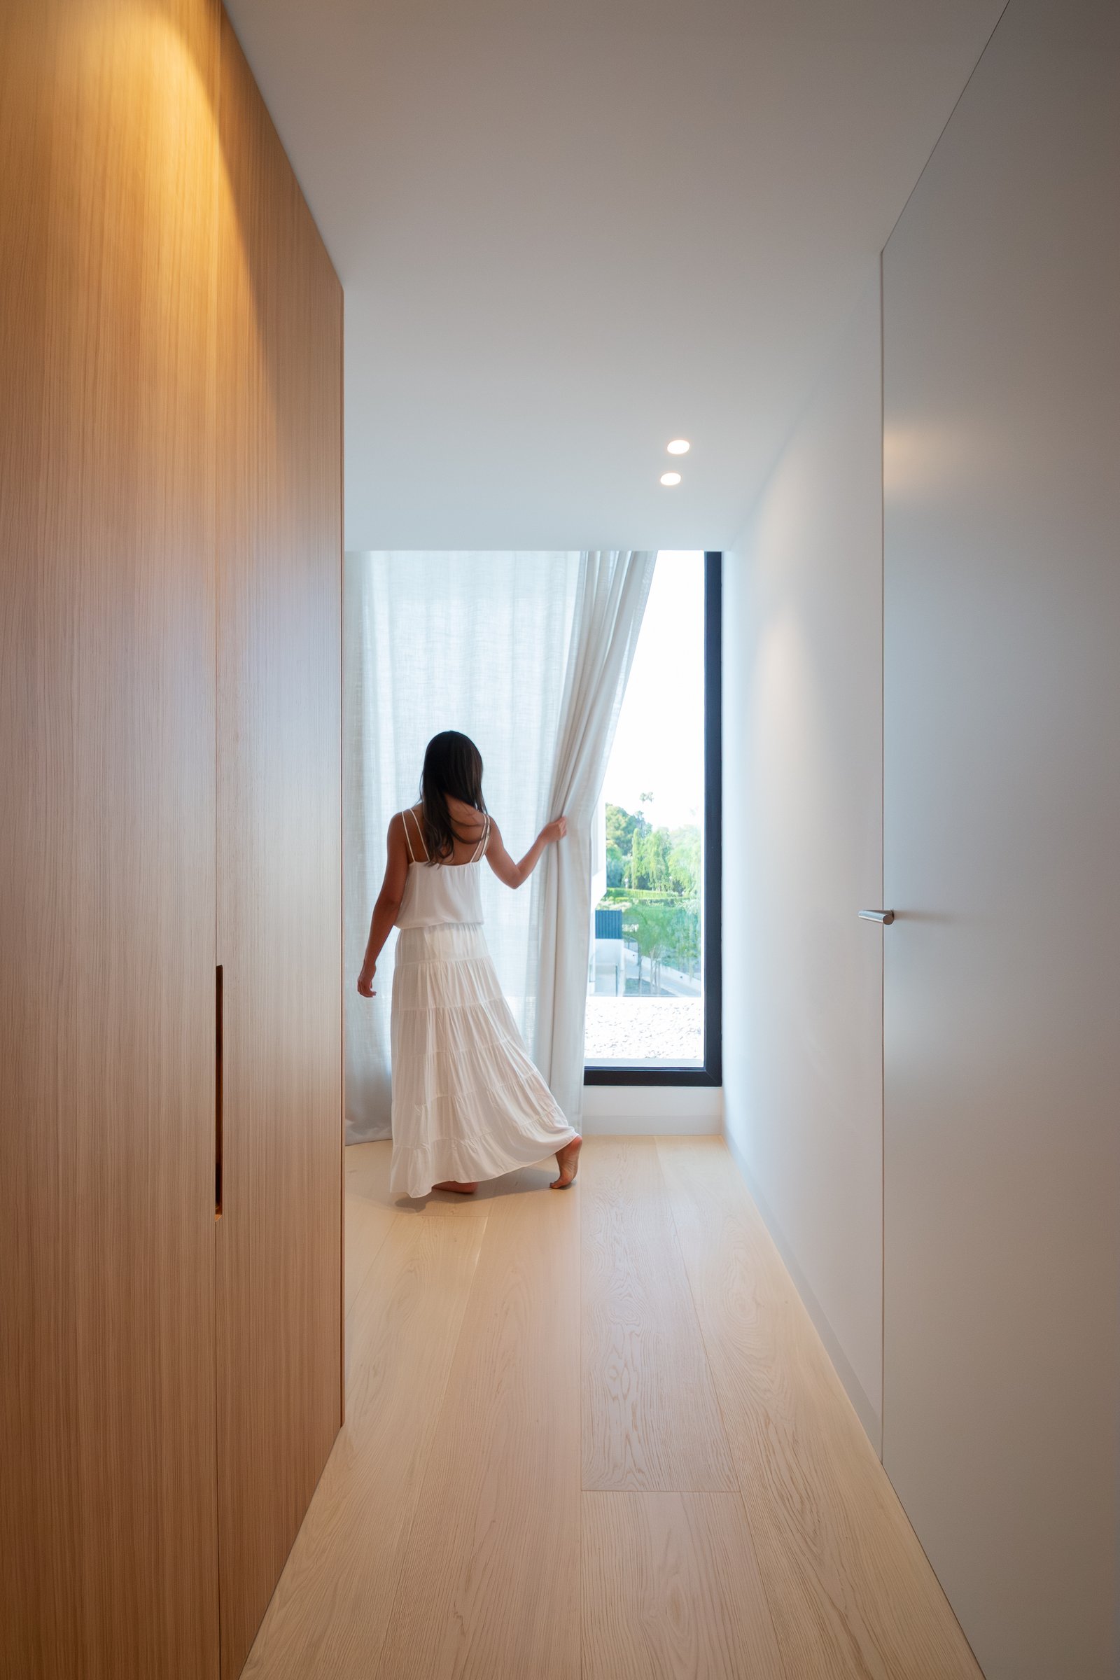
Inside, the stair gathers the light. It is a void carved between the two floors, with no window at eye level: light comes in from above, slides down the planes and reaches the oak treads.
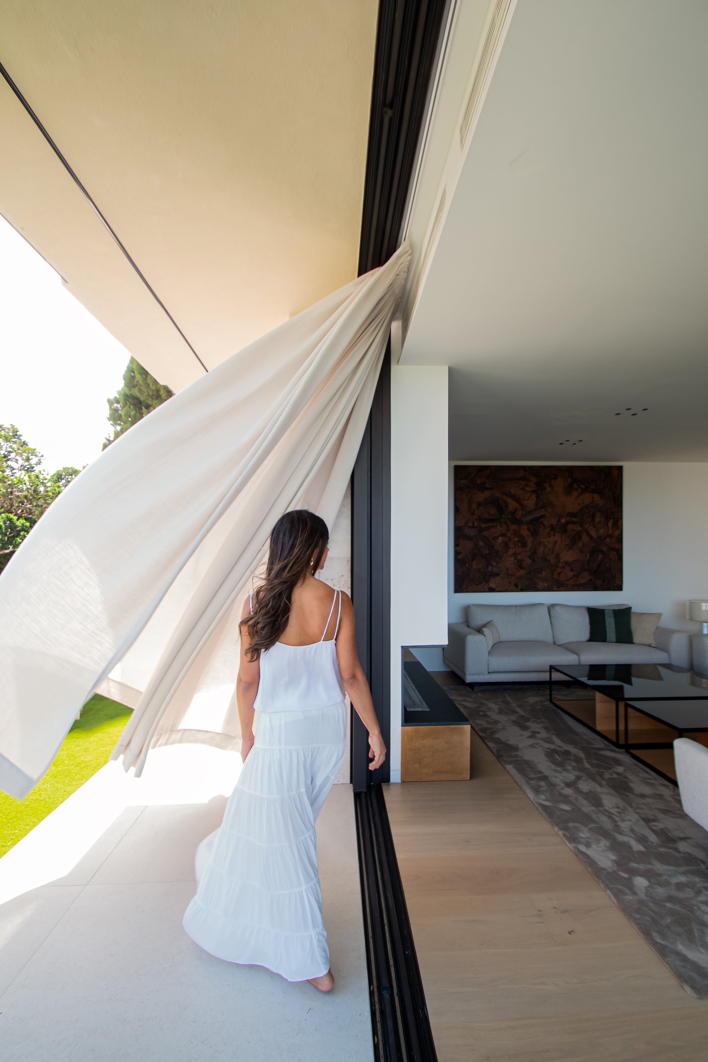
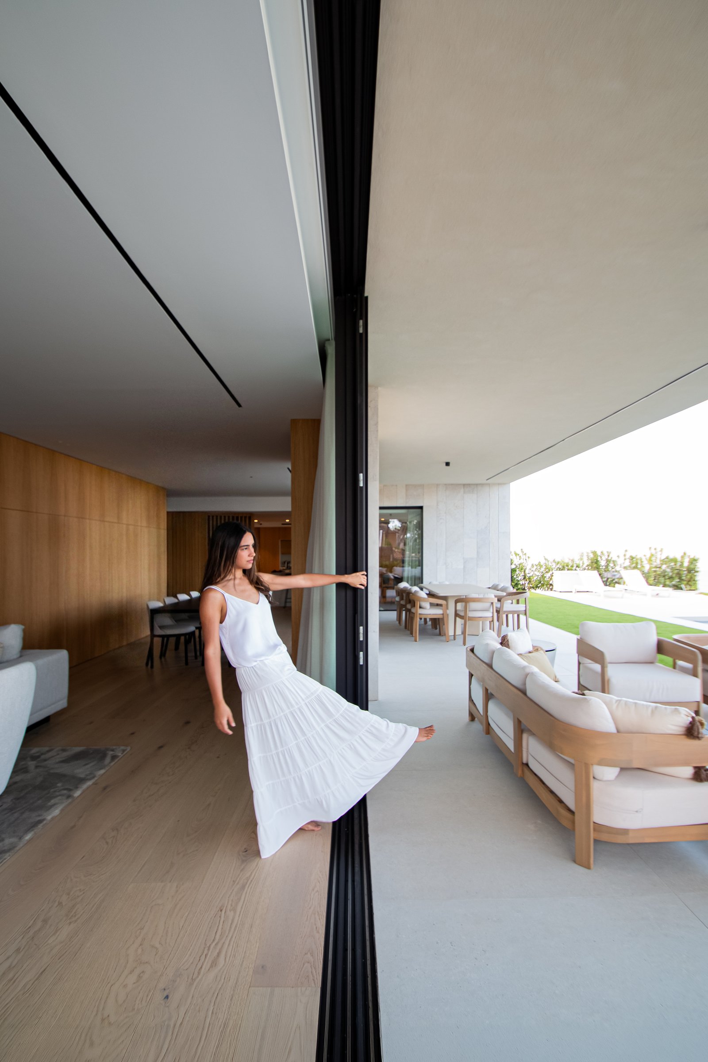
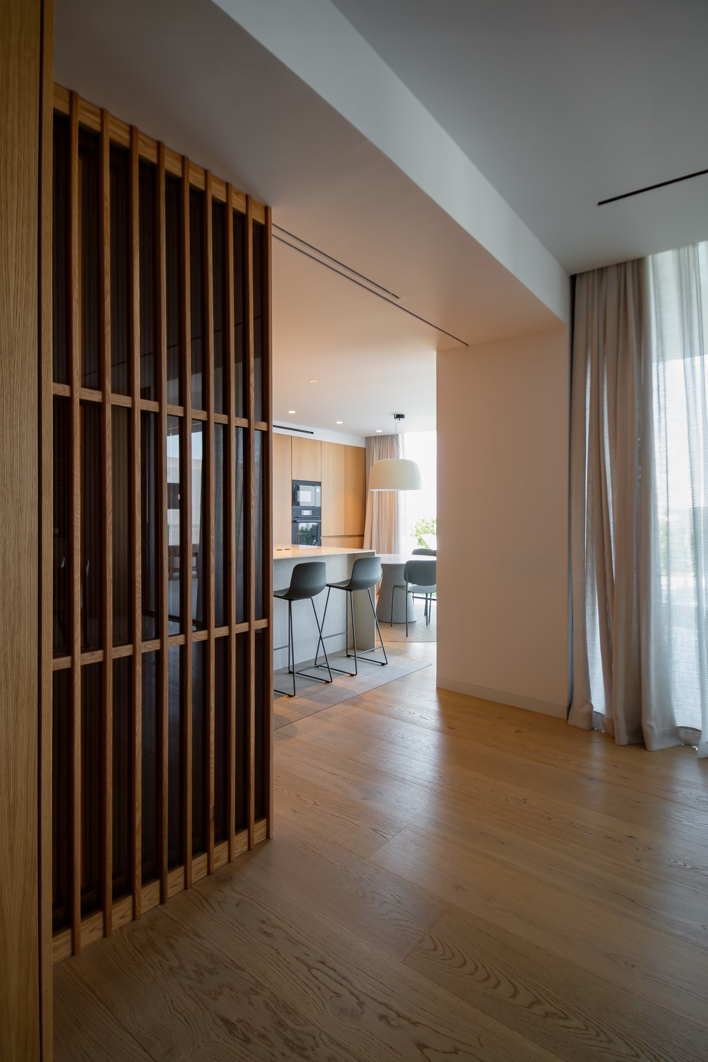
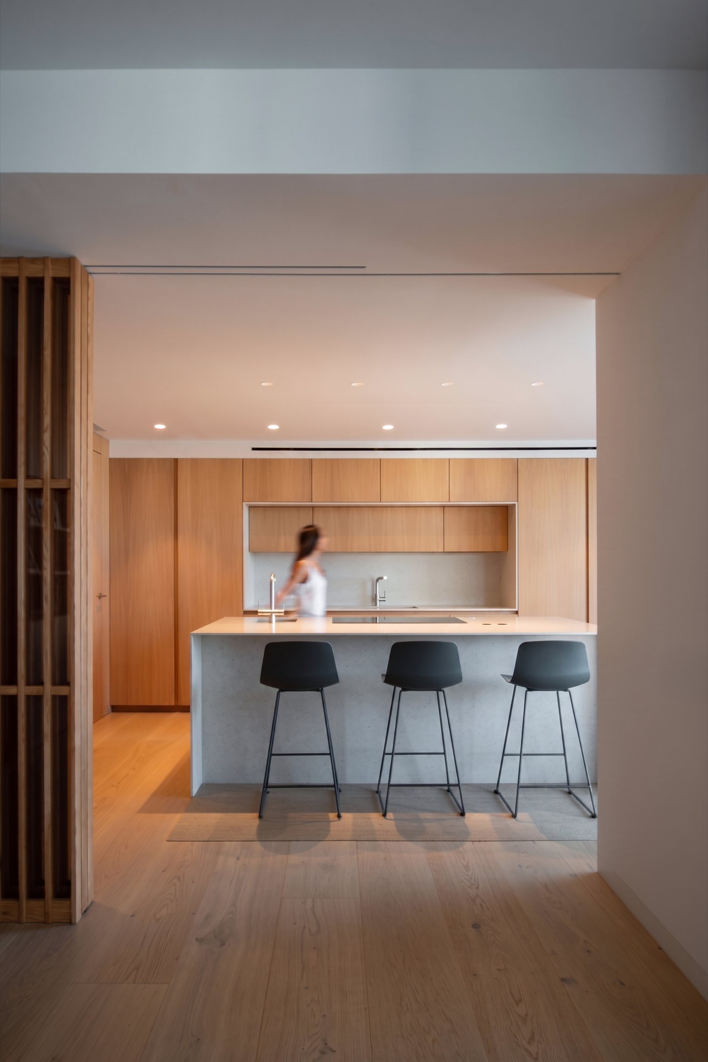
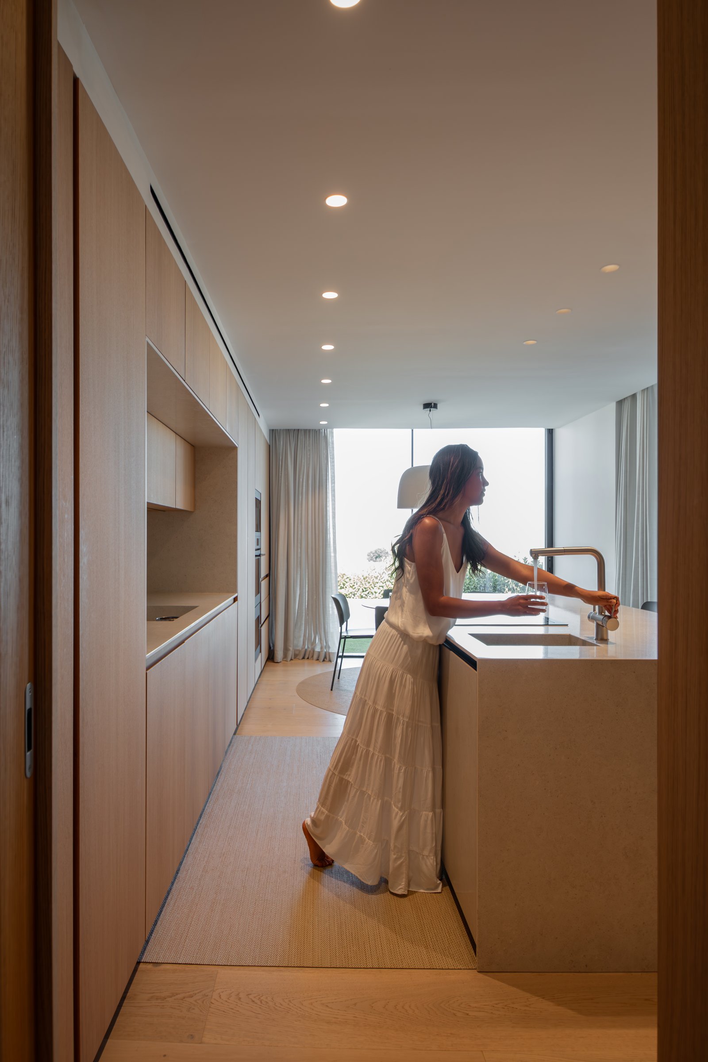
460 m² built. On the ground floor, living, dining and kitchen follow one another without doors and open onto the porch through a single plane of glass; an oak screen filters the kitchen without closing it. Upstairs, the bedrooms. Outside, the lawn runs down to the pool, parallel to the façade.
The cantilever of the upper floor measures the shade the glass below needs.
RUBEN MUEDRA ESTUDIO DE ARQUITECTURA
Rocafort, Valencia, Spain
Rubén Muedra
Paco Olcina, Inés Fabra
Andrea Ortiz
Construcciones Vilaben
Javier Hinojosa
460 m2
2022
2024 - 2025
Built
A good first conversation
You can book a first meeting or write to us with the details of your plot and your needs. We will come back to you with an initial view on the feasibility of the project.
Contact us