

Casa Nao Horizon
Horizontal, facing Cabo de la Nao
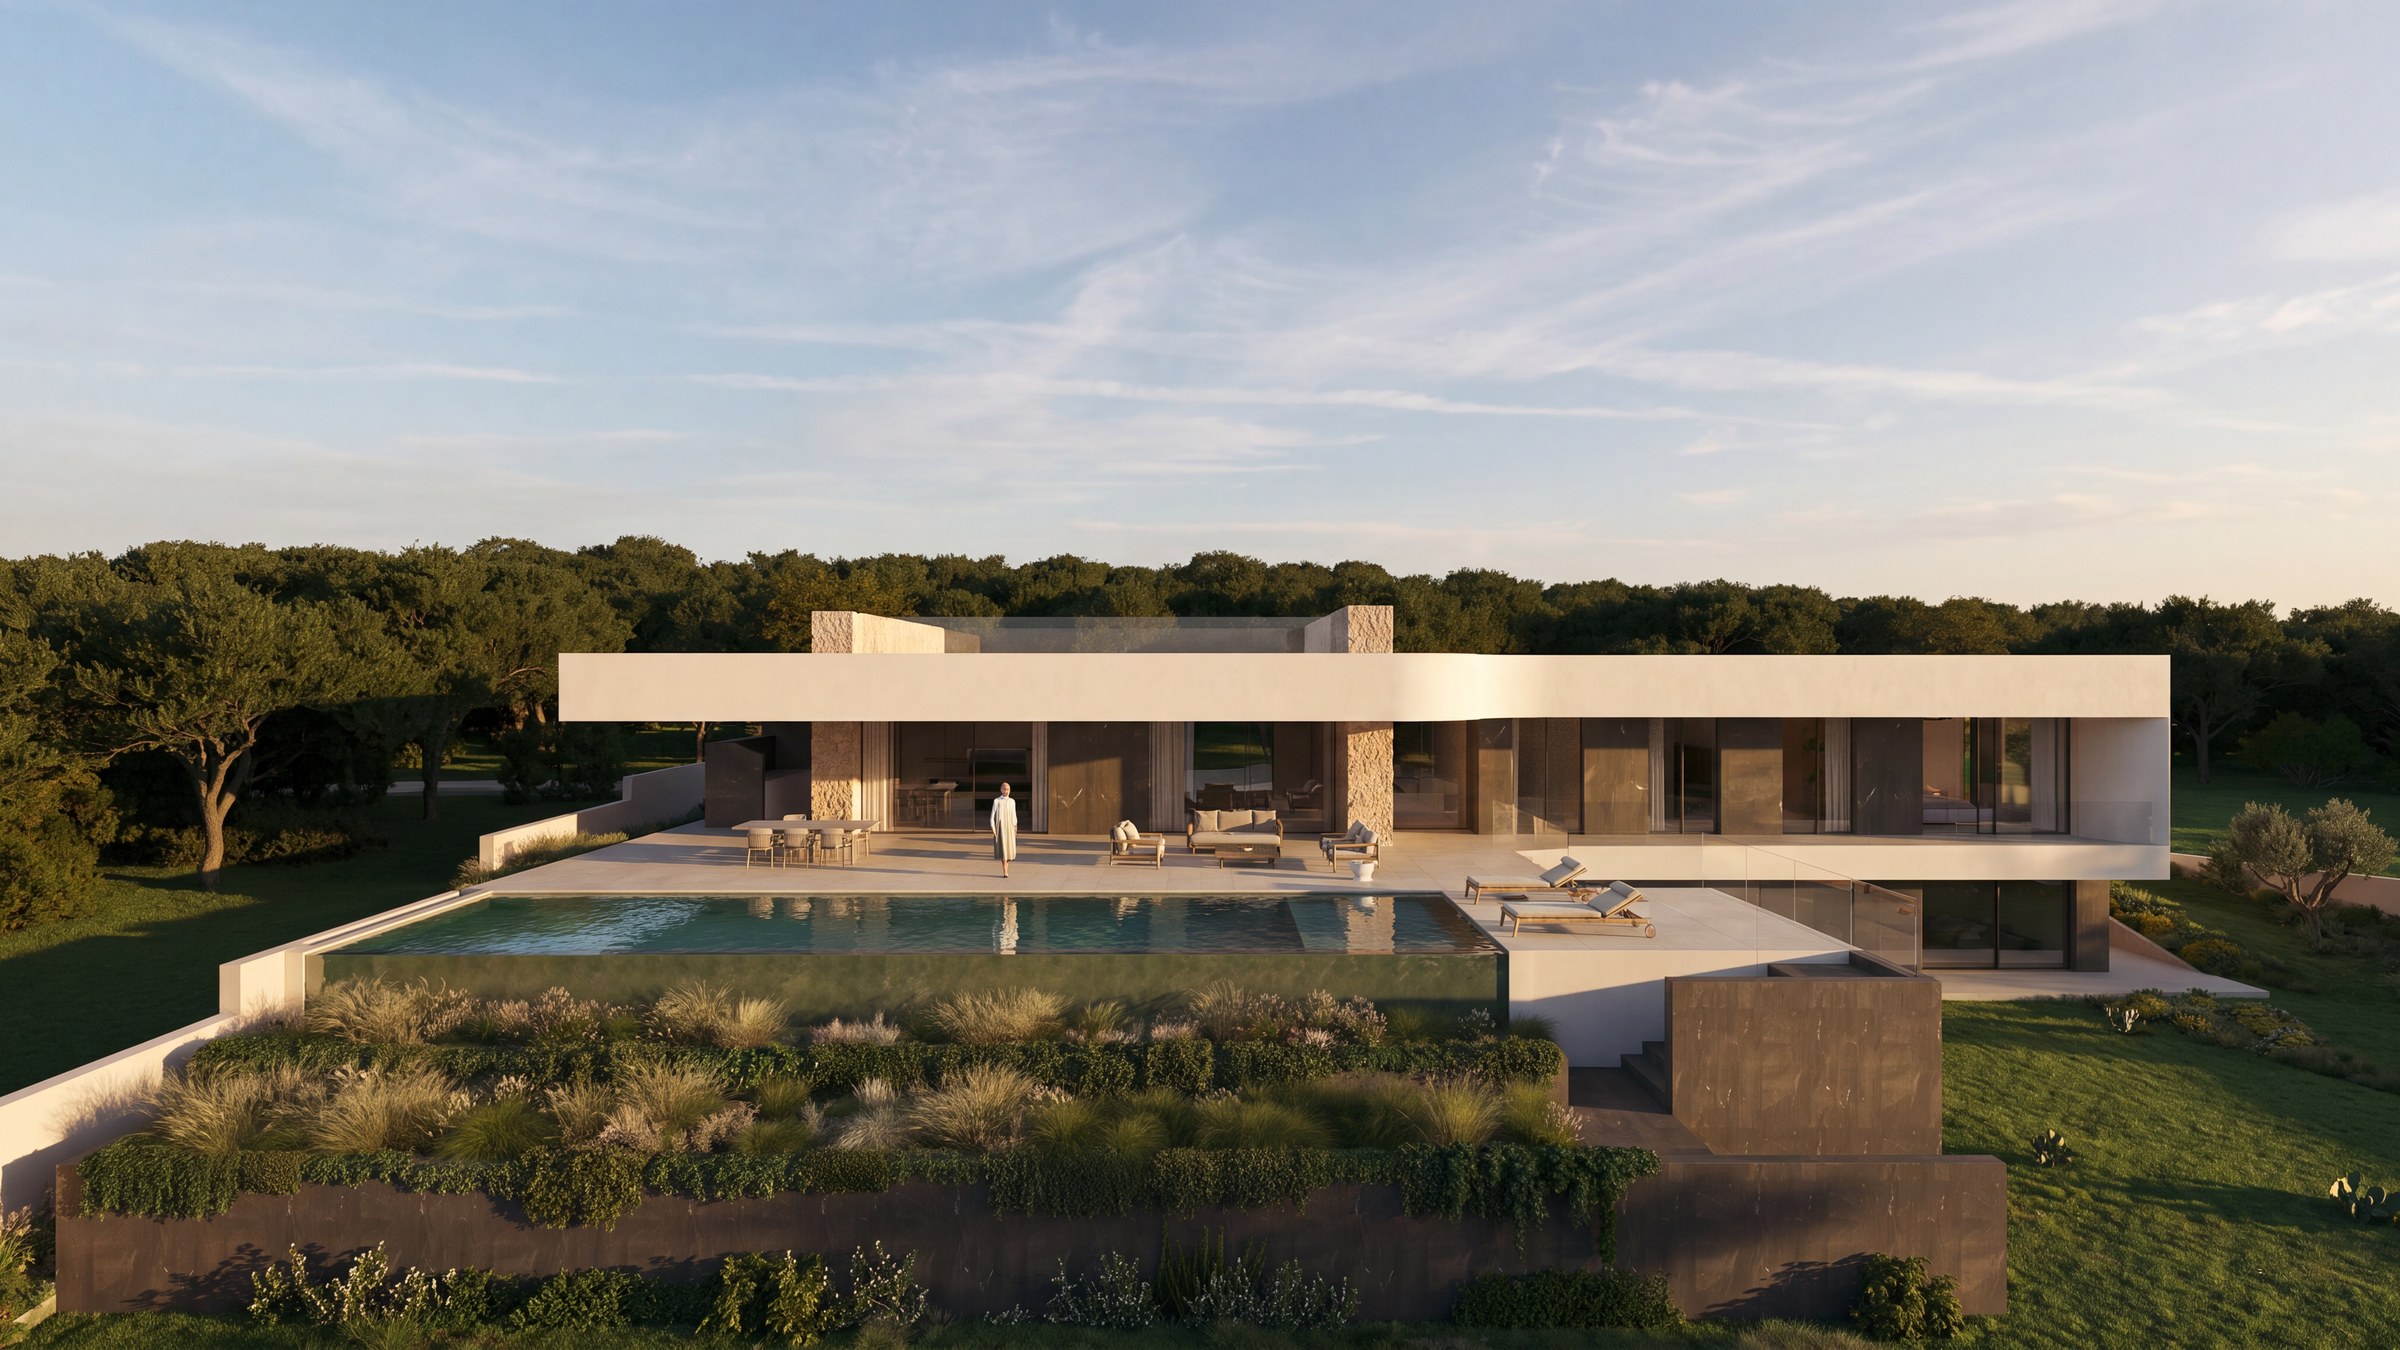
Casa Nao Horizon occupies two merged plots in the Balcón al Mar development in Jávea, Alicante, on ground that slopes towards the sea. The site has two fixed references: Cabo de la Nao with its lighthouse, and a 180º view over the Mediterranean coastline. The house competes with neither. It is placed in order to see them.
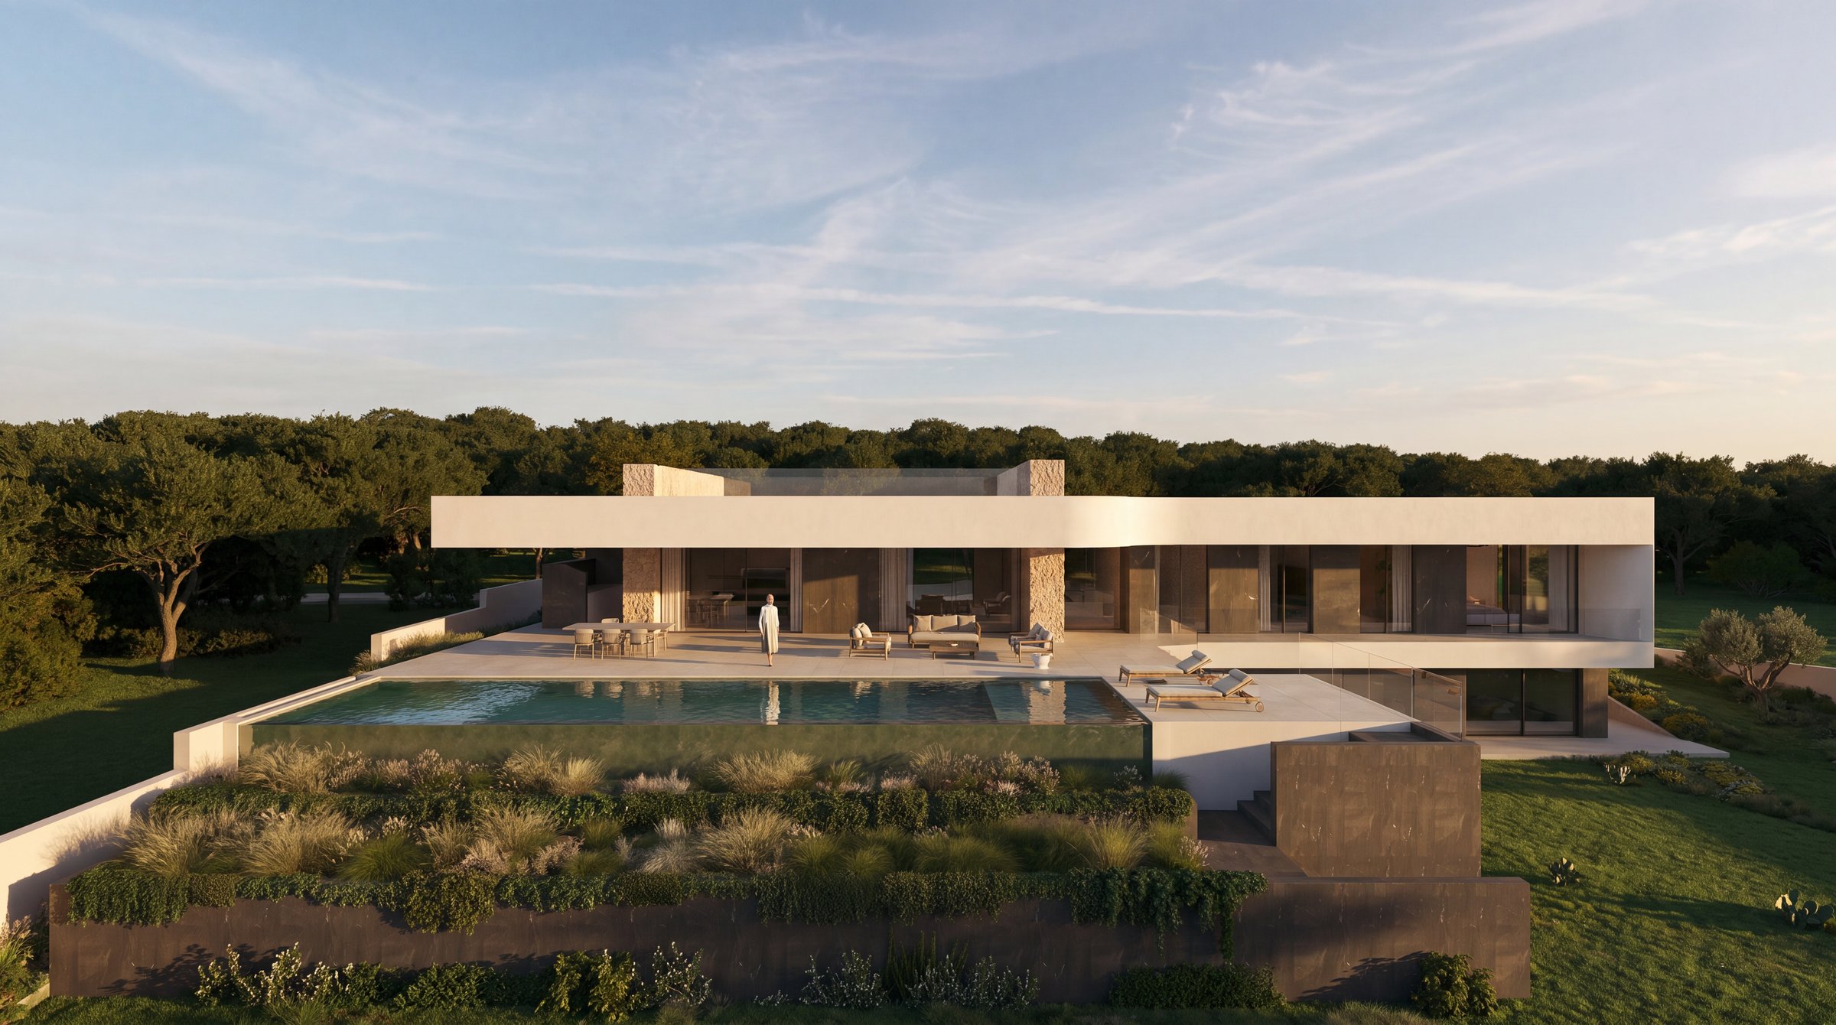
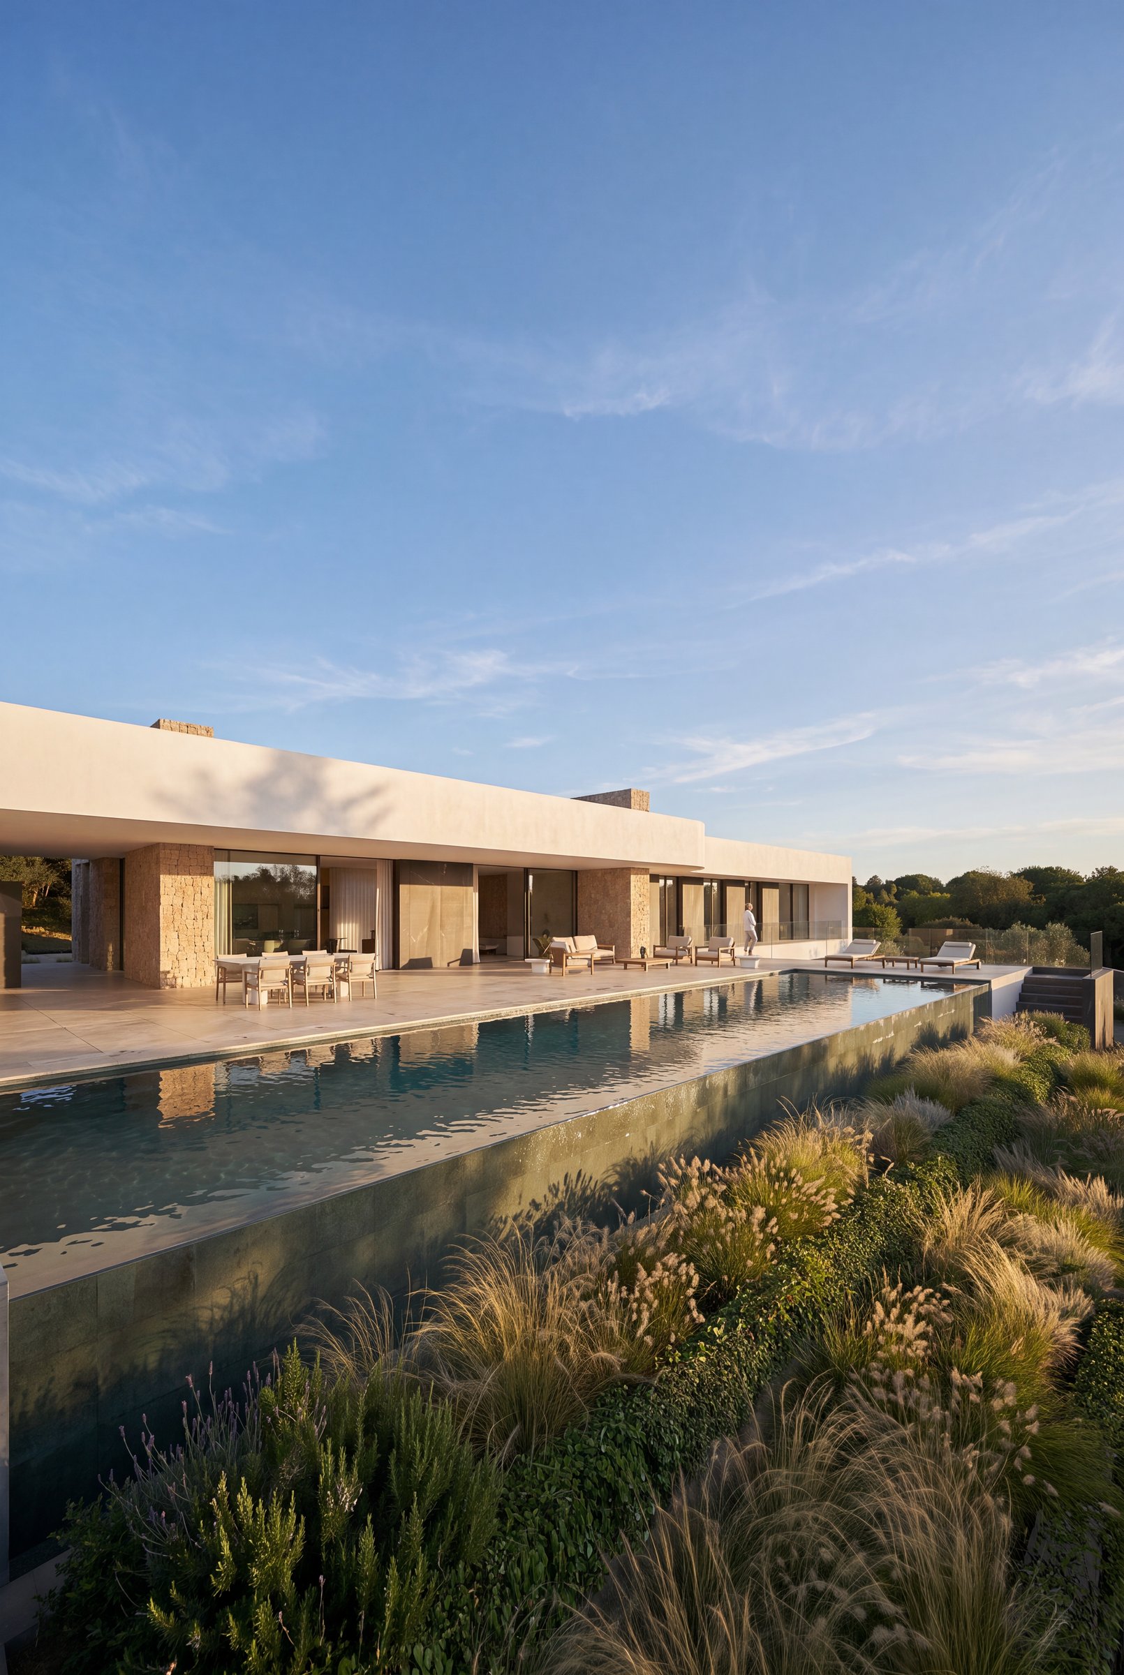
Hence the opening decision: a single storey. One longitudinal, flat-roofed volume of great slenderness, set down on the ground and extended into porches and terraces towards the landscape. Beneath it, a semi-buried lower floor absorbs the five metres and more of level difference between the street frontage and the low point of the plot, and houses the multipurpose rooms, the plant room and the lightwells that serve them. Site coverage stays at 25.7% of a 1,789 m² plot: the garden is the larger part of the project.
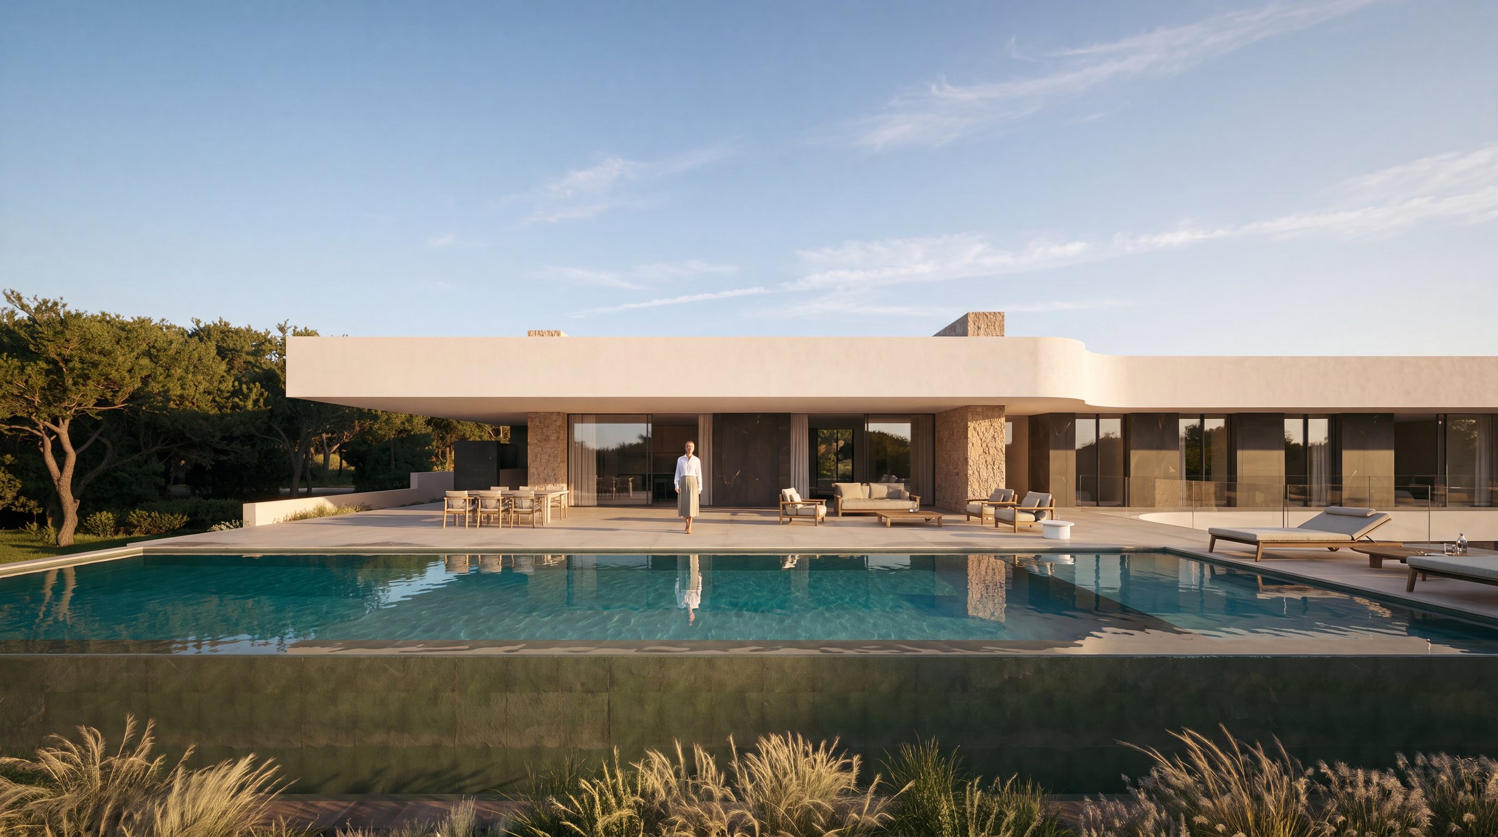
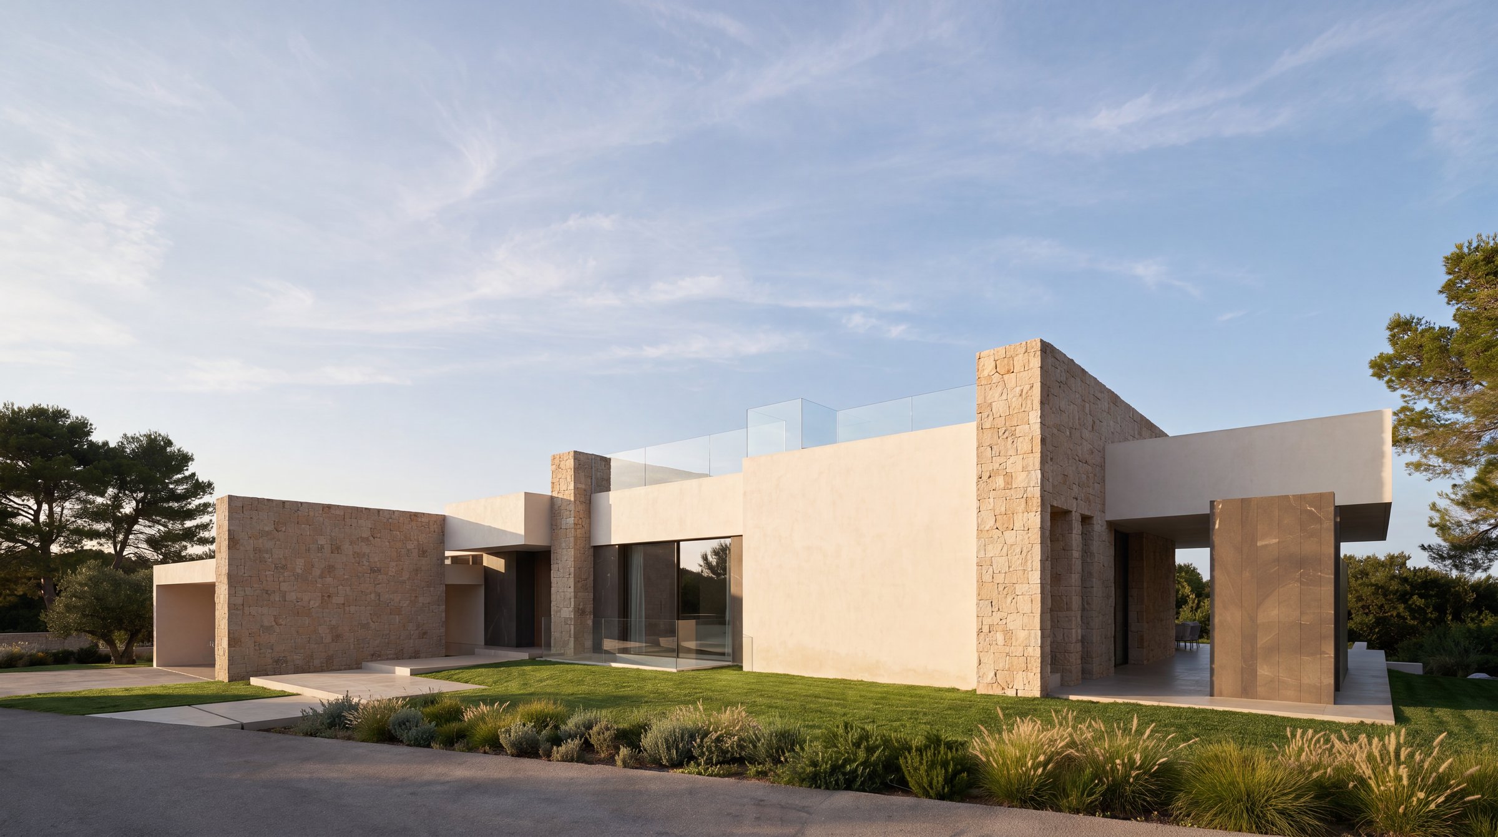
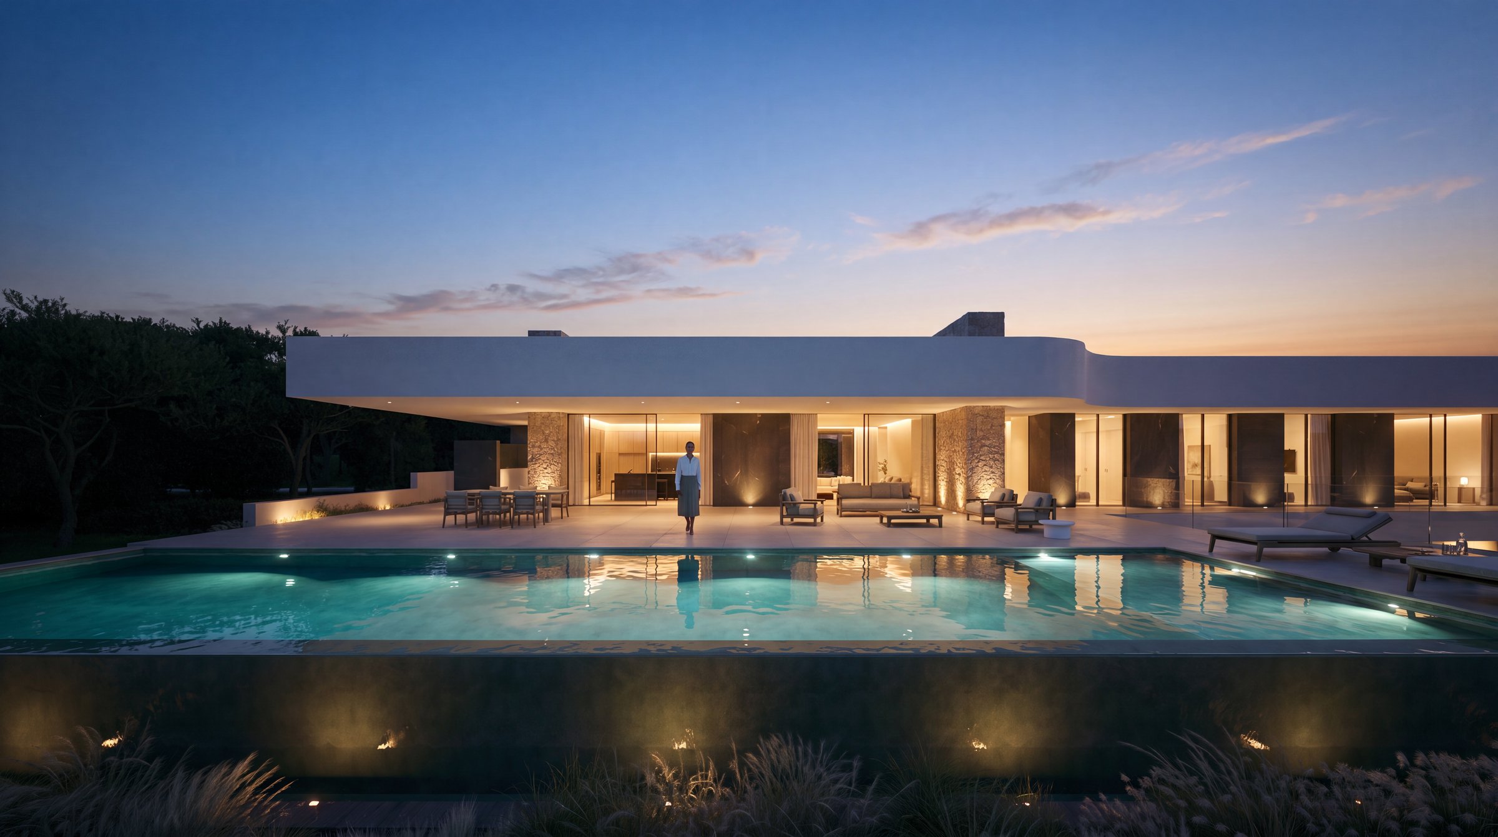
Two materials govern the elevation. Continuous matt white render resolves the roof planes and the solid panels, and it is what fixes the horizontality: a clean edge that runs from end to end without interruption. The local limestone masonry does the opposite. It rises in thick walls that cut across that line, mark the entrance, separate day from night and give hierarchy to the rooms they frame.
The stone does not stop at the facade. The same walls cross the glass and continue inside: they accompany the circulation corridor, form the back of the living room and order the route out to the porch. It is the material that ties inside to outside, and the one that gives scale to a house that otherwise works with continuous planes and very few elements.
The programme follows. On the main floor, the entrance hall, the living-dining-kitchen space open to the terrace and the pool, the bedrooms with their bathrooms, the utility room and the garage, all reached directly from the street. On the lower floor, the multipurpose rooms, storage and services, naturally lit and ventilated. Outside, entrance porch, dining porch, terrace, pool, sun deck and barbecue area.
The roof stays at a single level from one end to the other. The whole fall of the plot is absorbed by the floor below.
RUBEN MUEDRA ESTUDIO DE ARQUITECTURA
Balcón al Mar, Jávea, Alicante, Spain
Rubén Muedra
Tomás Johnstone, Miguel Ivars
Javier Muedra
Javier Hinojosa
560 m2
1,789 m2
2026
Project






A good first conversation
You can book a first meeting or write to us with the details of your plot and your needs. We will come back to you with an initial view on the feasibility of the project.
Contact us