

Punta Negra House
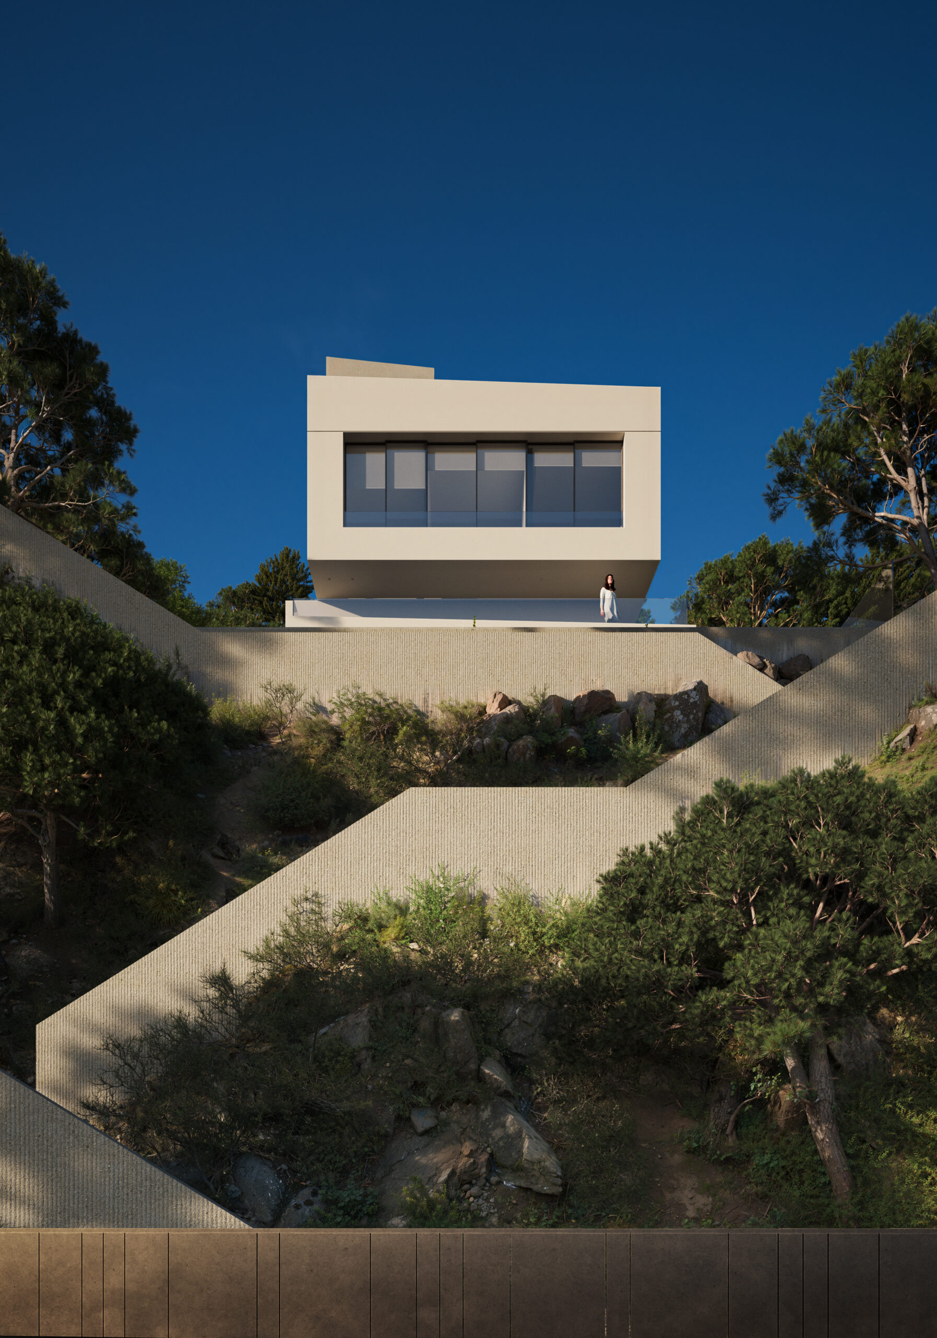
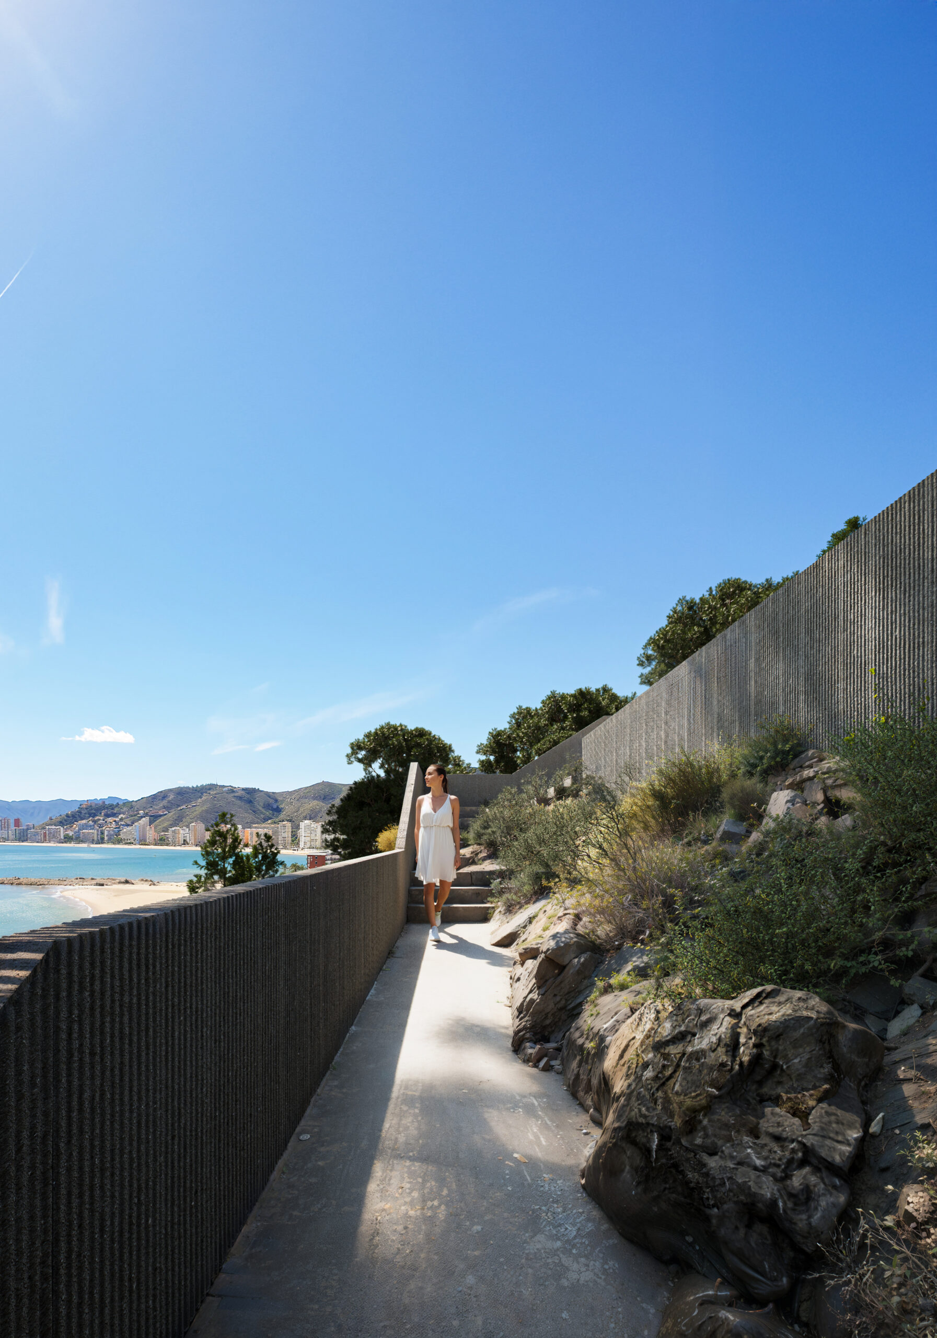
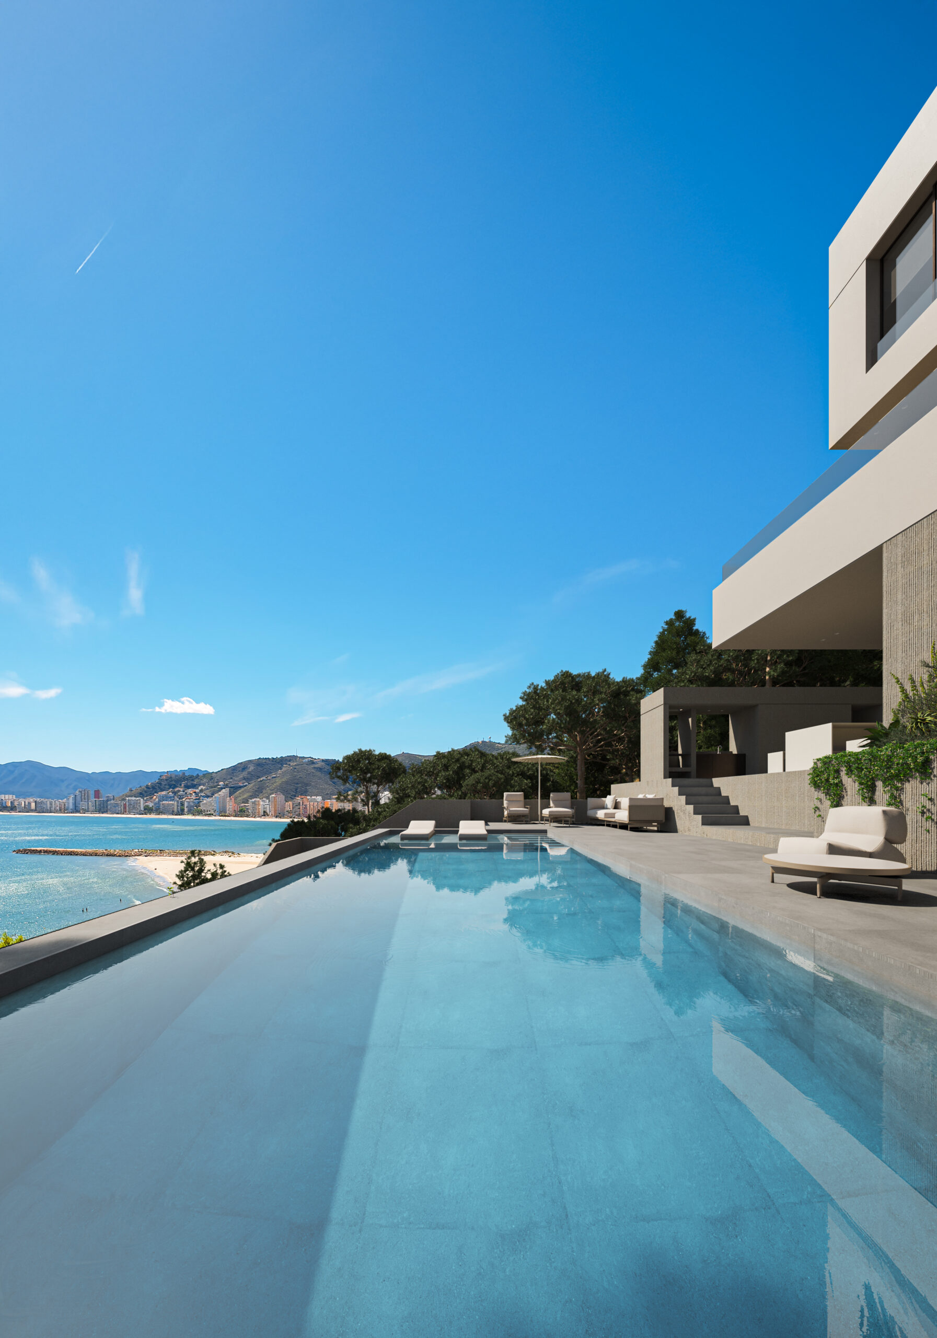
Casa Punta Negra occupies a sloping plot in the Faro del Mediterráneo development, in Cullera, with a double frontage: to the north along Calle Penyagolosa, which provides vehicle access, and to the south along Calle Punta Negra, which connects directly to the beach. The project begins from a precise idea: to organise the house around this sea-facing orientation and to absorb the slope of the site through a stepped arrangement that joins the upper and lower levels without losing continuity.
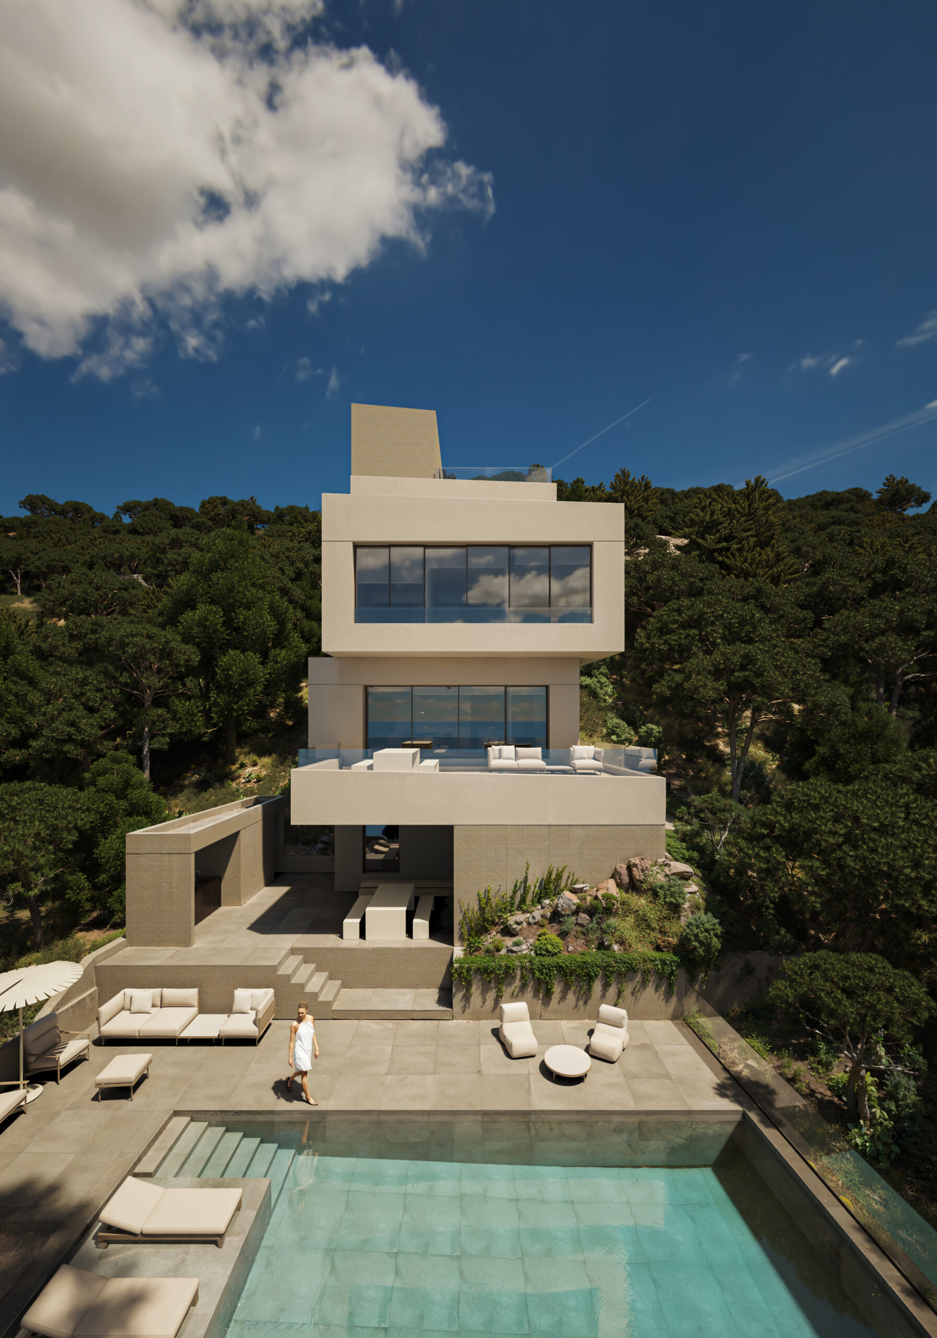
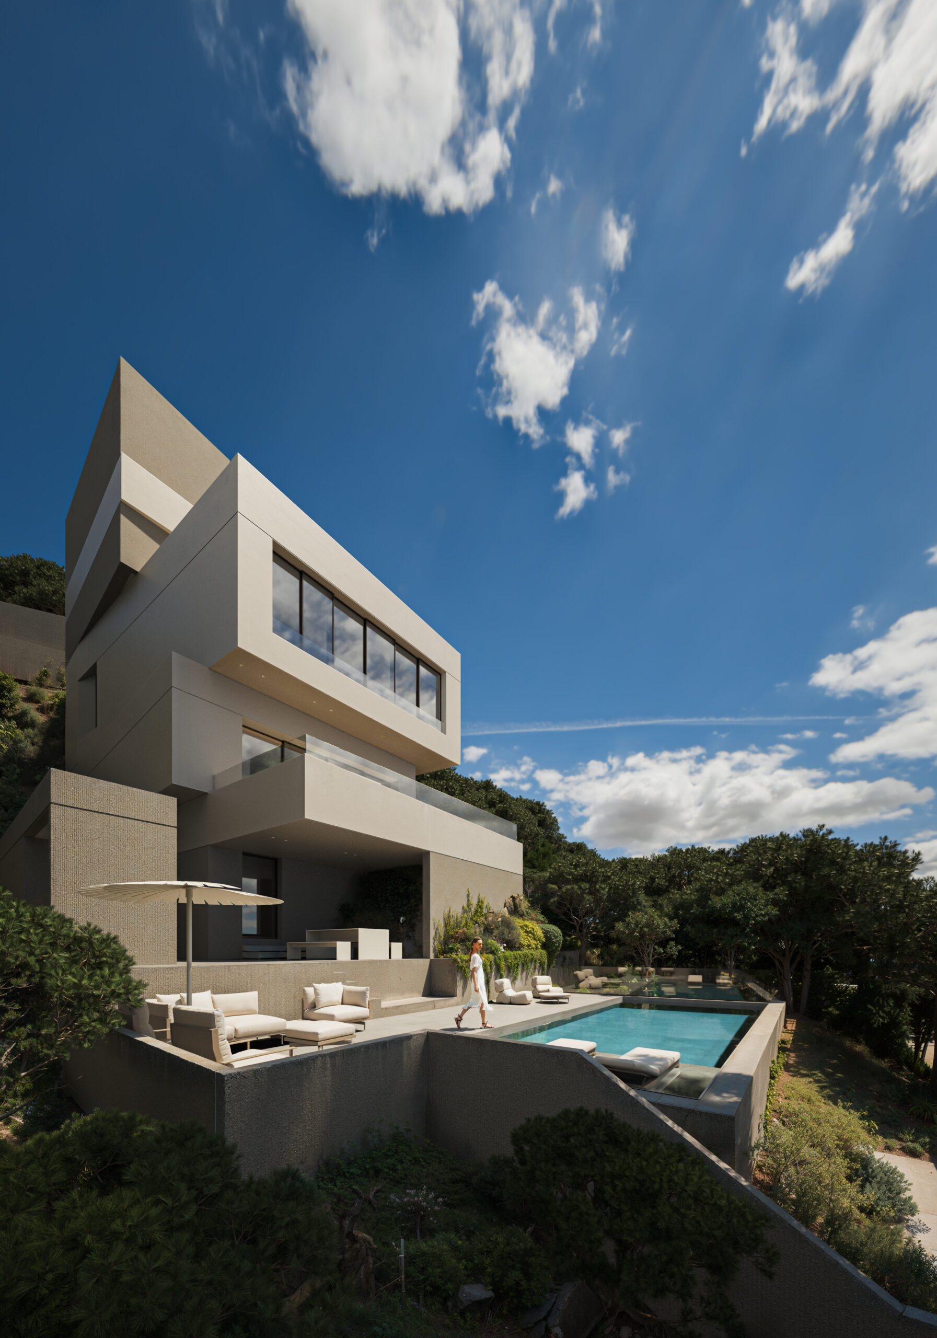
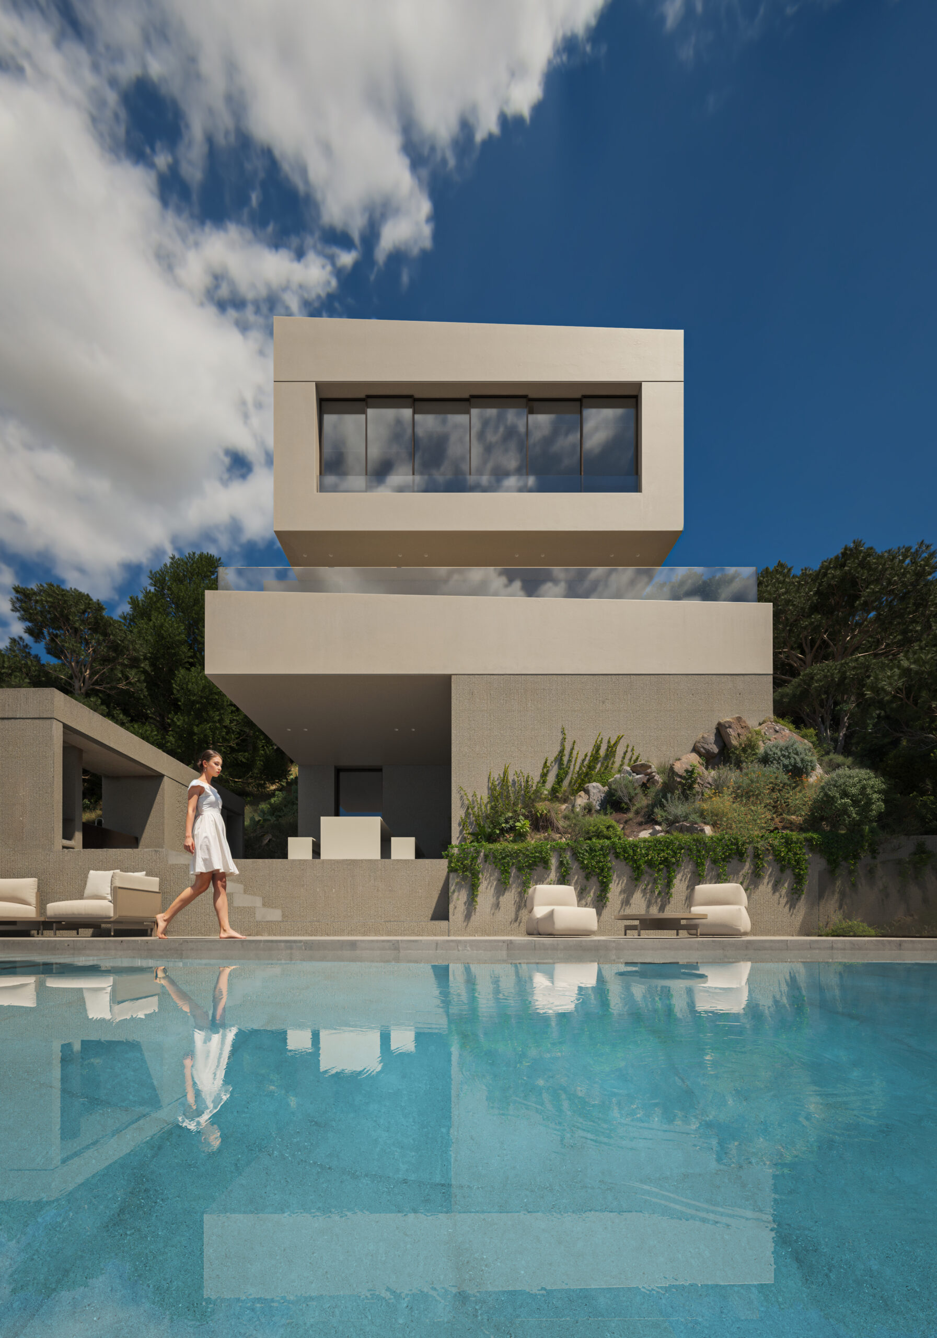
The geometry is resolved through orthogonal volumes slightly rotated against one another. This rotation, far from being a formal gesture, responds to the asymmetry of the natural setting and lends the whole a measured dynamism. Each volume holds a specific programme — garage at the upper level, day areas on the ground floor, sleeping quarters on the first floor, swimming pool and services in the basement — and remains subordinate to a unified composition that avoids unnecessary protagonism.
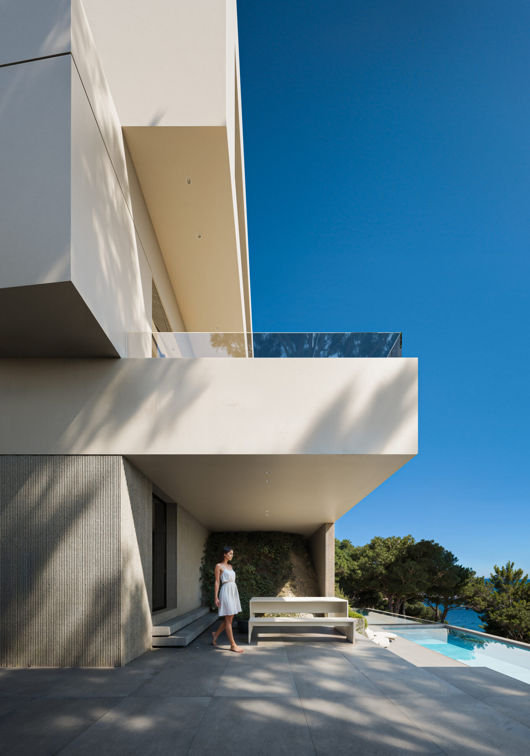
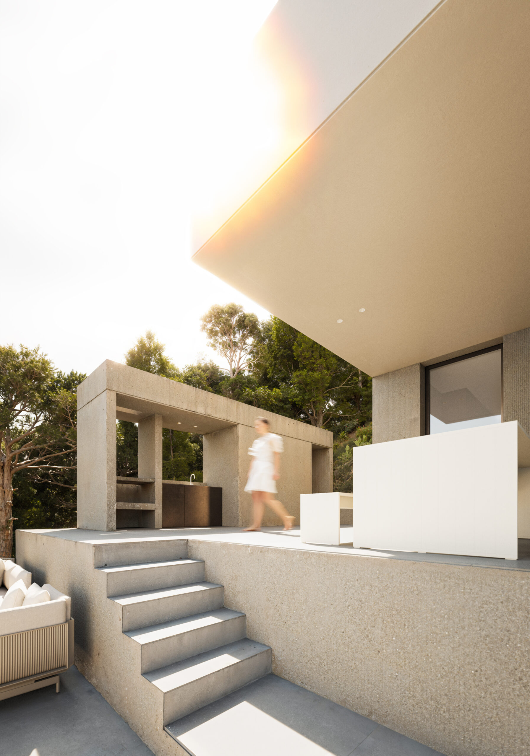
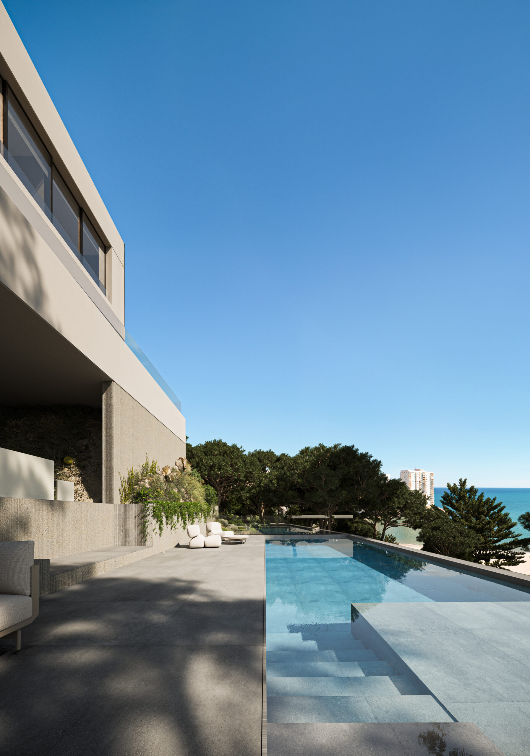
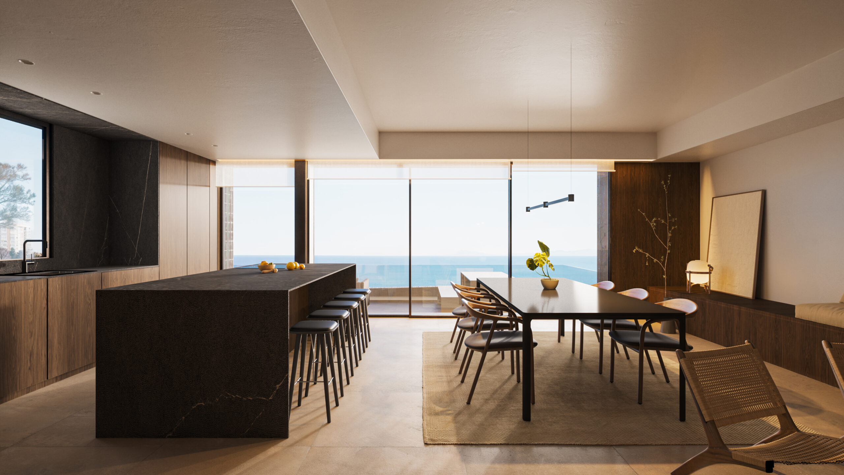
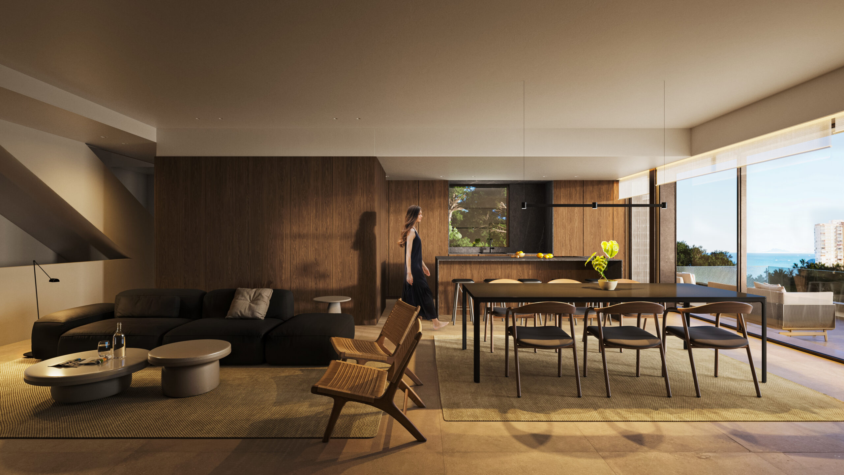
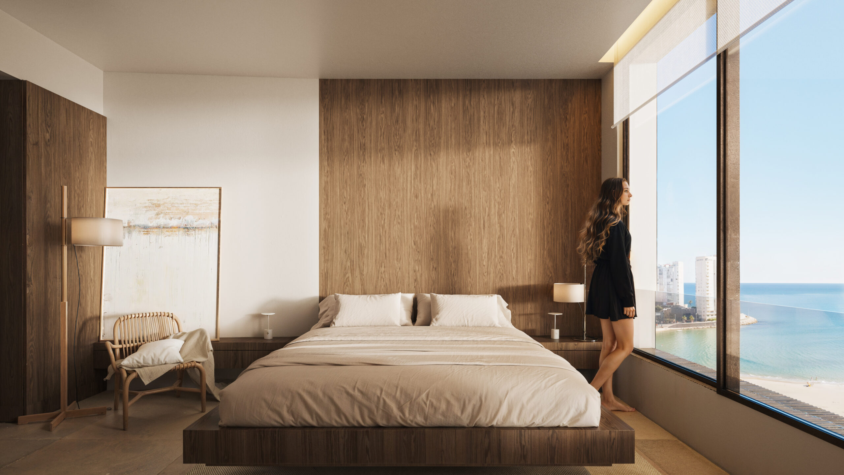
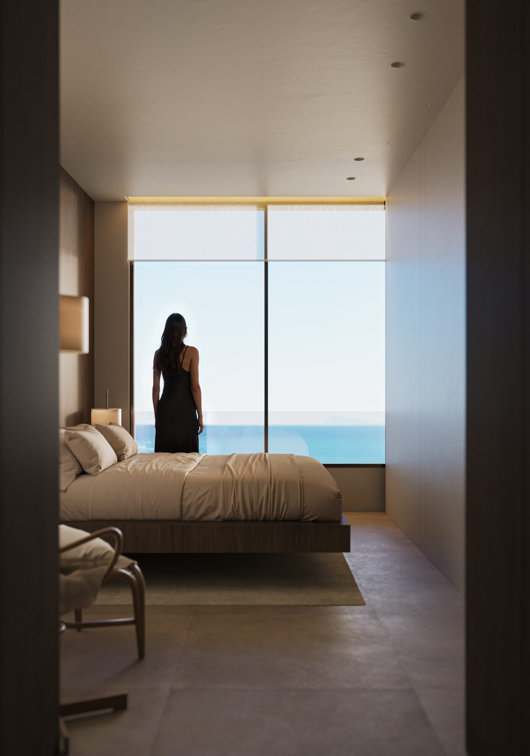
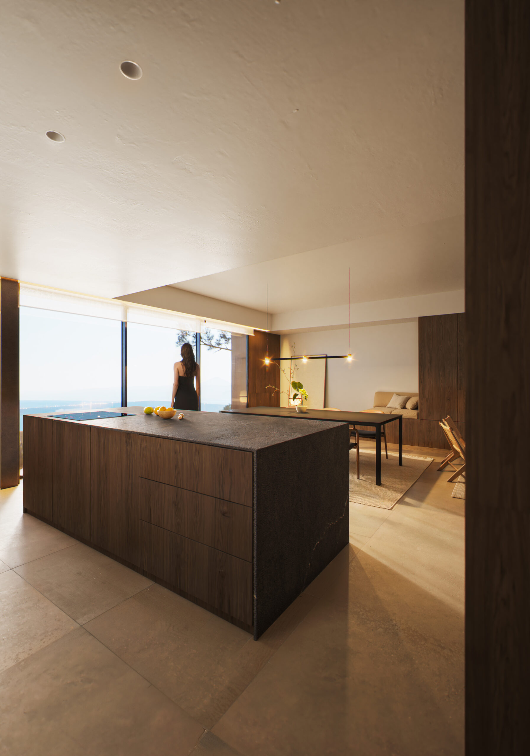
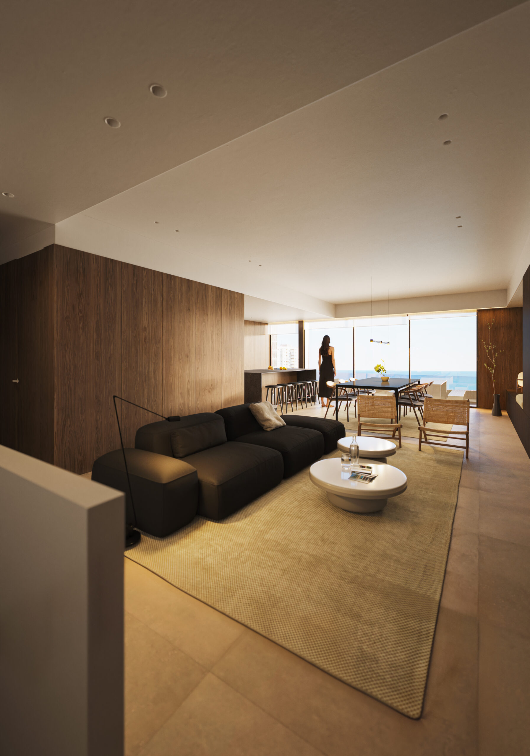
The palette is built from restraint. Light external finishes, smoothed monolayer render, dark window frames and generous openings define a neutral, luminous atmosphere. Porcelain stoneware extends the horizontal plane out to the terraces and solarium. Inside, natural wood on doors and built-in wardrobes introduces a controlled warmth that does not break the serenity of the whole.
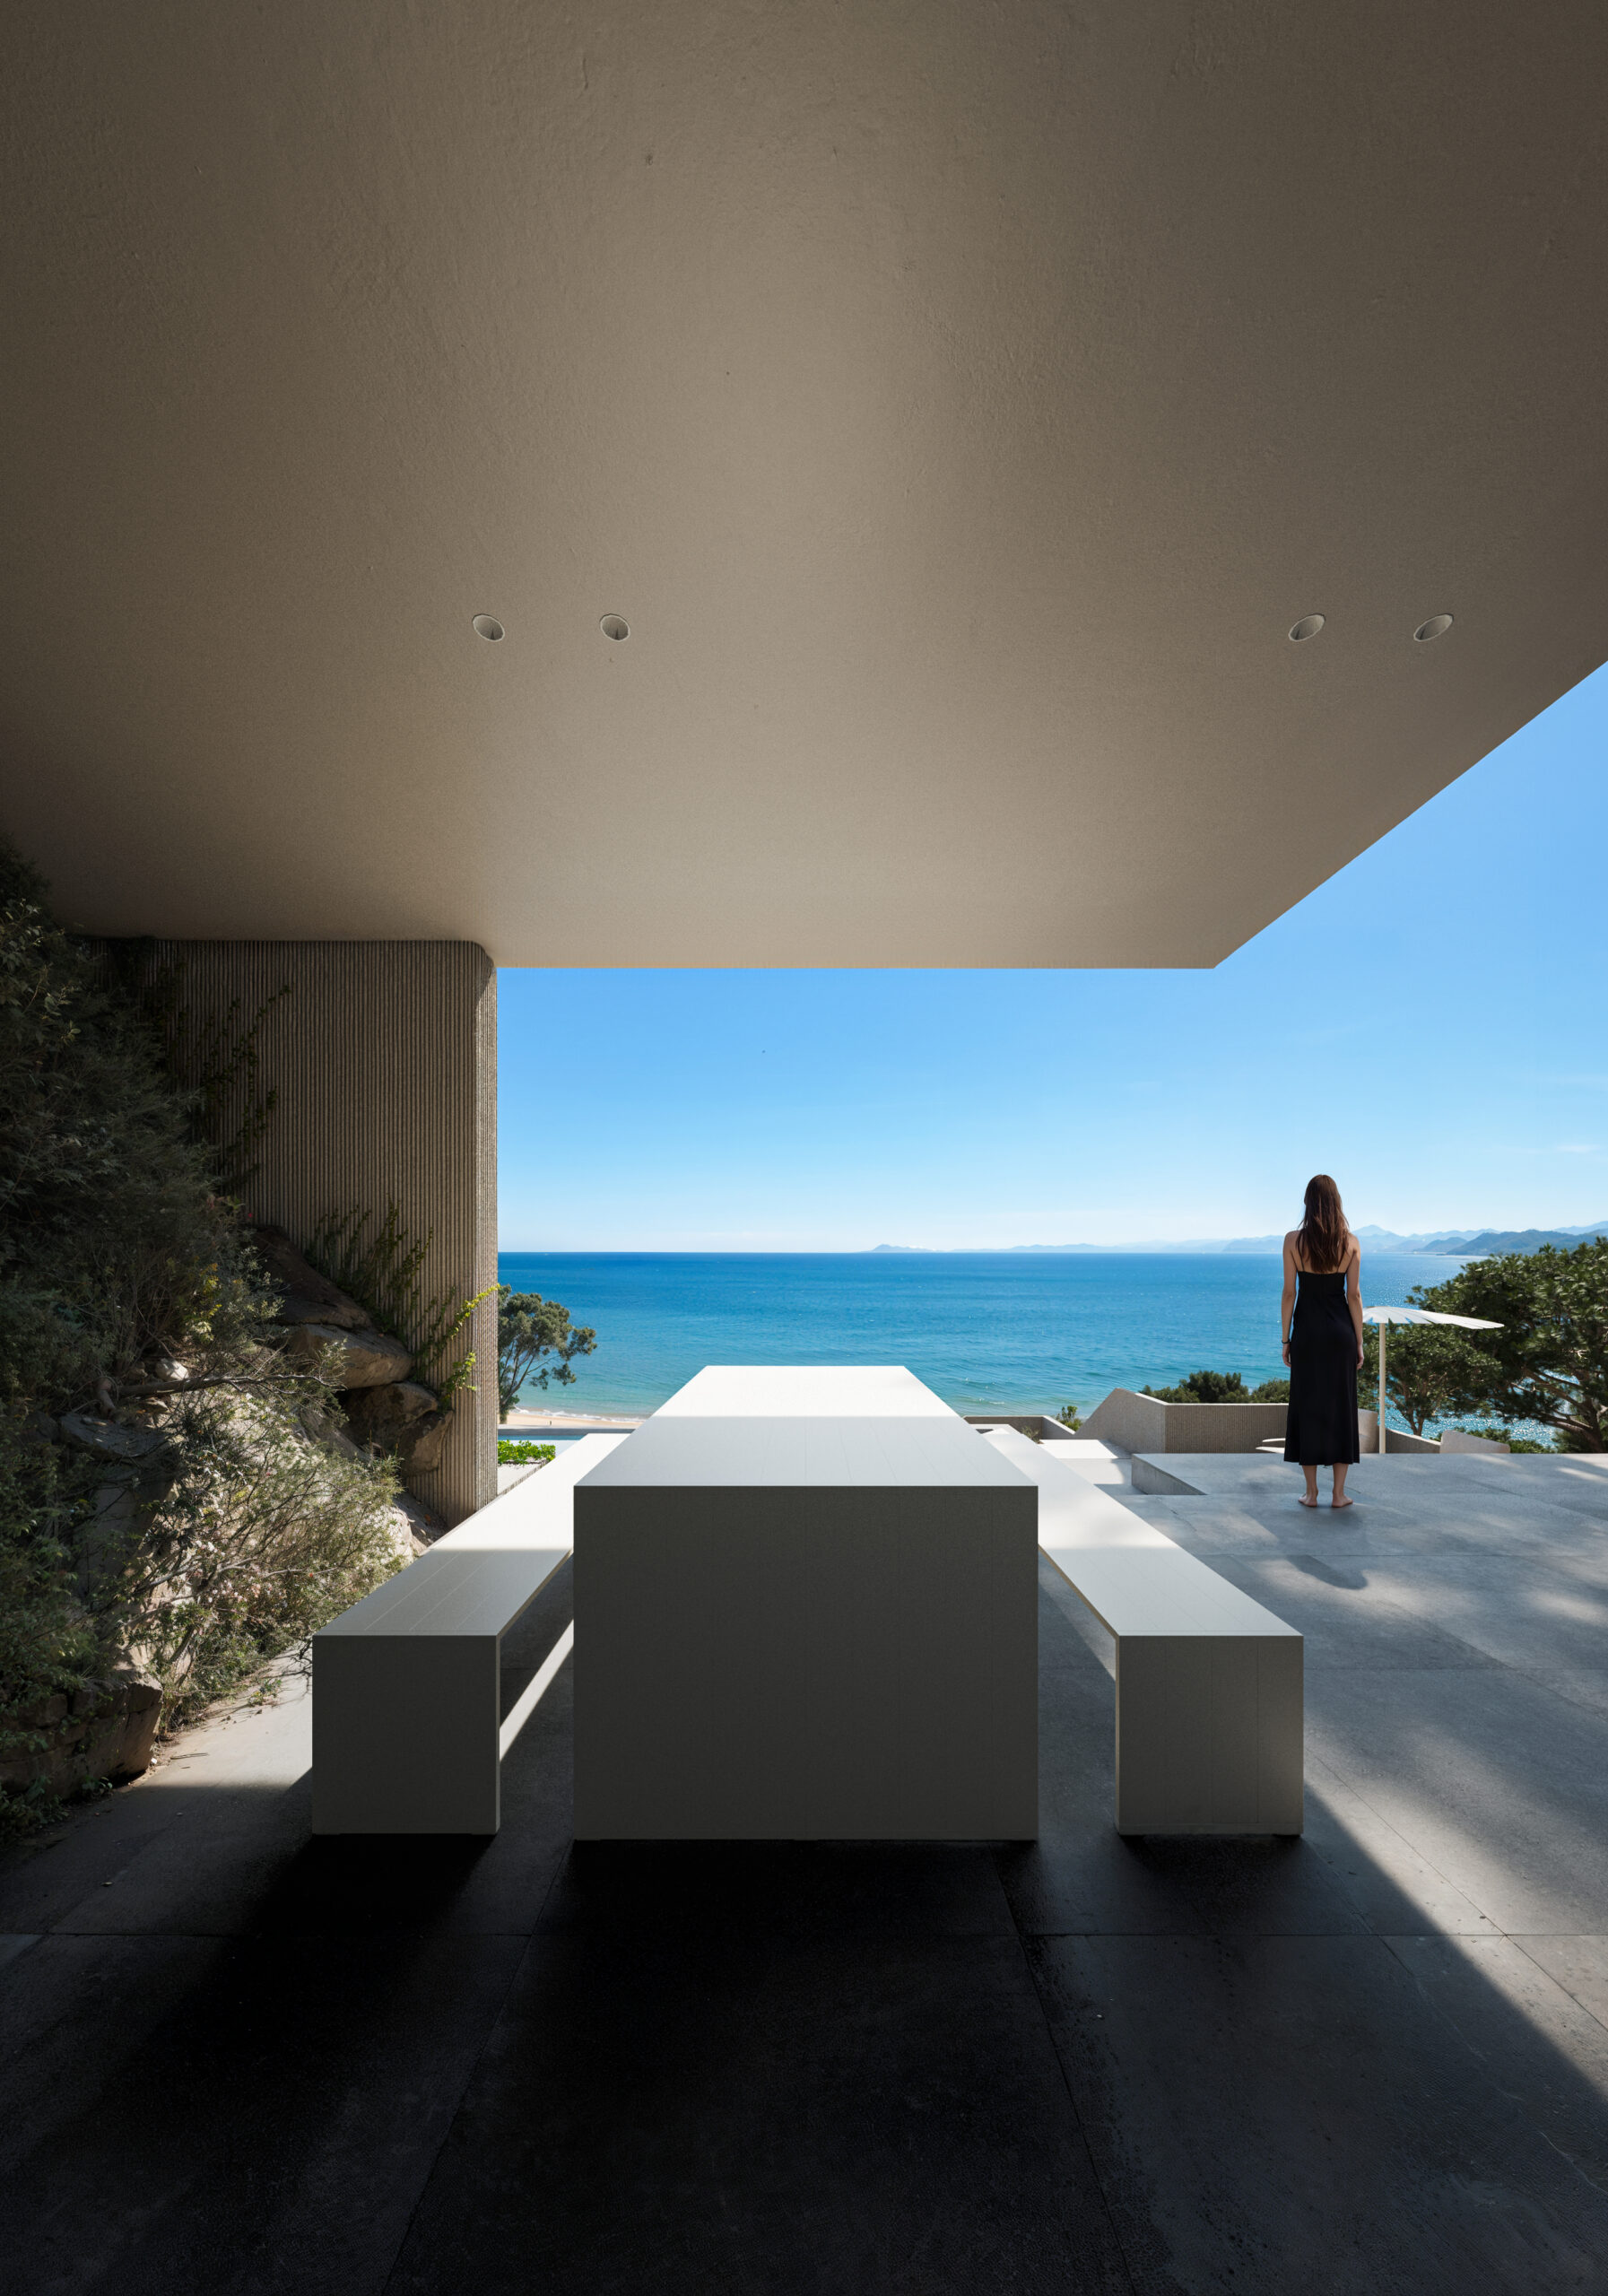
The south façade opens fully. The ground floor extends the living area onto a partially covered terrace that looks directly out to the Mediterranean; the first floor repeats the gesture from the bedrooms through a continuous balcony. At the lowest level, the basement emerges into the rear garden to host the swimming pool, a solarium with paella and barbecue area, and an independent pedestrian path that links the house to the beach along Calle Punta Negra.
Casa Punta Negra proposes no gestures. Its precision lies in accepting the slope, ordering the views, and returning to the client a home where sea, light and landscape belong to one and the same project.
Rubén Muedra Arquitectura
Urb. Faro del Mediterráneo, Calle Penyagolosa 99, 46408 Cullera, Valencia, Spain
Rubén Muedra Ortiz
Javier Hinojosa
Luciana Bruna
Emilio Belda
Javier Muedra Ortiz
Rubén Muedra Arquitectura
590,97 m2
2025
Inicio 2026

A good first conversation
You can book a first meeting or write to us directly. What matters is starting the process with clarity.
Book a first meeting →