

Casa Alma
Glass and slats below. A sand-coloured volume above.
The plot, in the Torre en Conill estate in Bétera, covers just over a thousand square metres on a gentle slope. The house is organised on two levels with two different attitudes: a ground floor open to the garden and a closed upper floor that shelters and casts shade.
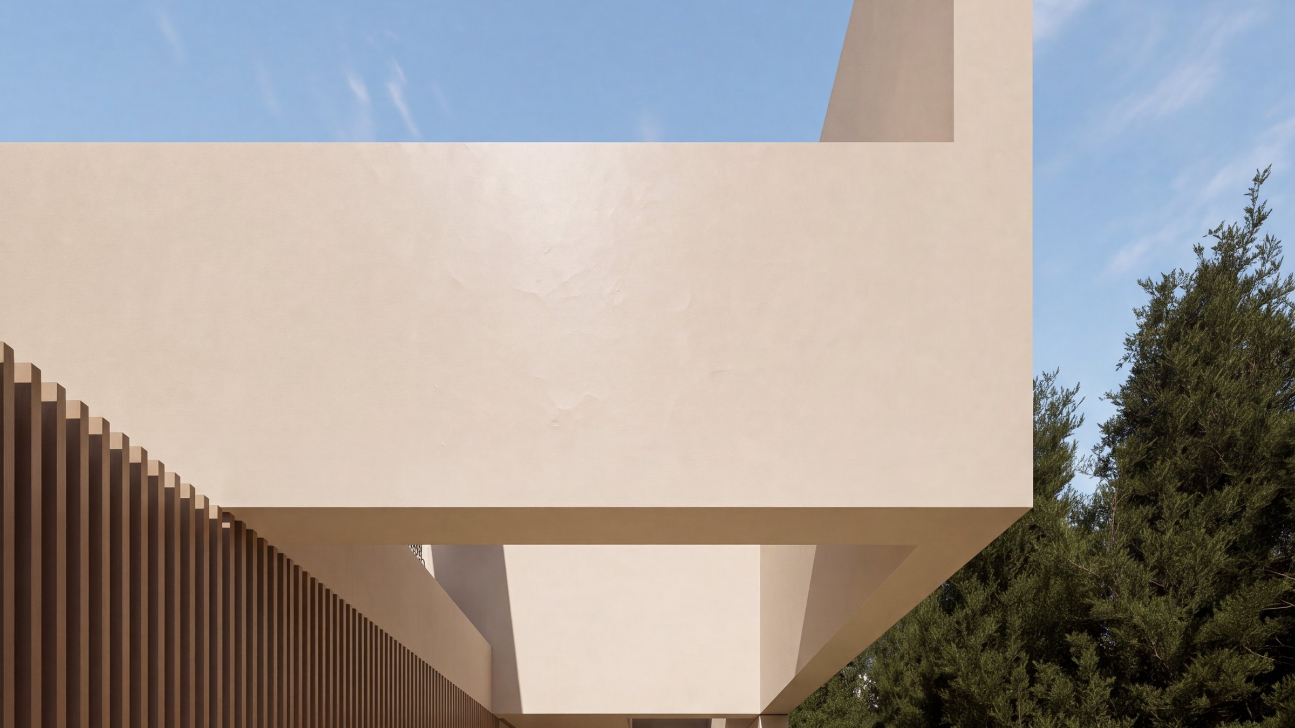
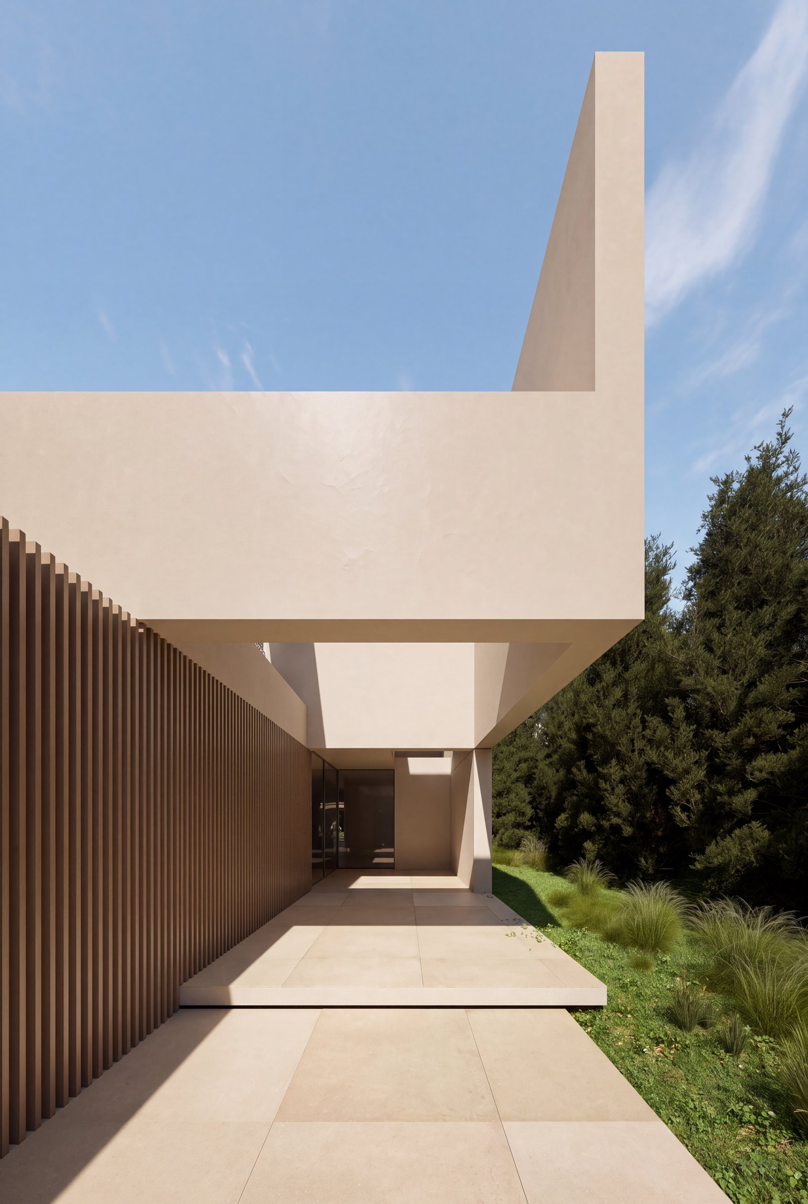
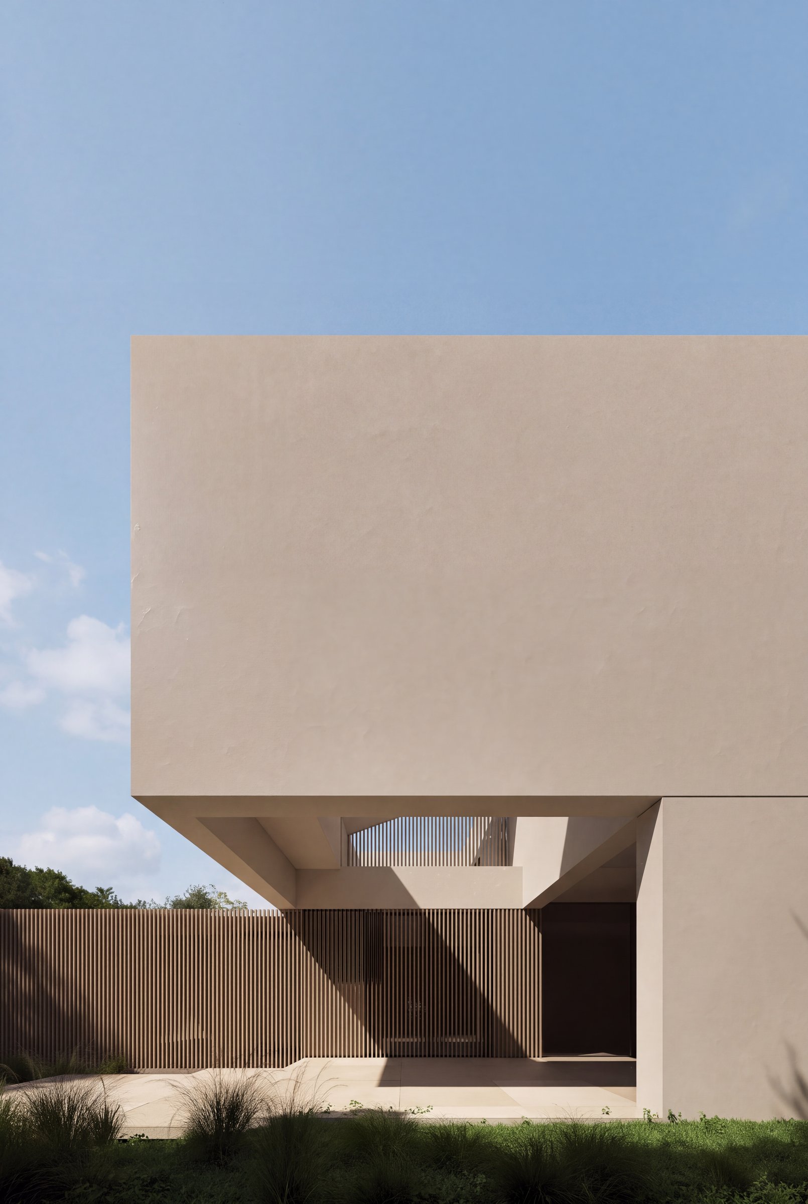
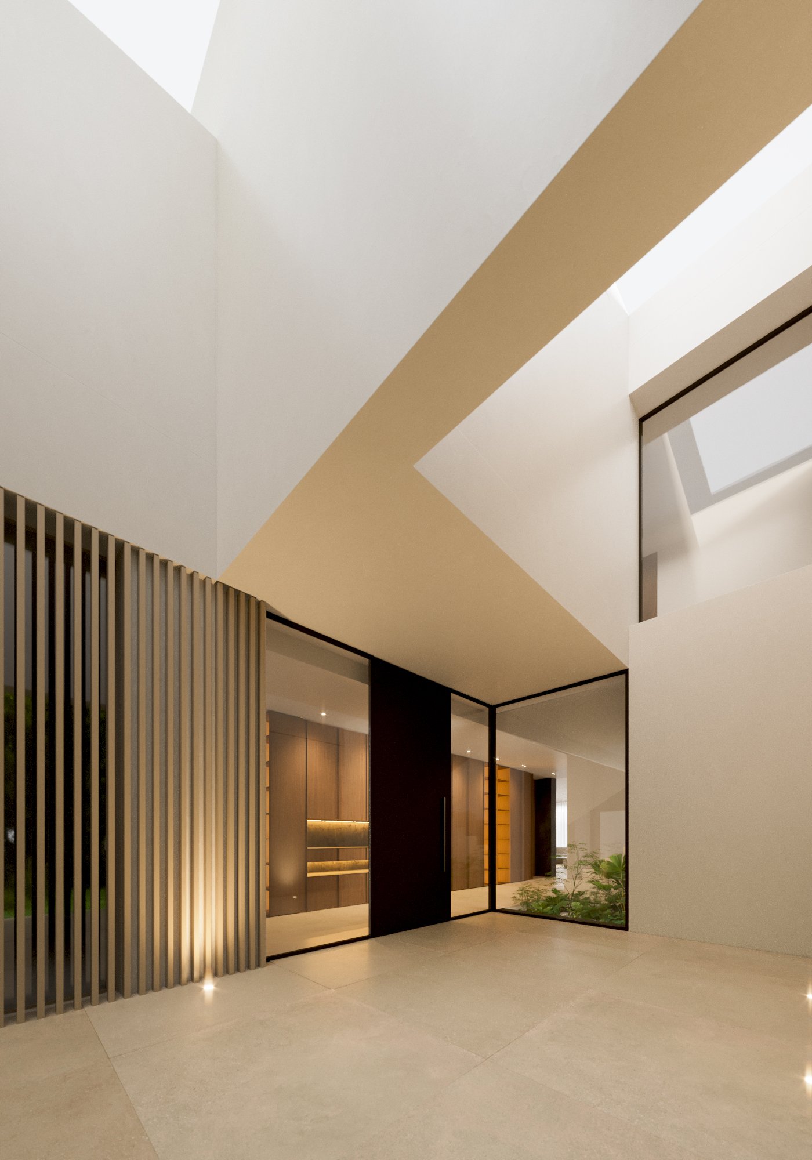
The upper floor is a solid, smooth, sand-coloured volume that cantilevers over the entrance and over part of the ground floor. Its end walls rise in inclined planes that cut the profile of the house against the sky.
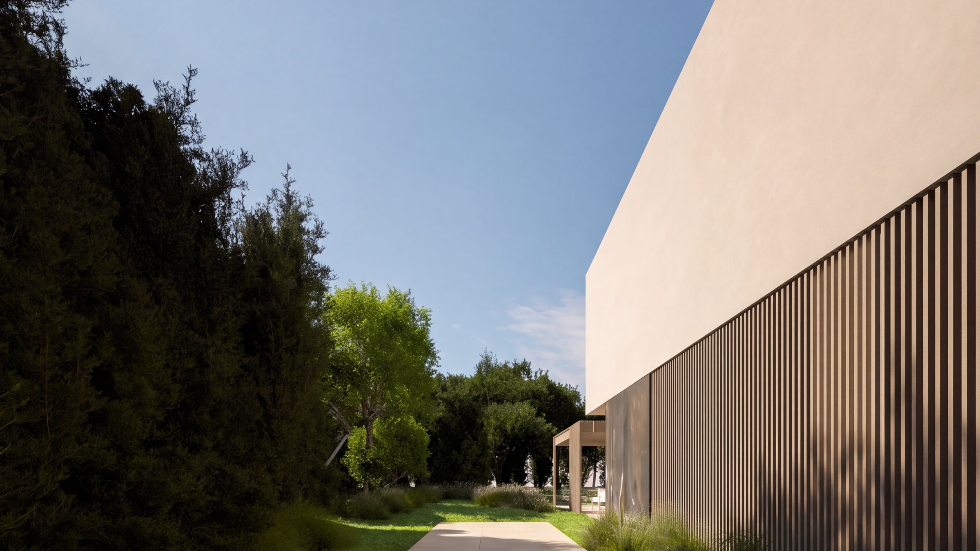
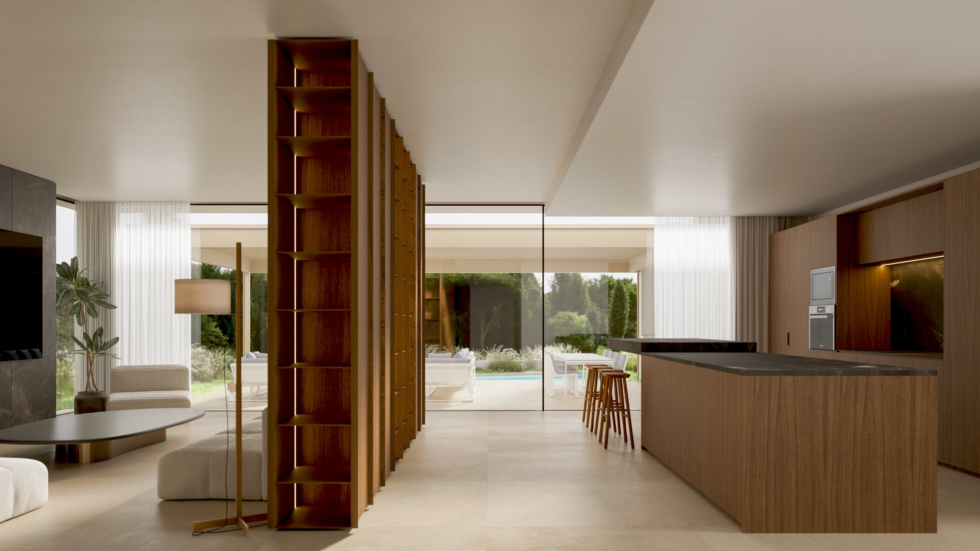
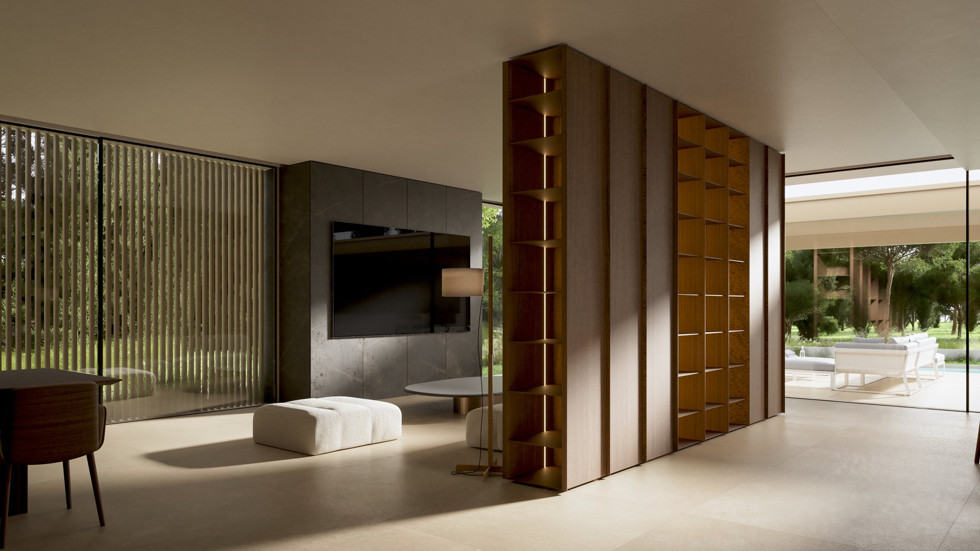
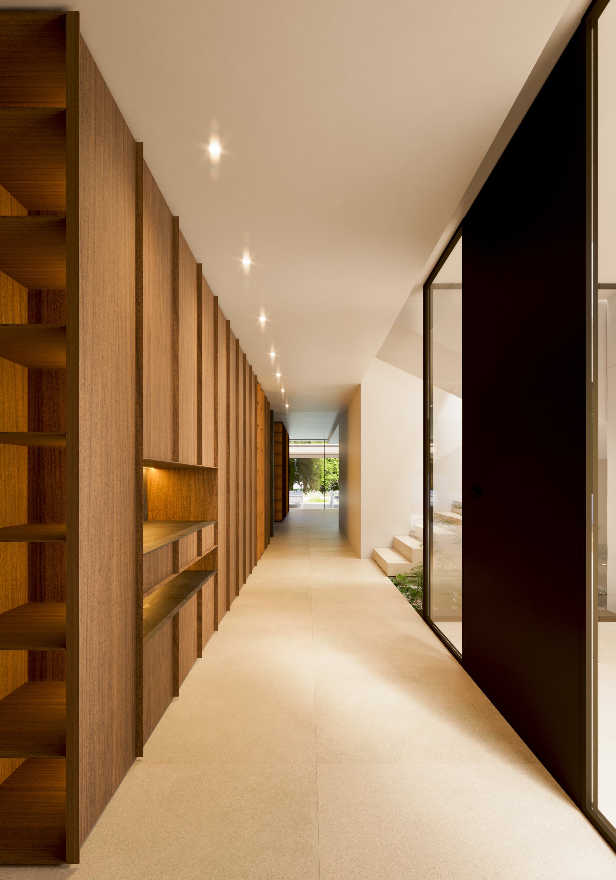
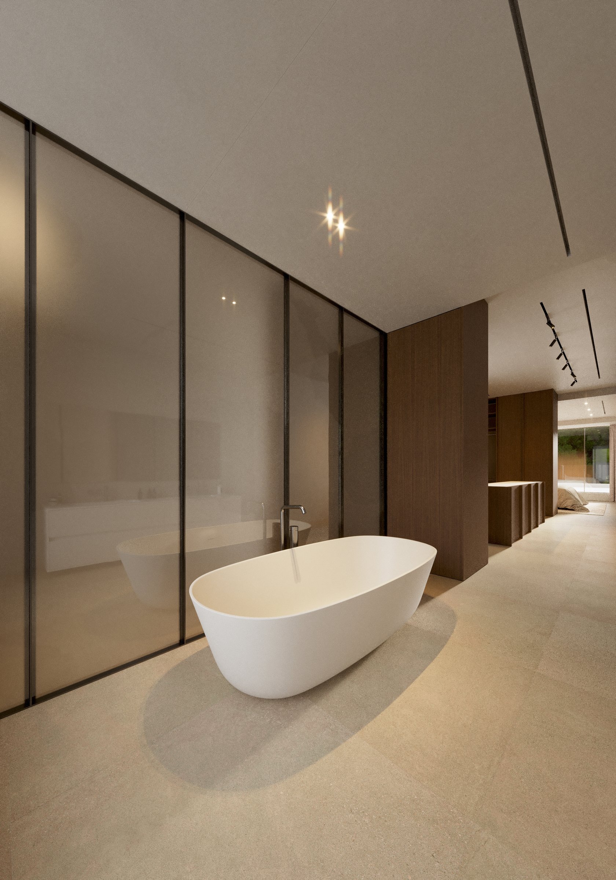
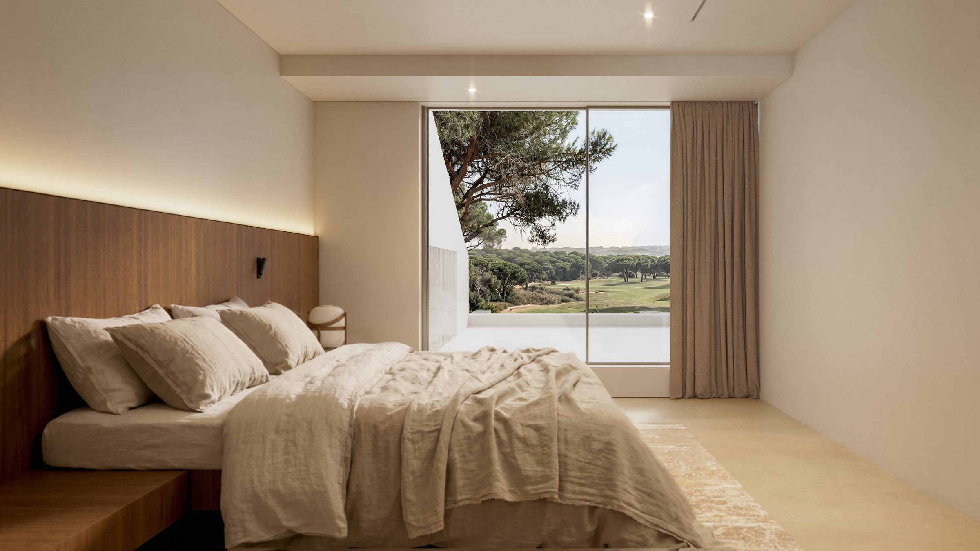
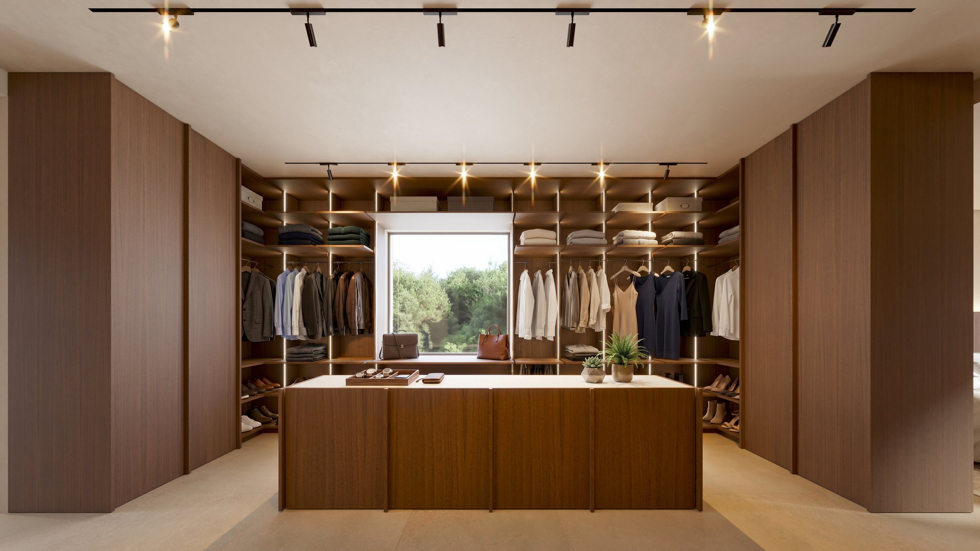
Outside there are two registers: the sand-coloured volume above and, below, glass and vertical slats that filter the sun on the façade, the porch and the carport. Inside, the palette is reduced to a continuous light floor, dark timber for wardrobes and shelving, and warm white walls.
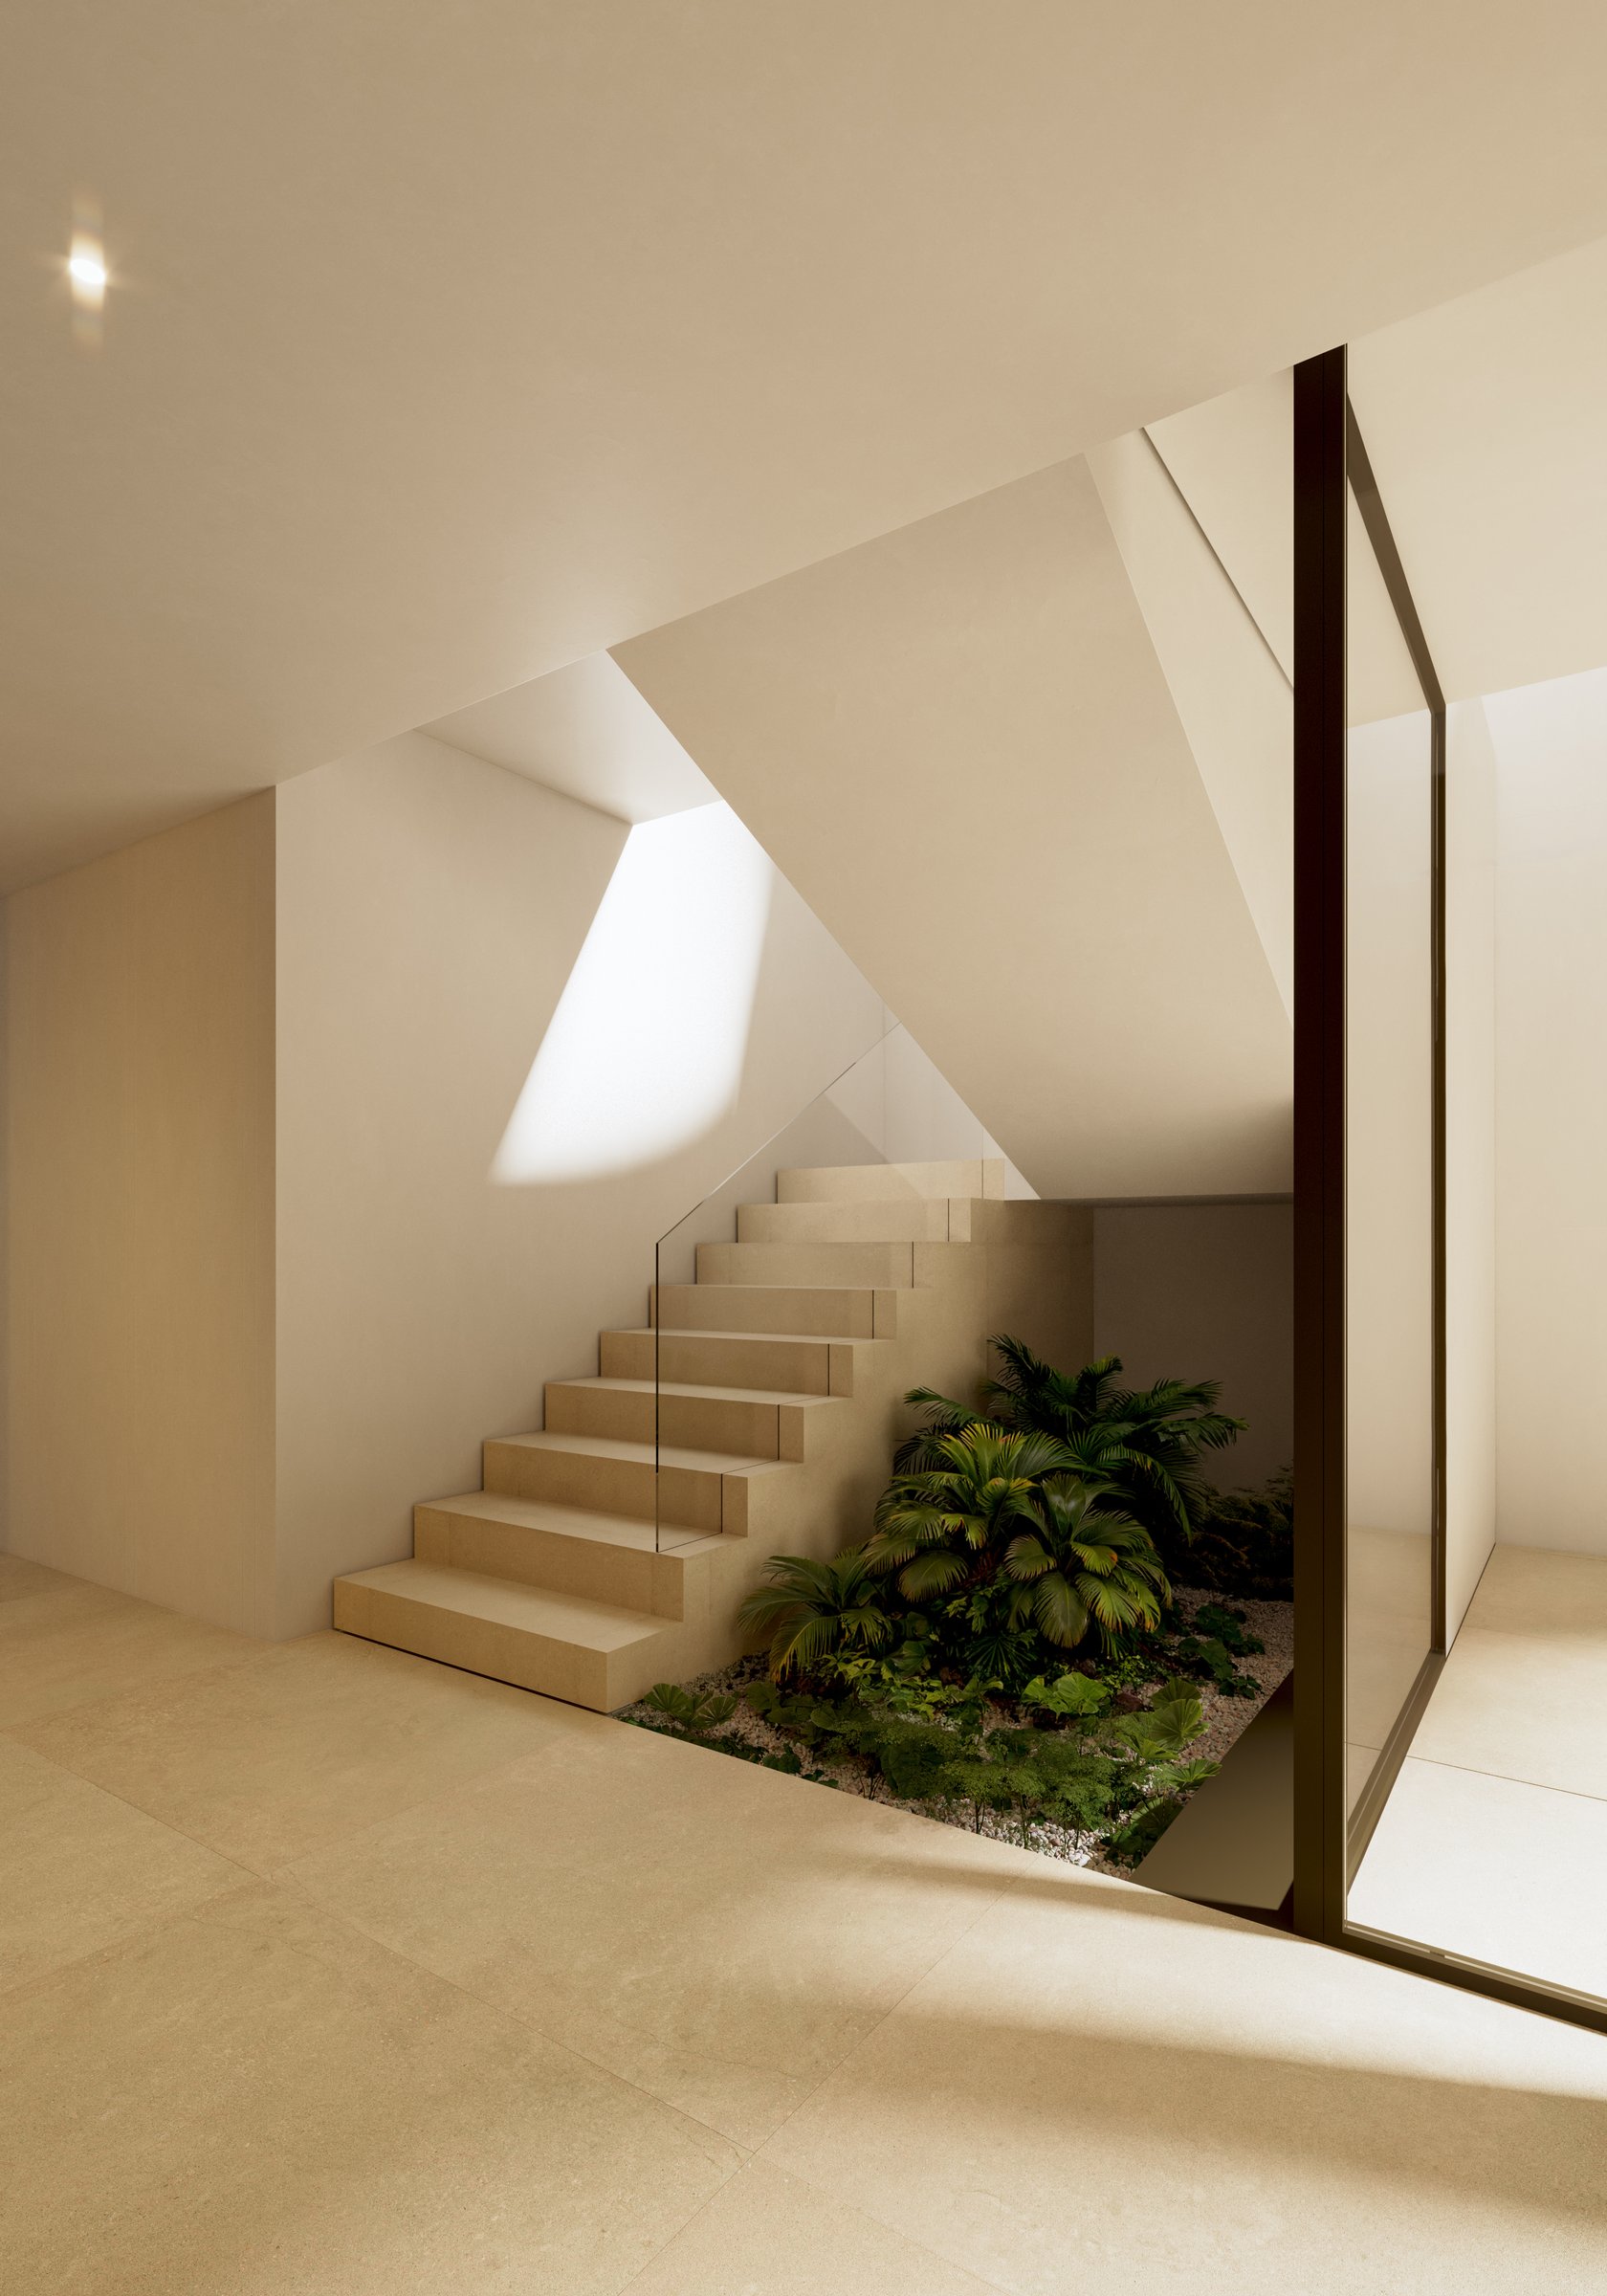
A double-height space lit from above connects the two floors. Beside it, the staircase, with solid treads, starts next to an interior garden separated from the outside only by glass.
The ground floor holds daily life: living and dining room, kitchen, a bedroom with bathroom, gym and multi-purpose room, all open to porches, sun terrace, garden and pool. The upper floor gathers the sleeping area: the main bedroom with dressing room and bathroom, three further bedrooms and two terraces facing east and west.
The upper volume cantilevers over the entrance: the house provides its own shade at the door.
RUBÉN MUEDRA ARQUITECTURA
Bétera, Valencia, Spain
Rubén Muedra
José Tourón, Borja Alcover
Javier Hinojosa
353 m2
1,086 m2
2026
Project
A good first conversation
You can book a first meeting or write to us with the details of your plot and your needs. We will come back to you with an initial view on the feasibility of the project.
Contact us