

Home · Bétera, Valencia · 2021
Camarena House
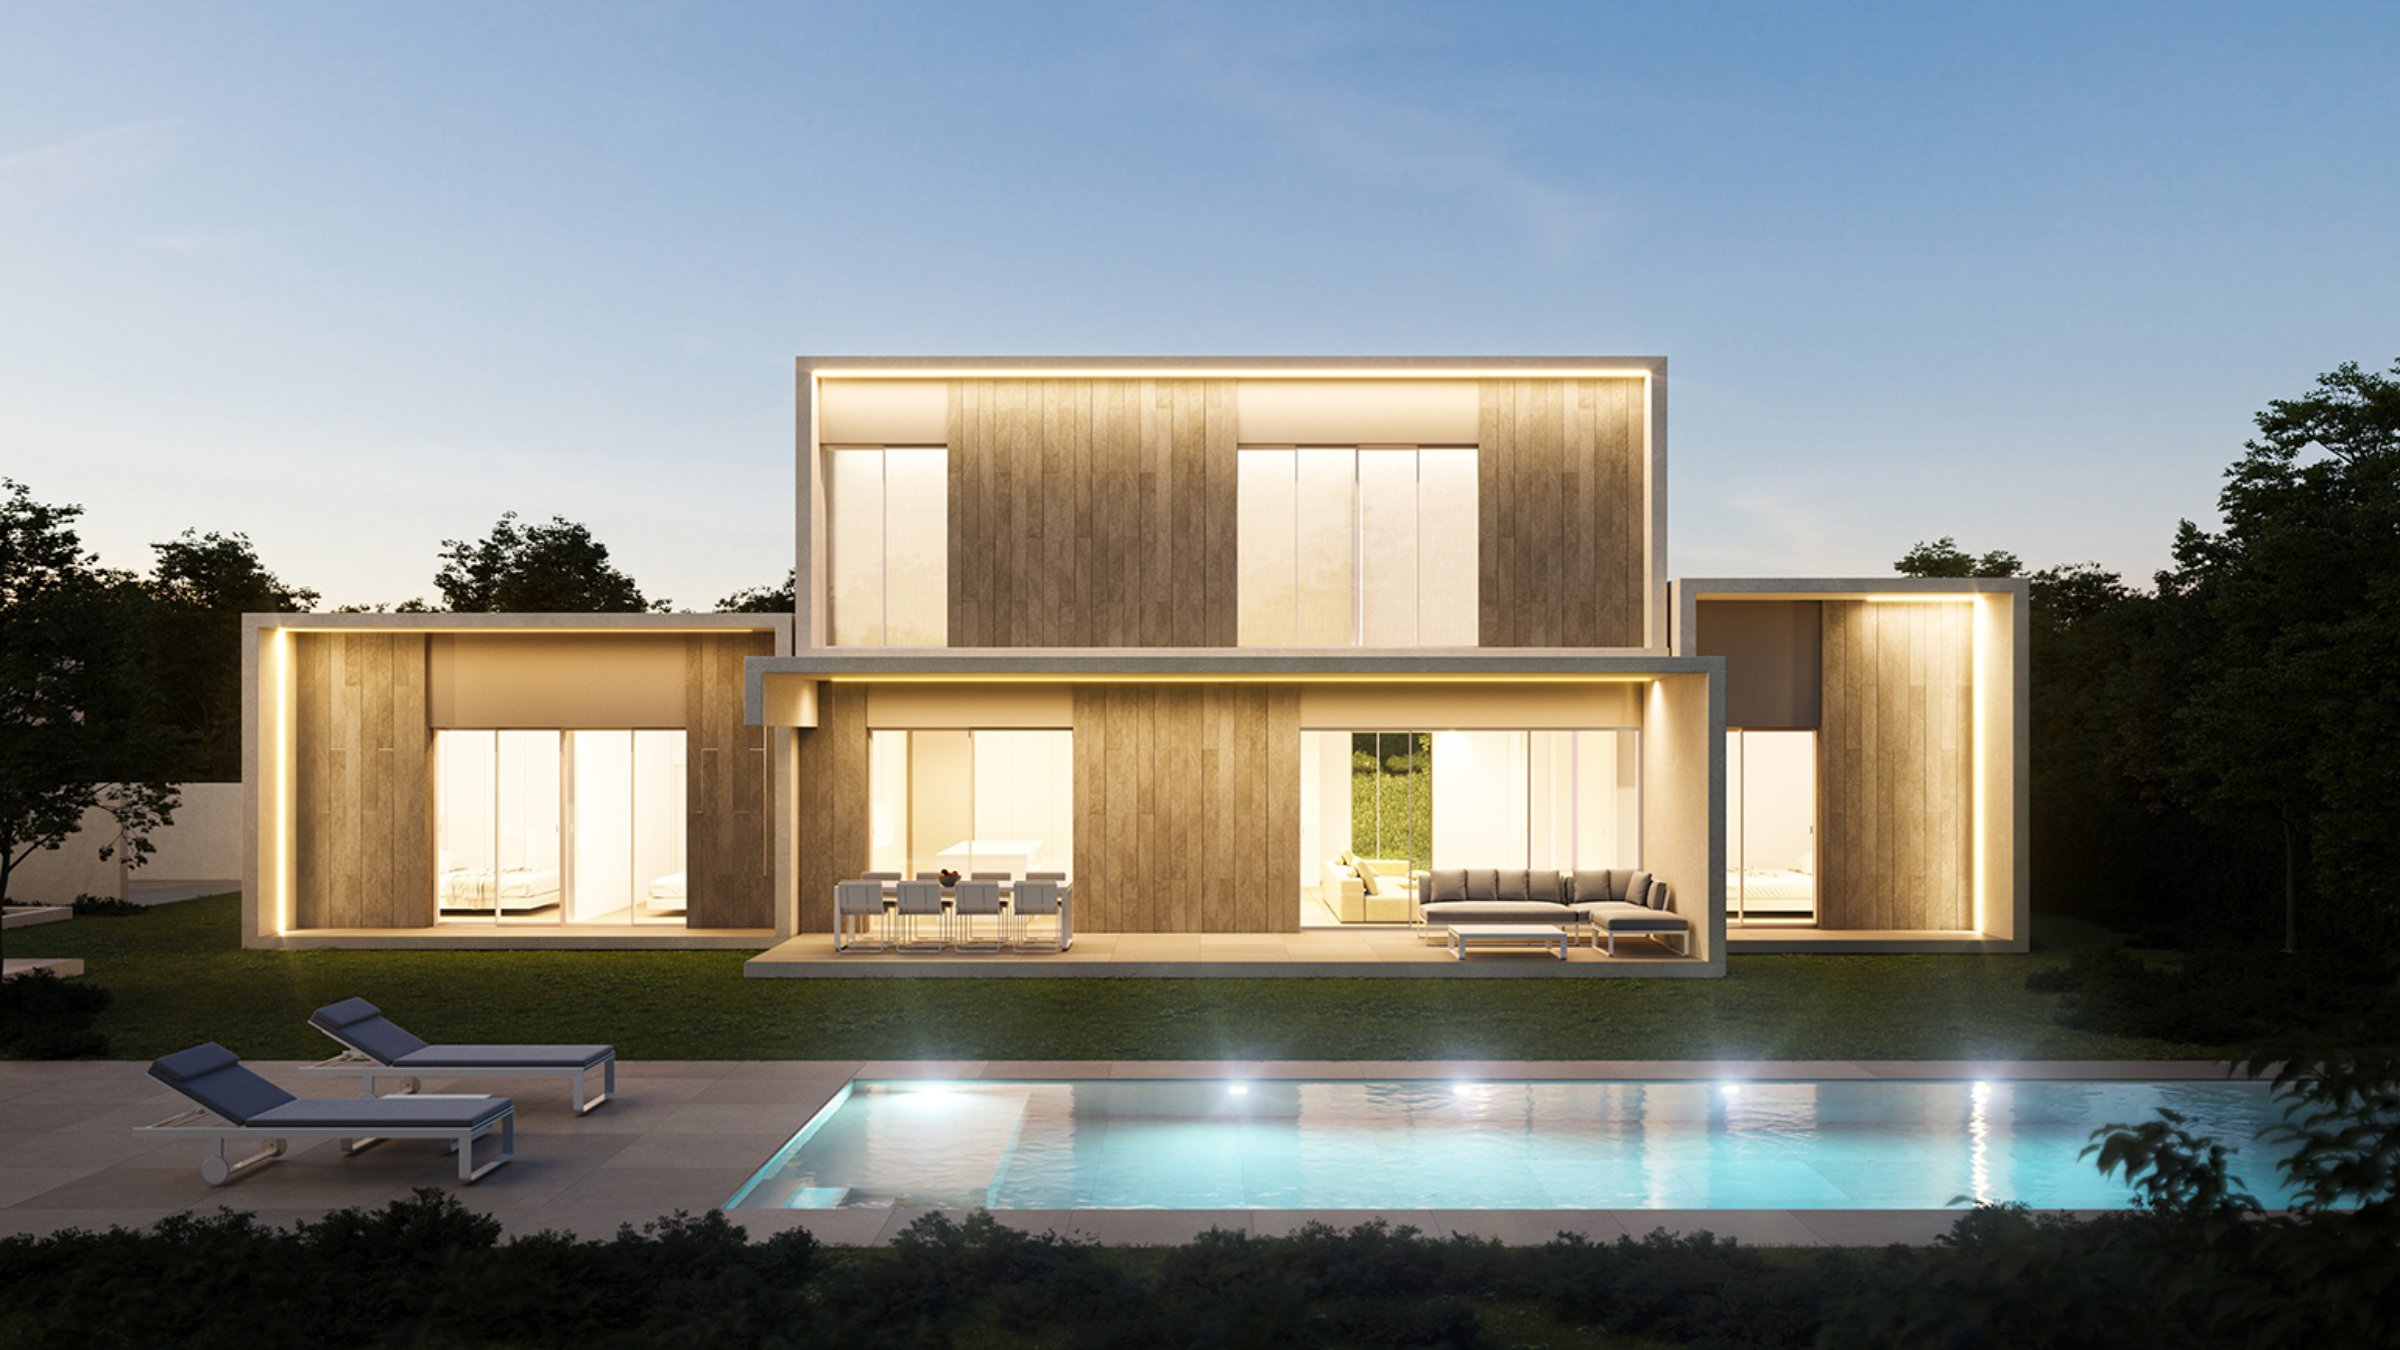







Casa Mas Camarena stands in Bétera, in a project where form and function come together in a single idea. The house orders its volumes with clarity, seeking coherence between the exterior image and interior life.
With 325 m² built, the house opens to the garden with continuity, with a sober, luminous architecture attentive to the way it is lived.
Architects
RUBEN MUEDRA ESTUDIO DE ARQUITECTURA
Location
46117 Bétera - Urb. Mas Camarena, Bétera, Valencia, Spain
Principal Architect
Rubén Muedra
Render
Javier Hinojosa
Collaborators
Inés Fabra, Costanza Canuto
Structure
Emilio Belda
Building Engineer
Javier Muedra
Interior Design
Rubén Muedra Estudio de Arquitectura
Construction
-
Built Area
325,00 m2
Plot Surface
1.030,51 m2
Project year
2021
Construction year
2022 -










Contact
A good first conversation
You can book a first meeting or write to us directly. What matters is starting the process with clarity.
Book a first meeting →