

Hug House
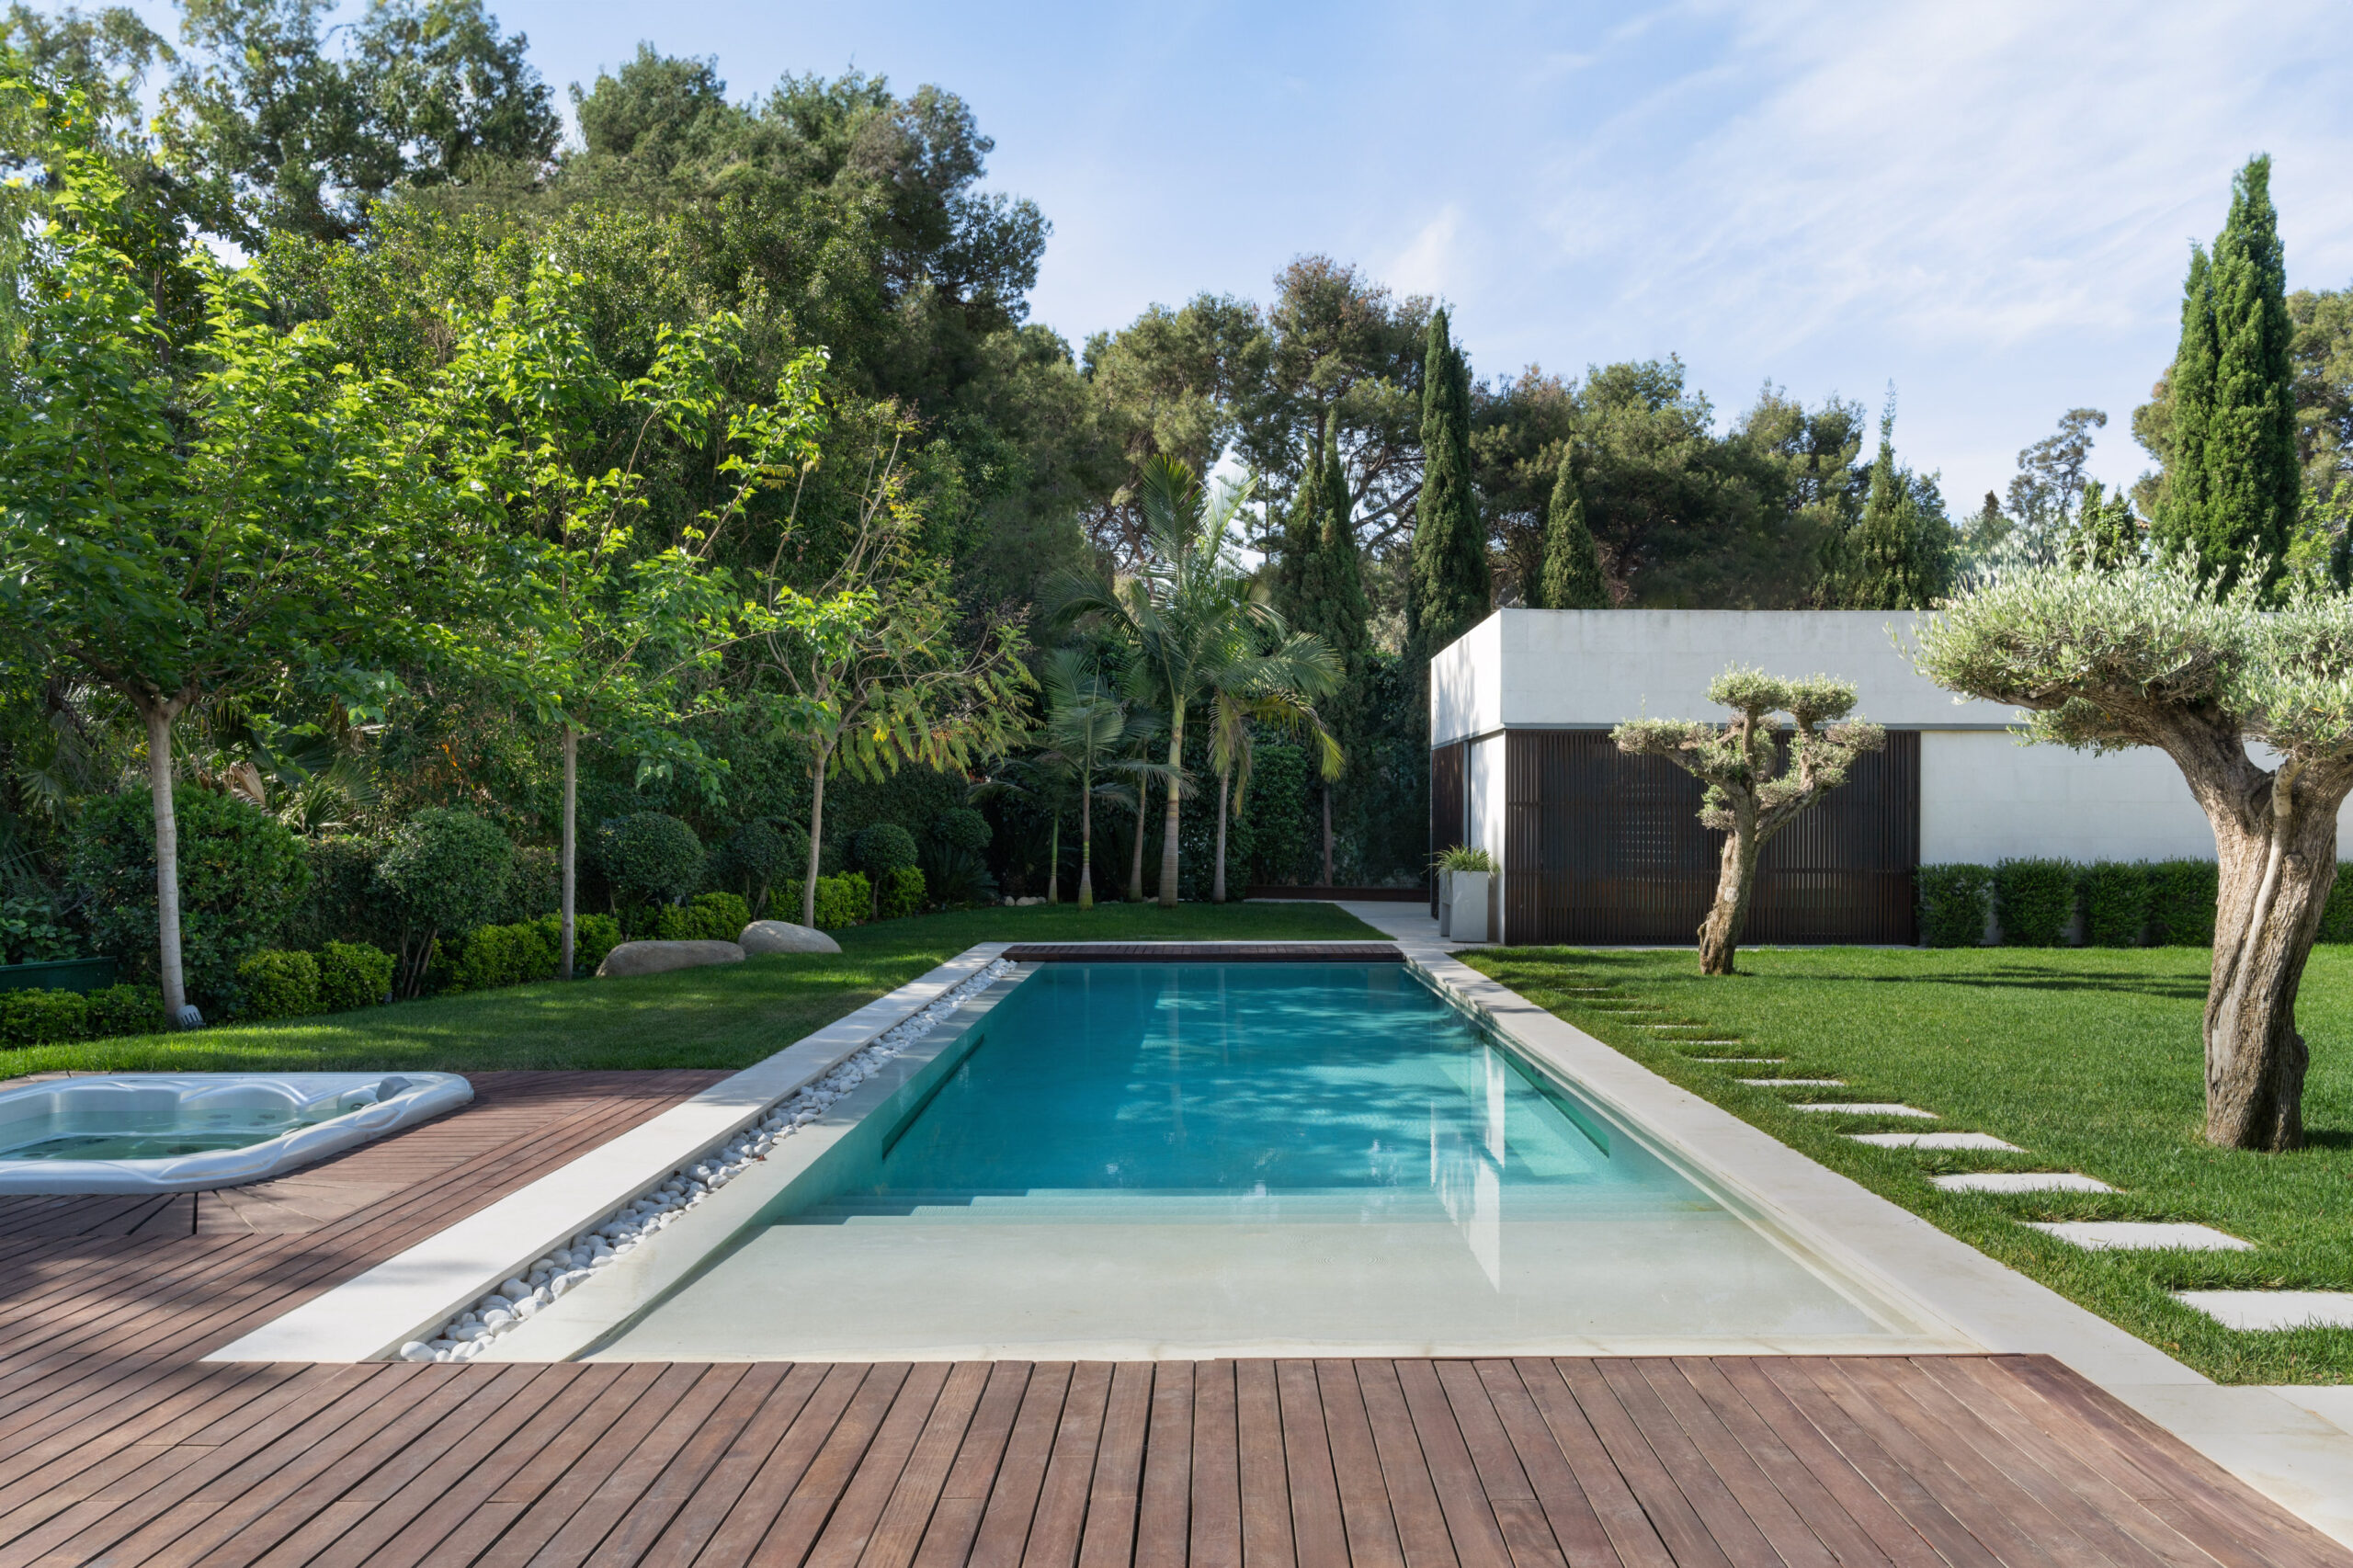
Hug House is located in the Campolivar urbanisation (Godella, Valencia), a consolidated plot with an earlier dwelling that the client wanted to preserve. The proposal begins from a direct question: how to extend without replacing, how to give continuity to a house that already had a memory of its own.
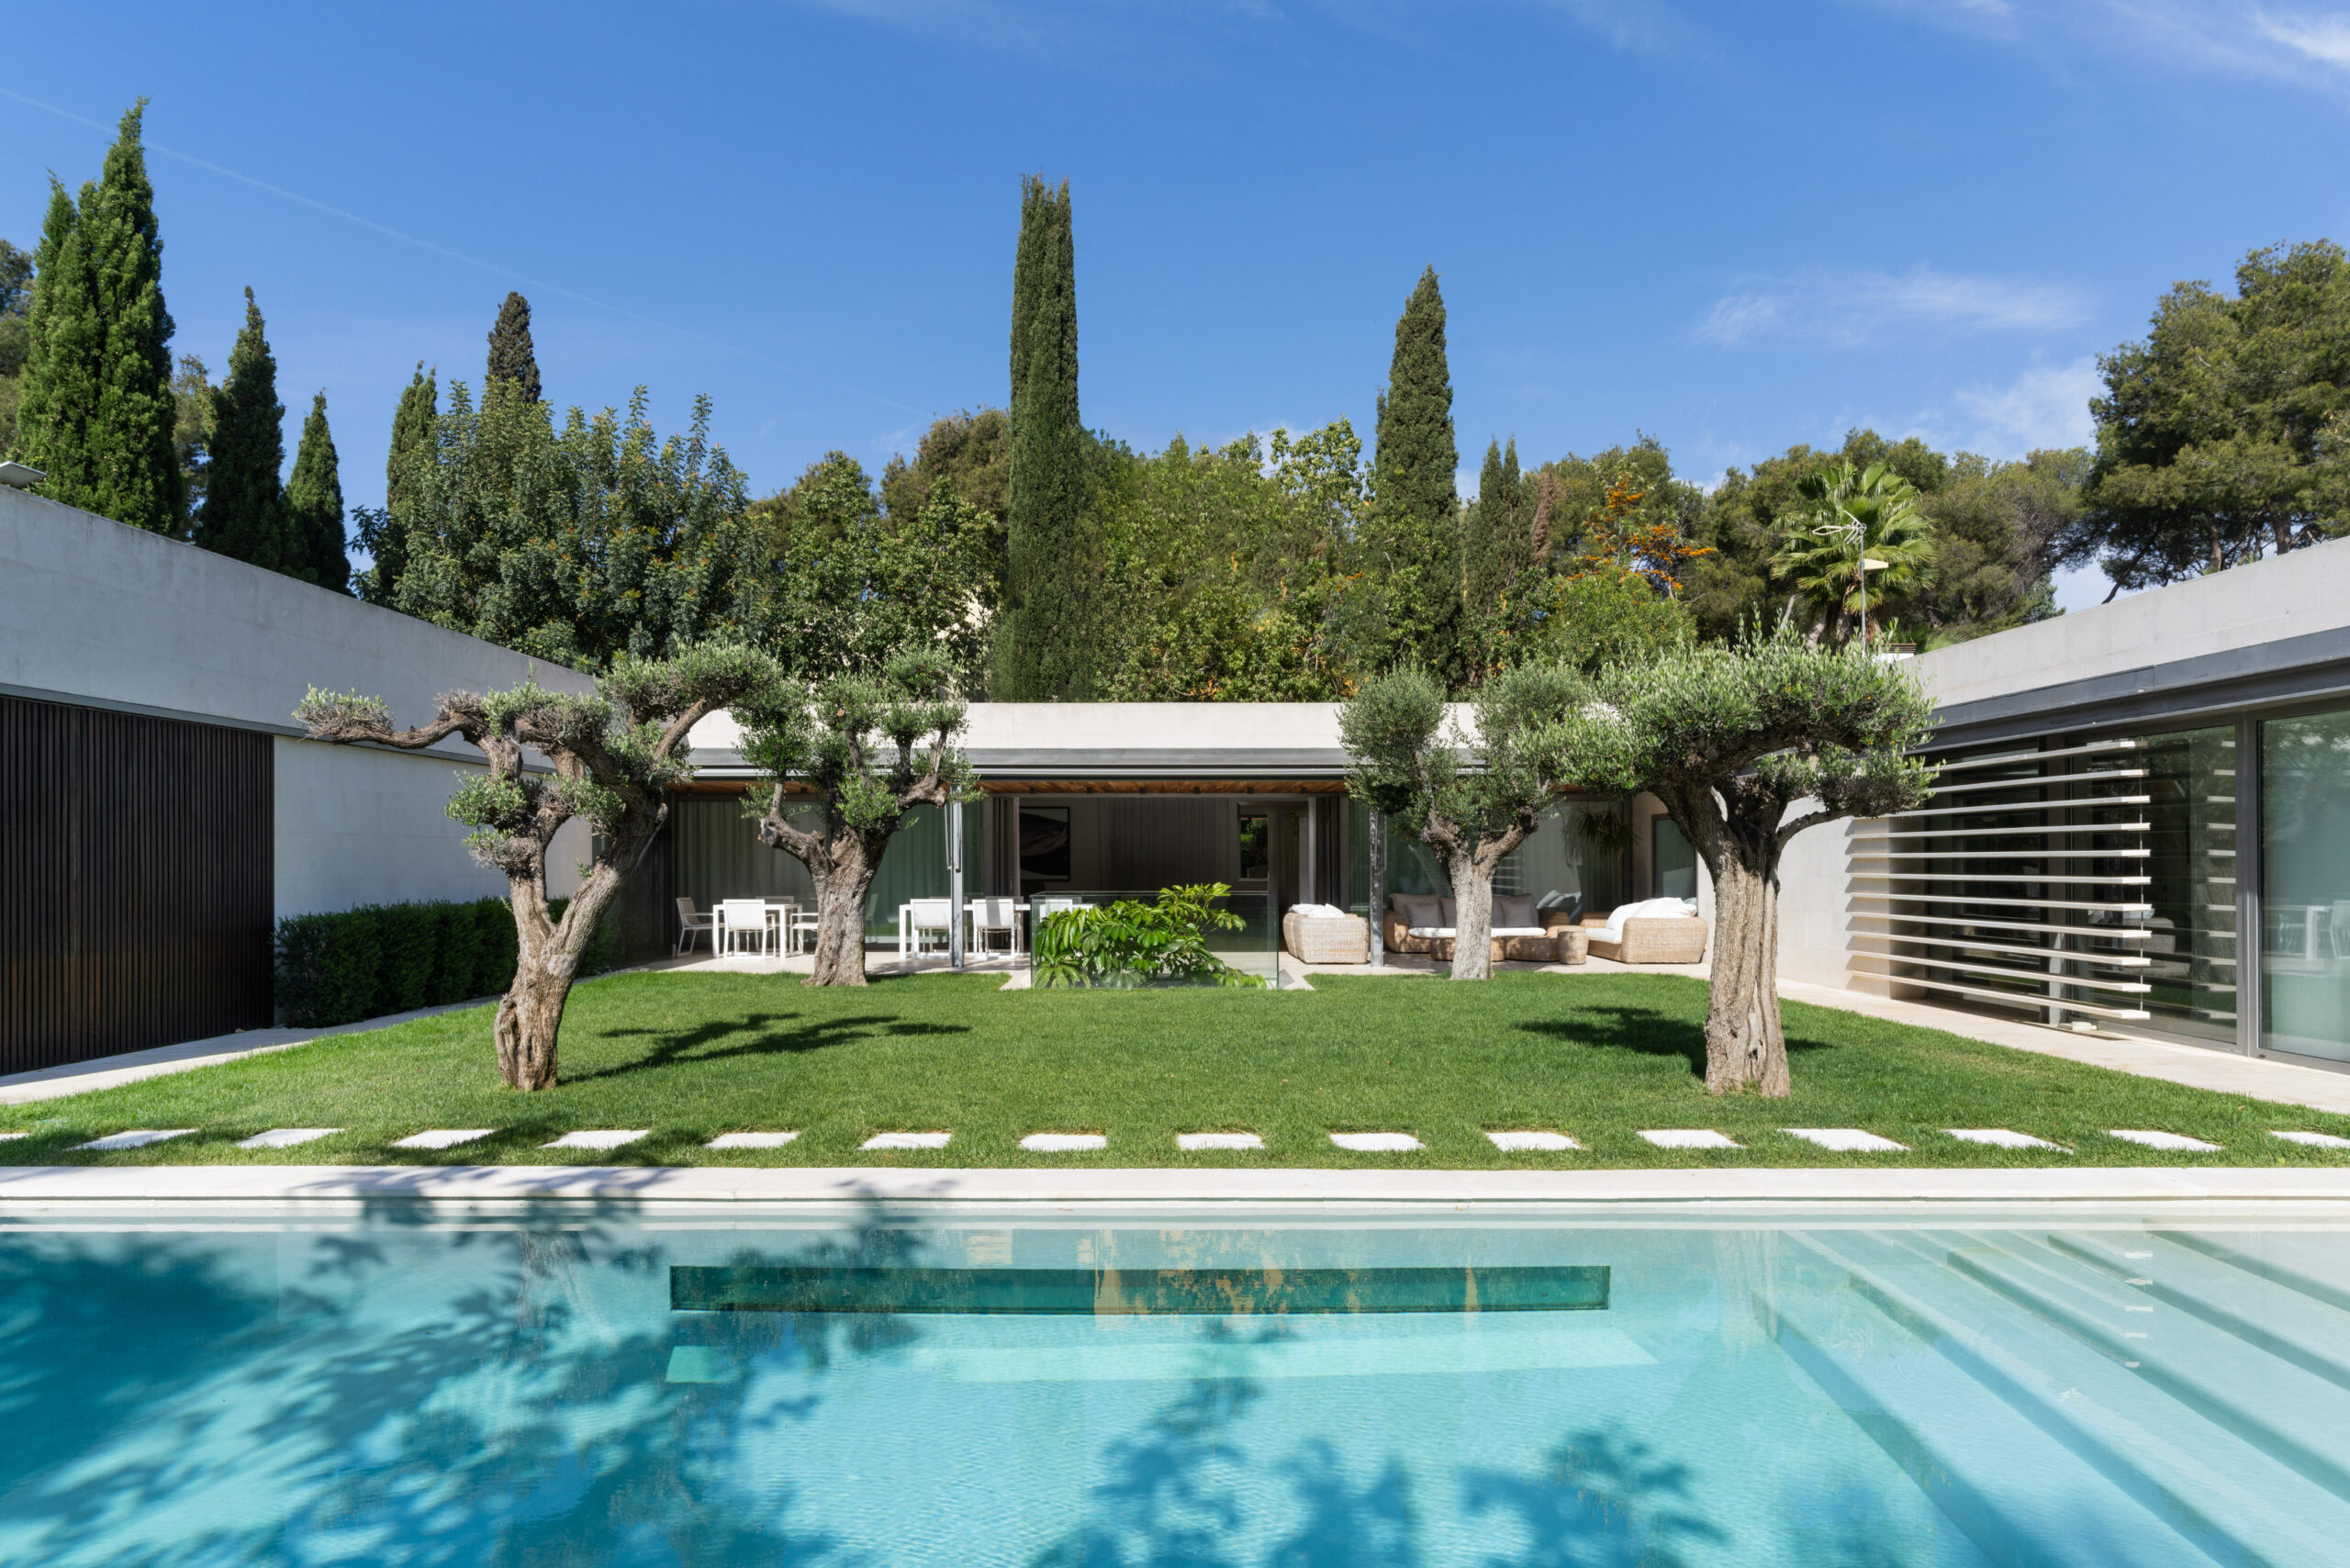
The layout is resolved by addition. The existing volume is kept as the core of everyday life, and the extension is built around it, embracing it. The new pieces stitch into the original house through in-between spaces — porches, courtyards, transitions — that avoid the reading of a later add-on and return the ensemble to a single domestic unity.
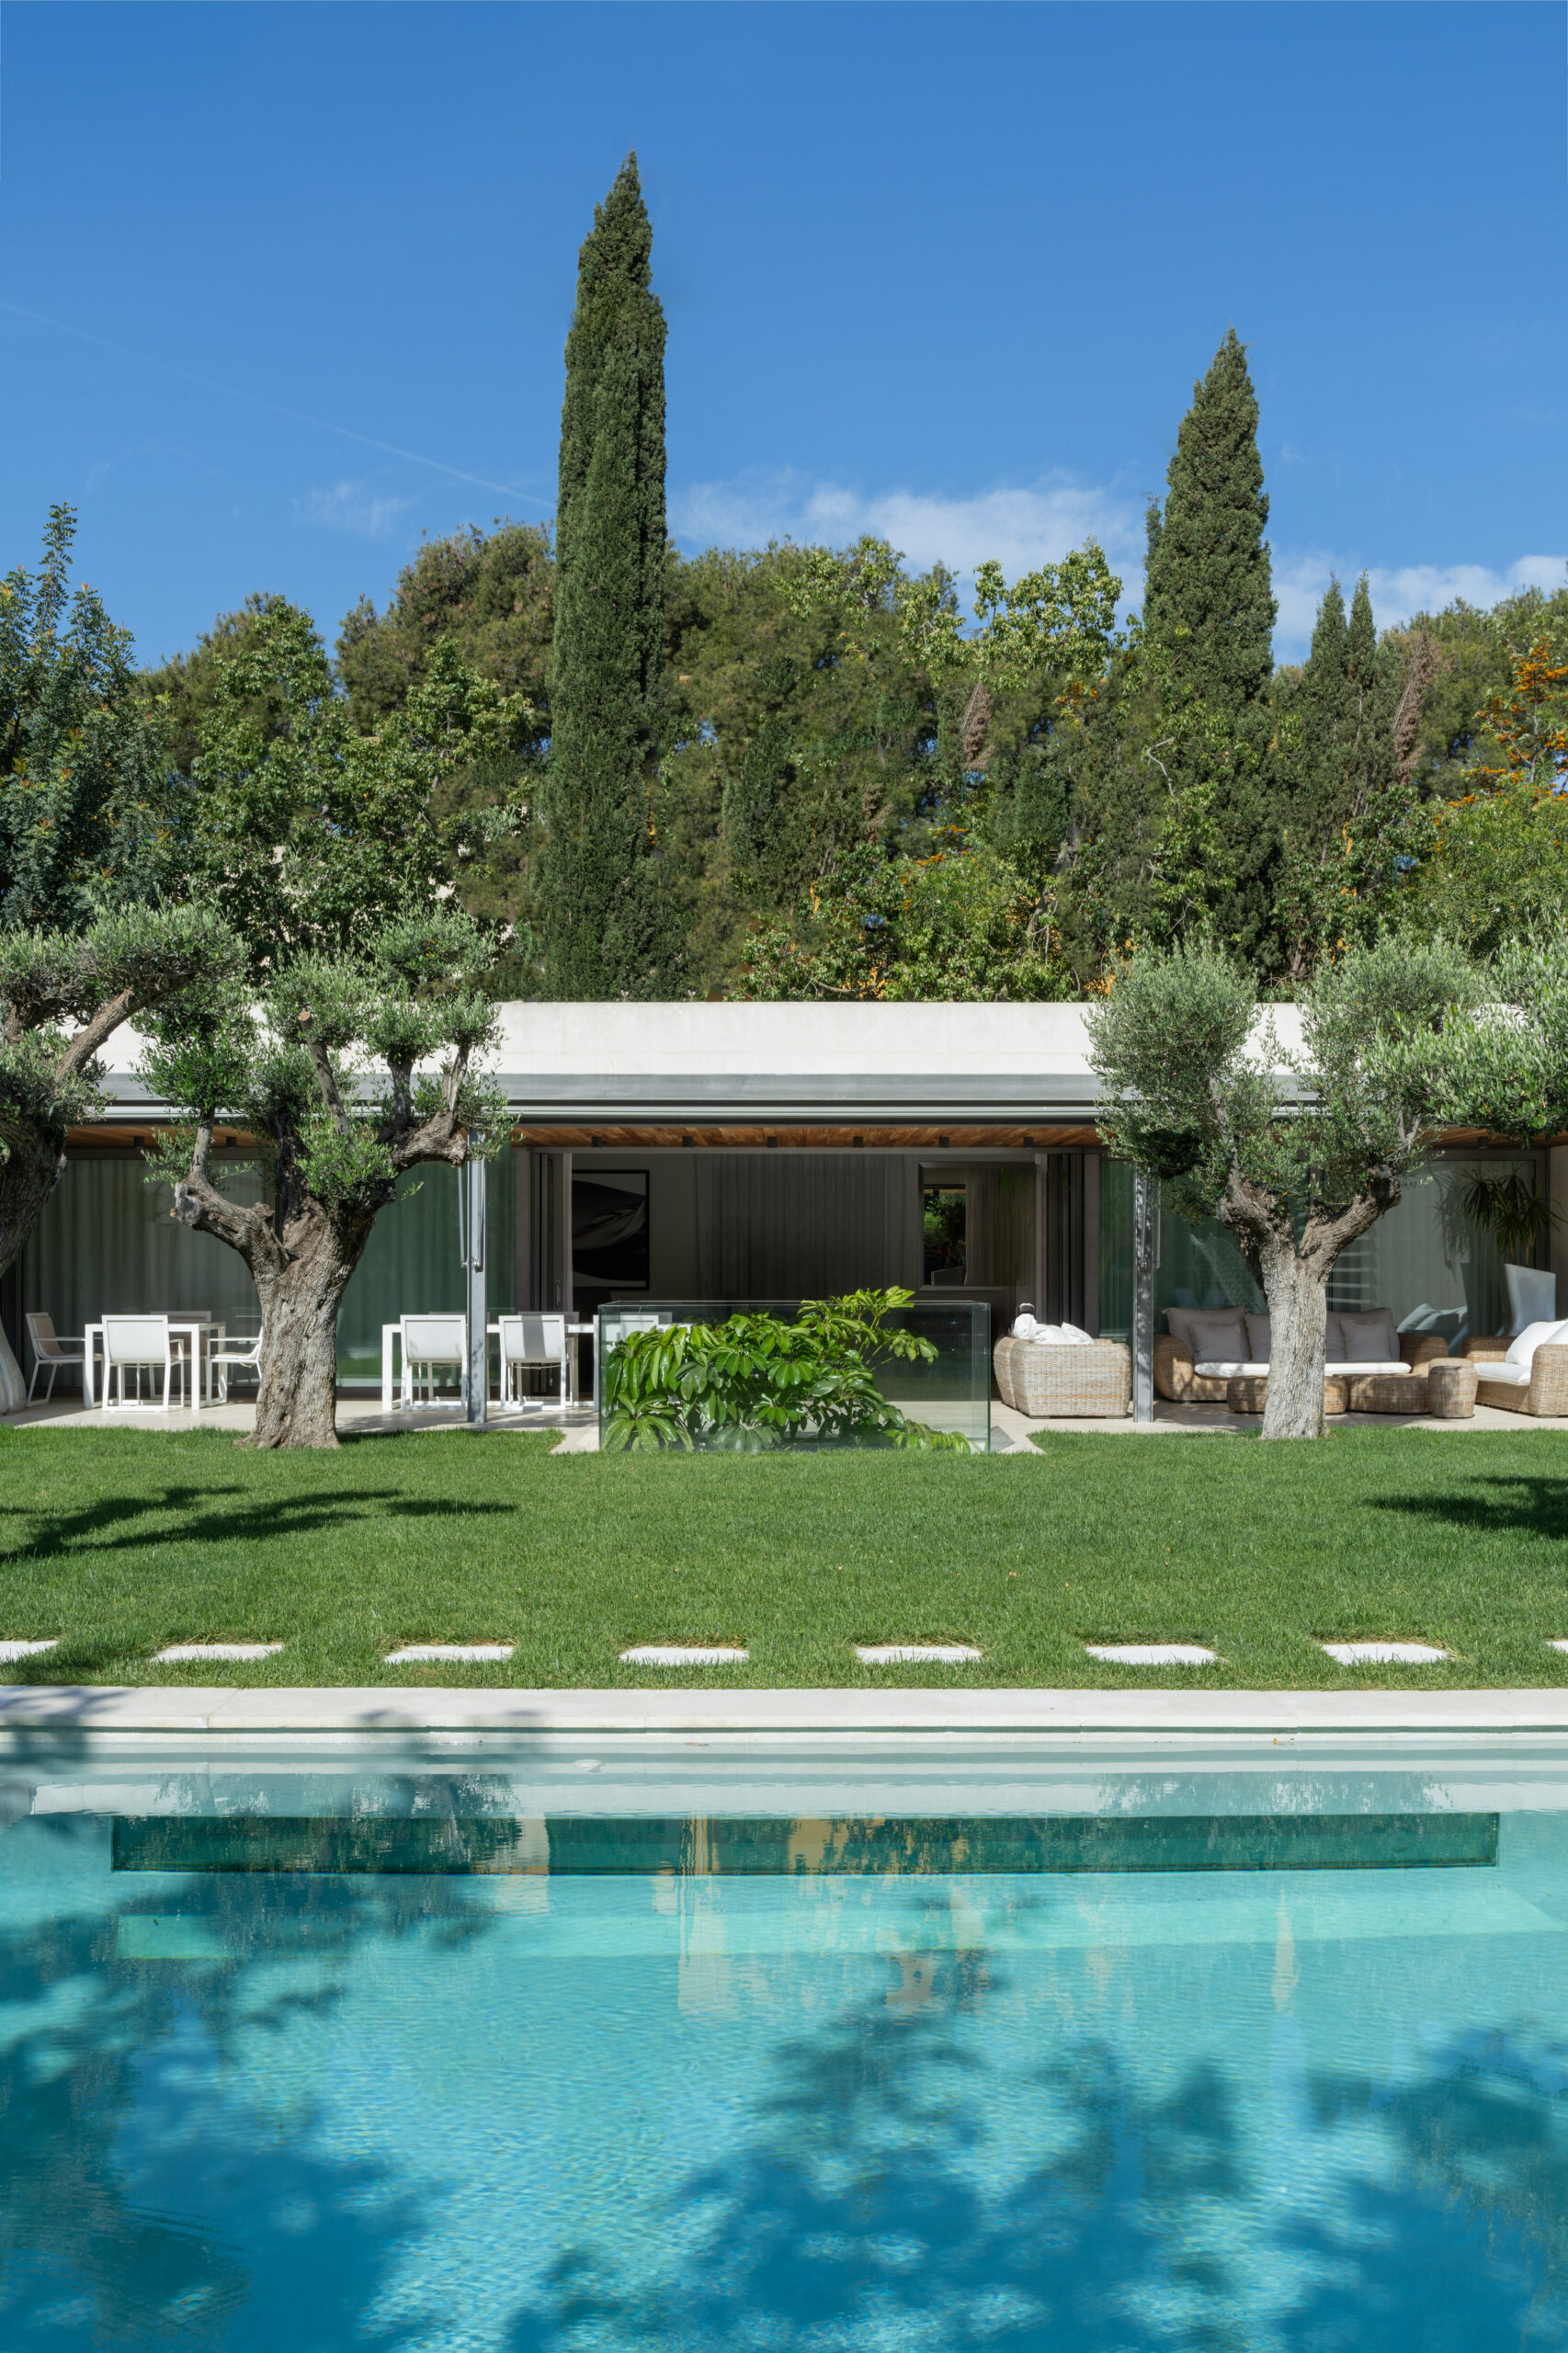
Materiality sustains that decision. The new envelope works with light tones, deep window frames and a green roof that softens the presence of the added volume and returns vegetated surface to the plot. Inside, neutral walls, flat suspended ceilings and natural wood joinery accompany the atmosphere of the pre-existing house without confronting it.
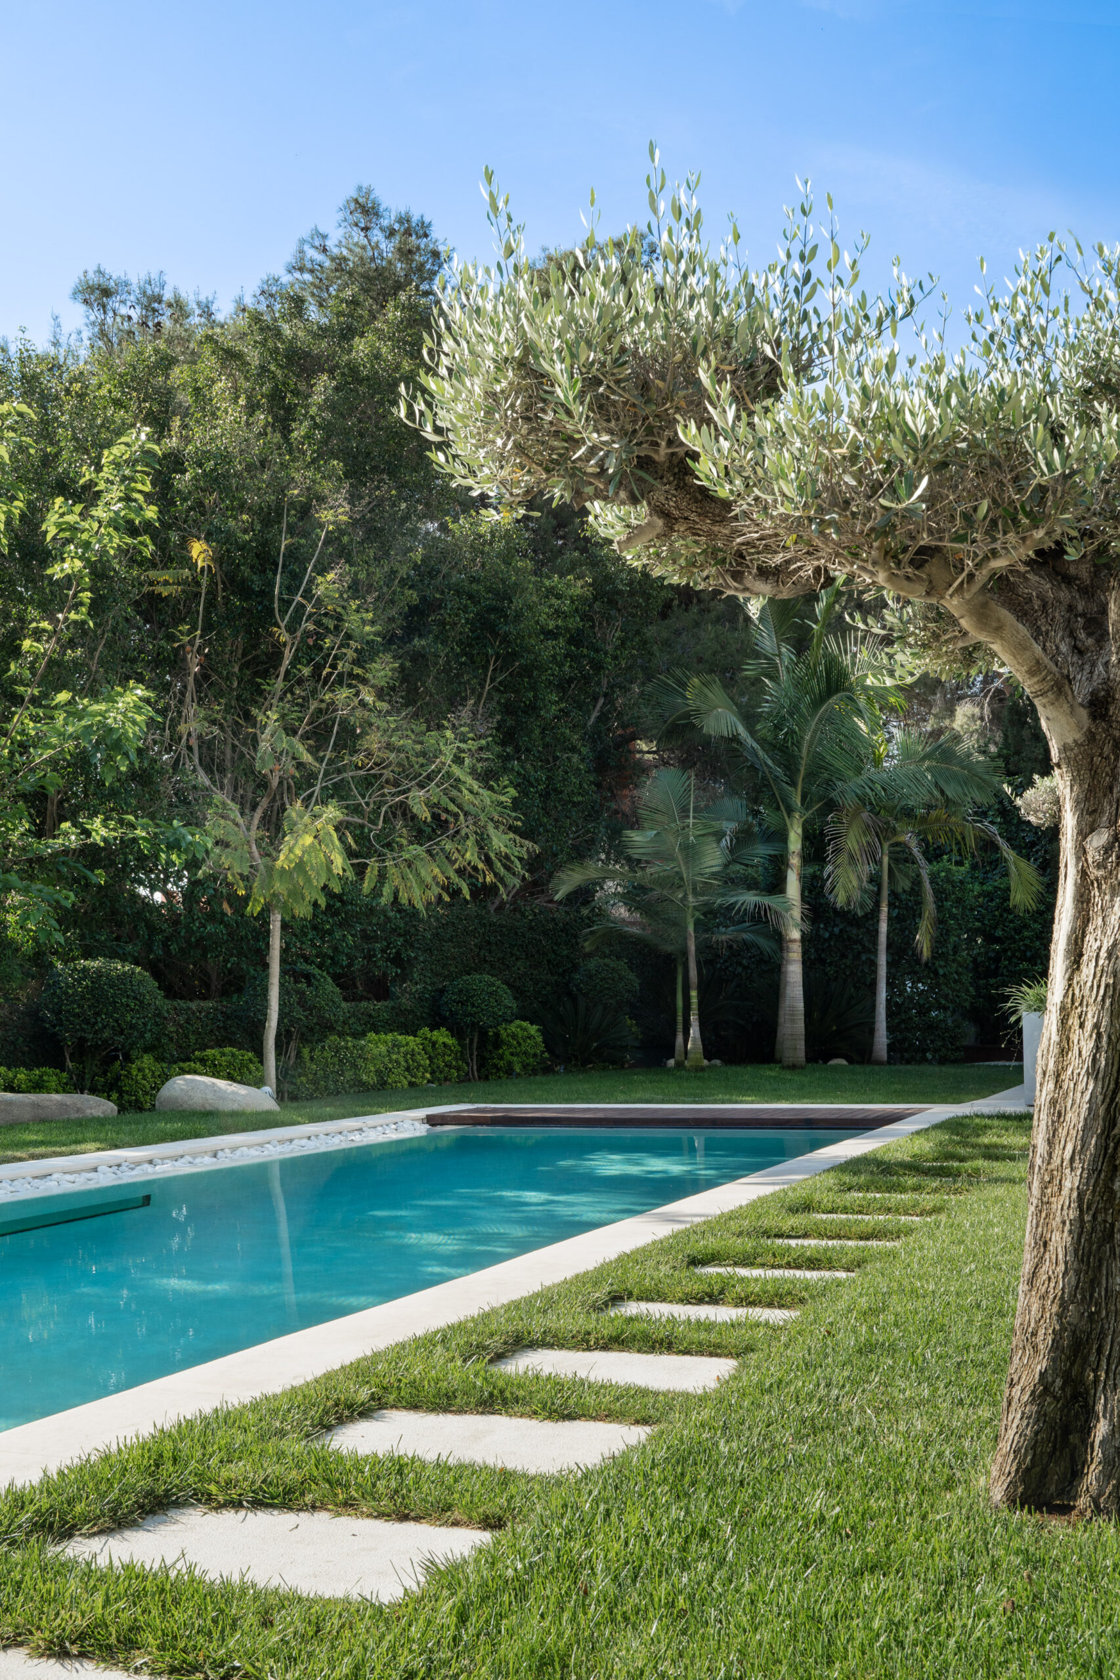
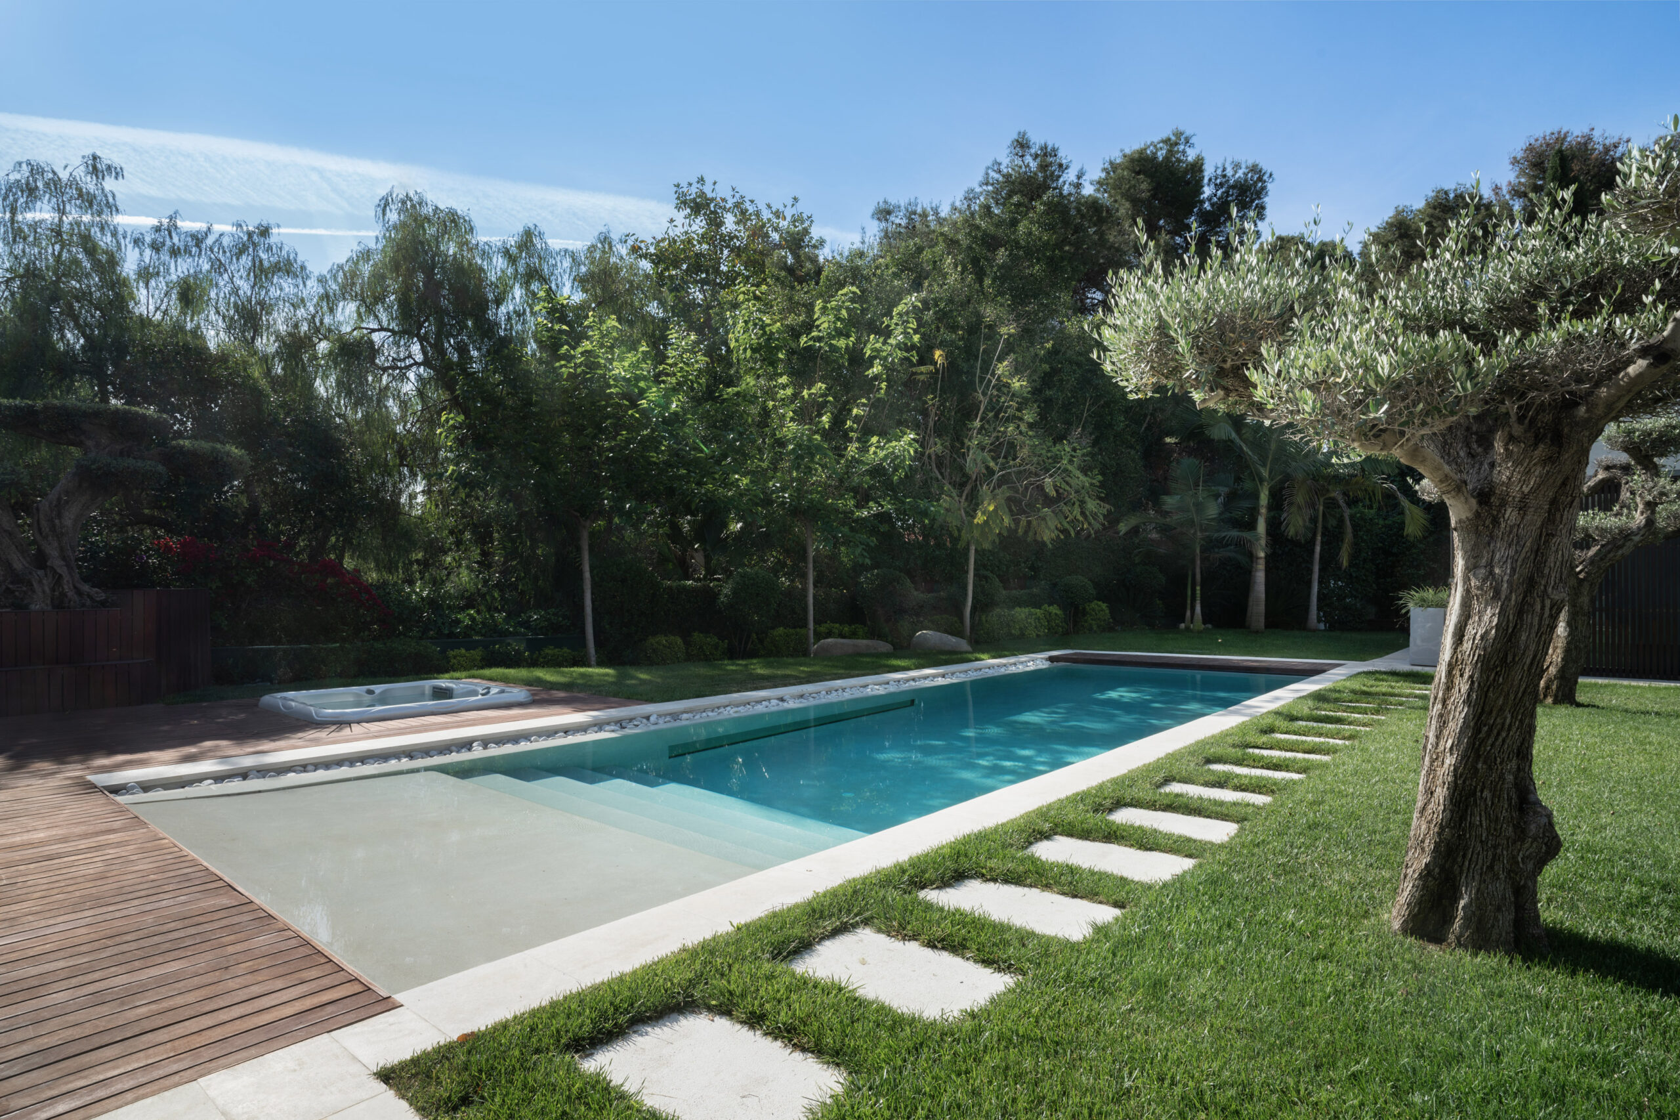
The garden is not incorporated as a backdrop, but as the thread that stitches new and existing together. Deep porches, terraces and paved zones align both bodies and let the Mediterranean light of Campolivar cross the ensemble without resistance, modelling volumes and vegetation in equal measure.
Hug House is not understood as a tabula rasa operation. Its value lies in accepting the existing house, organising the extension as a gesture of care and returning to the client a home where the time of the project and the time before coexist without hierarchies.
Rubén Muedra Arquitectura
Campolivar, Godella, Valencia, Spain
Rubén Muedra Ortiz
Adrián Mora
Inés Fabra, Costanza Canuto
Javier Muedra Ortiz
Nideker Houses
2020
2021
A good first conversation
You can book a first meeting or write to us directly. What matters is starting the process with clarity.
Book a first meeting →